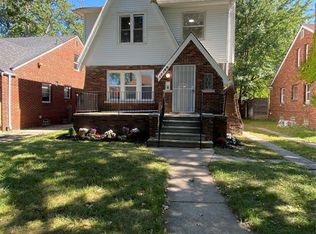
Charming and well-maintained 3-bedroom, 1-full bath ranch in Harper Woods. This property offers a full basement with great storage or finishing potential. Spacious 2.5-car garage on a great sized lot. Beautifully updated kitchen with backsplash and new counter tops. Newer furnace (2020) and hot water tank. Move-in ready! All appliances included!
For sale
$155,000
19389 Roscommon St, Harper Woods, MI 48225
3beds
1,810sqft
Single Family Residence
Built in 1943
5,227 Square Feet Lot
$153,400 Zestimate®
$86/sqft
$-- HOA
What's special
Great sized lotAll appliances included
- 24 days
- 109
- 8
Zillow last checked:
Listing updated:
Listed by:
Tina Pichette 586-531-1805,
RE/MAX First 586-799-8000,
Justin Pichette 586-557-4844,
RE/MAX First
Source: MiRealSource,MLS#: 50223154 Originating MLS: MiRealSource
Originating MLS: MiRealSourceFacts & features
Interior
Bedrooms & bathrooms
- Bedrooms: 3
- Bathrooms: 1
- Full bathrooms: 1
Rooms
- Room types: Bathroom
Bedroom 1
- Features: Carpet
- Level: First
- Area: 117
- Dimensions: 13 x 9
Bedroom 2
- Features: Carpet
- Level: First
- Area: 120
- Dimensions: 12 x 10
Bedroom 3
- Features: Vinyl
- Level: First
- Area: 80
- Dimensions: 10 x 8
Bathroom 1
- Features: Ceramic
- Level: First
- Area: 49
- Dimensions: 7 x 7
Dining room
- Features: Carpet
- Level: First
- Area: 144
- Dimensions: 12 x 12
Kitchen
- Features: Ceramic
- Level: First
- Area: 80
- Dimensions: 8 x 10
Living room
- Features: Carpet
- Level: First
- Area: 144
- Dimensions: 12 x 12
Heating
- Forced Air, Natural Gas
Cooling
- Ceiling Fan(s), Central Air
Appliances
- Included: Dishwasher, Dryer, Range/Oven, Refrigerator, Washer, Gas Water Heater
Features
- Flooring: Carpet, Vinyl, Ceramic Tile
- Basement: Concrete
- Has fireplace: No
Interior area
- Total structure area: 1,820
- Total interior livable area: 1,810 sqft
- Finished area above ground: 910
- Finished area below ground: 900
Property
Parking
- Total spaces: 2.5
- Parking features: Garage, Detached, Electric in Garage, Garage Door Opener
- Garage spaces: 2.5
Features
- Levels: One
- Stories: 1
- Frontage type: Road
- Frontage length: 40
Lot
- Size: 5,227 Square Feet
- Dimensions: 40 x 125
Details
- Parcel number: 42002050128000
- Special conditions: Private
Construction
Type & style
- Home type: SingleFamily
- Architectural style: Ranch
- Property subtype: Single Family Residence
Materials
- Vinyl Siding, Vinyl Trim
- Foundation: Basement, Concrete Perimeter
Condition
- New construction: No
- Year built: 1943
Utilities & green energy
- Sewer: Public Sanitary
- Water: Public
- Utilities for property: Cable/Internet Avail.
Community & HOA
Community
- Subdivision: Woodside Farms 2
HOA
- Has HOA: No
Location
- Region: Harper Woods
Financial & listing details
- Price per square foot: $86/sqft
- Tax assessed value: $52,100
- Annual tax amount: $1,457
- Date on market: 9/28/2026
- Cumulative days on market: 208 days
- Listing agreement: Exclusive Right To Sell
- Listing terms: Cash,Conventional,FHA
Estimated market value
$153,400
$146,000 - $161,000
$1,582/mo
Price history
| Date | Event | Price |
|---|---|---|
| 9/28/2026 | Listed for sale | $155,000$86/sqft |
Source:  MiRealSource #50223154 Report a problem MiRealSource #50223154 Report a problem | ||
| 9/27/2026 | Listing removed | $155,000$86/sqft |
Source: MiRealSource #50202750 Report a problem | ||
| 7/21/2026 | Price change | $155,000-3.1%$86/sqft |
Source: MiRealSource #50202750 Report a problem | ||
| 6/3/2026 | Price change | $160,000-3%$88/sqft |
Source: MiRealSource #50202750 Report a problem | ||
| 3/28/2026 | Listed for sale | $165,000+331.4%$91/sqft |
Source: MiRealSource #50202750 Report a problem | ||
| 3/29/2007 | Sold | $38,250$21/sqft |
Source: Public Record Report a problem | ||
Public tax history
| Year | Property taxes | Tax assessment |
|---|---|---|
| 2025 | -- | $52,100 +29.6% |
| 2024 | -- | $40,200 +11.7% |
| 2023 | -- | $36,000 +8.4% |
| 2022 | -- | $33,200 +11% |
| 2021 | -- | $29,900 |
| 2020 | $1,316 +10.2% | $29,900 +15.9% |
| 2019 | $1,194 | $25,800 +46.6% |
| 2018 | $1,194 | $17,600 |
| 2017 | -- | $17,600 +5.4% |
| 2016 | $519 | $16,700 +12.8% |
| 2015 | $519 -57.1% | $14,800 +22.3% |
| 2013 | $1,210 +132.9% | $12,100 -13.6% |
| 2012 | $519 | $14,000 -56.3% |
| 2010 | -- | $32,000 -20% |
| 2009 | -- | $40,000 -19.2% |
| 2008 | -- | $49,500 -4.1% |
| 2007 | -- | $51,600 +1.6% |
| 2005 | $565 | $50,800 +1.6% |
| 2003 | -- | $50,000 +49.7% |
| 2001 | -- | $33,398 +3.2% |
| 2000 | $1,633 | $32,363 |
Find assessor info on the county website
Monthly payment
Est. payment
Payment breakdown
Explore the cost of this home by adjusting the details. Changes won't be saved.Climate risks
Neighborhood: 48225
Nearby schools
Schools provided by the listing agent
- District: Harper Woods City School District
Source: MiRealSource. This data may not be complete. We recommend contacting the local school district to confirm school assignments for this home.
Similar homes
- $139,9993 bd1 ba1.2k sqft19212 Kingsville St, Detroit, MI 48225For Sale

 MLS ID #26048583, Edgar Fowler, JoDoop Realty Management LLC. MichRIC
 - $174,9993 bd2 ba2k sqft16736 Veronica Ave, Eastpointe, MI 48021For Sale

 MLS ID #50225384, Denise Consiglio, Real Estate One Clinton. MiRealSource
 - $127,0003 bd2 ba1k sqft20237 Kingsville St, Harper Woods, MI 48225For Sale
 MLS ID #26034682, James Lucas, Vantage Realty Group, LLC. MichRIC
 - $164,9954 bd2 ba1.7k sqft12160 Whitehill St, Detroit, MI 48224For Sale
 MLS ID #20261074470, Cornelius Wilson, Five Star Luxury Realty. Realcomp II
 - $129,9003 bd2 ba1.5k sqft15315 Semrau Ave, Eastpointe, MI 48021For SaleMLS ID #20261085510, Mark Hutter, Detroit Investment Company. Realcomp II
- $159,9993 bd1 ba1k sqft16790 Bell Ave, Eastpointe, MI 48021For SaleMLS ID #26047579, Layla Bath, Vantage Realty Group, LLC. MichRIC
- $155,0005 bd1 ba1.4k sqft25143 Lawn St, Roseville, MI 48066For SaleMLS ID #50223610, Marie Domanski, Real Estate One Clinton. MiRealSource
- $135,0003 bd1 ba1.1k sqft5309 University Pl, Detroit, MI 48224For SaleMLS ID #20261079206, Olha Marusyk, Liberty Way Realty. Realcomp II
- $149,9003 bd2 ba1.6k sqft21769 Donald Ave, Eastpointe, MI 48021For SaleMLS ID #26026247, James Lucas, Vantage Realty Group, LLC. MichRIC
- $165,0003 bd2 ba1.7k sqft18131 Oak Ave, Eastpointe, MI 48021For SaleMLS ID #20261056087, Rhonda M Morman, National Realty Centers, Inc. Realcomp II
- $160,0004 bd3 ba2k sqft19940 Strasburg St, Detroit, MI 48205For SaleMLS ID #20261046489, Colleen Hanna, Keller Williams Realty-Great Lakes. Realcomp II
- $150,0003 bd1 ba960 sqft26315 Beaconsfield St, Roseville, MI 48066For SaleMLS ID #50217243, Ariel Radtke Johns, KW Platinum. MiRealSource
- $160,0003 bd1 ba2.2k sqft19190 Patton St, Detroit, MI 48219For SaleMLS ID #20261085073, Derrick Garland, Realtyflo Inc. Realcomp II
- $145,0003 bd1 ba1.2k sqft22864 Piper Ave, Eastpointe, MI 48021For SaleMLS ID #26019865, Michael Weinraub, Vantage Realty Group, LLC. MichRIC
- $170,0003 bd1 ba1.6k sqft26655 Rosewood St, Roseville, MI 48066For SaleMLS ID #25037682, James Keefer, Vantage Realty Group, LLC. MichRIC
- $140,0003 bd2 ba1.2k sqft7276 Sterling St, Center Line, MI 48015For SaleMLS ID #20261081573, Edyta A Raganiewicz, Century 21 Curran & Oberski. Realcomp II
- $135,0003 bd1 ba1.1k sqft22765 Rosalind Ave, Eastpointe, MI 48021For SaleMLS ID #26040462, James Keefer, Vantage Realty Group, LLC. MichRIC
- $140,0003 bd1 ba1.1k sqft23077 Piper Ave, Eastpointe, MI 48021For SaleMLS ID #26038637, James Lucas, Vantage Realty Group, LLC. MichRIC
- $175,0003 bd2 ba1.3k sqft3998 Capitol Ave, Warren, MI 48091For SaleMLS ID #20261083889, Amy Mikhu, Brookstone, Realtors LLC. Realcomp II
- $150,0004 bd2 ba1k sqft17809 Binder St, Detroit, MI 48212For SaleMLS ID #20261079287, Sheikh Ali, Amin Realty. Realcomp II
