PRICE CHANGE! Great Value. Come see what Eastpointe has to offer! Imagine coming home to comfort, convenience and outdoor enjoyment. This ranch home has 3 bedrooms, 1.5 baths with an open floorplan. The basement is partially finished and offers room to expand living space with plenty of storage. The 2-car garage is attached to the home via a flex room. Additionally, the home sits on a corner lot with a large, fenced yard.
An essential feature included to consider for the new owner is to enjoy the benefits of the solar power system with the Generac backup battery. This system can help reduce electricity costs while increasing energy efficiency. Bring your offer today.
Buyer’s agent is required to be physically present for all showings, no exceptions.
For sale
Price cut: $14K (10/2)
$165,000
18131 Oak Ave, Eastpointe, MI 48021
3beds
1,796sqft
Single Family Residence
Built in 1955
4,356 Square Feet Lot
$164,800 Zestimate®
$92/sqft
$-- HOA
What's special
- 51 days
- 189
- 12
Zillow last checked:
Listing updated:
Listed by:
Rhonda M Morman 248-724-1234,
National Realty Centers, Inc 248-724-1234
Source: Realcomp II,MLS#: 20261056087
Facts & features
Interior
Bedrooms & bathrooms
- Bedrooms: 3
- Bathrooms: 2
- Full bathrooms: 1
- 1/2 bathrooms: 1
Bedroom
- Level: Entry
- Area: 99
- Dimensions: 11 X 9
Bedroom
- Level: Entry
- Area: 96
- Dimensions: 12 X 8
Bedroom
- Level: Entry
- Area: 108
- Dimensions: 12 X 9
Other
- Level: Entry
- Area: 48
- Dimensions: 8 X 6
Other
- Level: Basement
- Area: 25
- Dimensions: 5 X 5
Kitchen
- Level: Entry
- Area: 117
- Dimensions: 13 X 9
Living room
- Level: Entry
- Area: 176
- Dimensions: 16 X 11
Other
- Level: Entry
- Area: 126
- Dimensions: 18 X 7
Heating
- Forced Air, Natural Gas
Cooling
- Ceiling Fans, Central Air
Appliances
- Included: Dryer, Free Standing Refrigerator, Washer
Features
- Basement: Partially Finished
- Has fireplace: No
Interior area
- Total interior livable area: 1,796 sqft
- Finished area above ground: 900
- Finished area below ground: 896
Property
Parking
- Total spaces: 2
- Parking features: Two Car Garage, Attached, Direct Access, Driveway, Garage Door Opener
- Attached garage spaces: 2
Features
- Levels: One
- Stories: 1
- Entry location: GroundLevelwSteps
- Patio & porch: Breezeway, Covered, Porch
- Pool features: None
- Fencing: Back Yard,Fenced
Lot
- Size: 4,356 Square Feet
- Dimensions: 40 x 113
Details
- Parcel number: 1432205029
- Special conditions: Short Sale No,Standard
Construction
Type & style
- Home type: SingleFamily
- Architectural style: Ranch
- Property subtype: Single Family Residence
Materials
- Brick, Vinyl Siding
- Foundation: Basement, Block
Condition
- New construction: No
- Year built: 1955
Utilities & green energy
- Sewer: Public Sewer
- Water: Public
Green energy
- Energy generation: PV Solar Arrays Direct Ownership, Solar
Community & HOA
HOA
- Has HOA: No
Location
- Region: Eastpointe
Financial & listing details
- Price per square foot: $92/sqft
- Tax assessed value: $44,523
- Annual tax amount: $2,757
- Date on market: 8/18/2026
- Cumulative days on market: 51 days
- Listing agreement: Exclusive Right To Sell
- Listing terms: Cash,Conventional,FHA,Va Loan
Estimated market value
$164,800
$157,000 - $173,000
$1,749/mo
Price history
| Date | Event | Price |
|---|---|---|
| 10/2/2026 | Price change | $165,000-7.8%$92/sqft |
Source:  Realcomp II #20261056087 Report a problem Realcomp II #20261056087 Report a problem | ||
| 9/1/2026 | Price change | $179,000-5.8%$100/sqft |
Source: Realcomp II #20261056087 Report a problem | ||
| 8/18/2026 | Listed for sale | $190,000+123.5%$106/sqft |
Source: Realcomp II #20261056087 Report a problem | ||
| 1/11/2018 | Sold | $85,000-1%$47/sqft |
Source:  MiRealSource #31334572 Report a problem MiRealSource #31334572 Report a problem | ||
| 11/7/2017 | Pending sale | $85,900$48/sqft |
Source: Lakeside #31334572 Report a problem | ||
| 11/2/2017 | Listed for sale | $85,900$48/sqft |
Source: Keller Williams Realty Lakeside #31334572 Report a problem | ||
Public tax history
| Year | Property taxes | Tax assessment |
|---|---|---|
| 2026 | $2,757 +1.9% | $71,100 +8.1% |
| 2025 | $2,706 +3.1% | $65,800 +5.8% |
| 2024 | $2,624 +2.6% | $62,200 +11.7% |
| 2023 | $2,558 -27.2% | $55,700 +17.5% |
| 2022 | $3,513 -1.9% | $47,400 +13.4% |
| 2021 | $3,581 | $41,800 +6.4% |
| 2020 | $3,581 +48.2% | $39,300 +7.1% |
| 2019 | $2,416 +66.3% | $36,700 +27.1% |
| 2018 | $1,453 +38.6% | $28,880 +13.7% |
| 2017 | $1,048 | $25,390 |
| 2016 | $1,048 | $25,390 +8.3% |
| 2015 | $1,048 -7.6% | $23,440 +7.7% |
| 2013 | $1,134 | $21,770 |
| 2012 | -- | -- |
| 2009 | -- | -- |
| 2001 | $1,265 +3.3% | $33,743 +3.2% |
| 2000 | $1,224 | $32,697 |
Find assessor info on the county website
Monthly payment
Est. payment
Payment breakdown
Explore the cost of this home by adjusting the details. Changes won't be saved.Climate risks
Neighborhood: 48021

Similar homes
- $140,0003 bd2 ba2.2k sqft22122 Kelly Rd, Eastpointe, MI 48021For Sale

 MLS ID #20261079530, Stephfon Lewis, EXP Realty Main. Realcomp II
 - $160,0003 bd2 ba1.3k sqft24521 Wilmot Ave, Eastpointe, MI 48021For Sale
 MLS ID #20261067728, Donald Pauck, Good Company. Realcomp II
 - $--3 bd1 ba1.1k sqft19984 Elkhart St, Harper Woods, MI 48225Auction
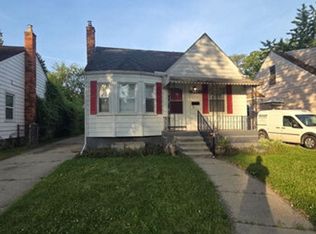 Auction.com 1
 - $134,9003 bd1 ba1k sqft23777 Piper Ave, Eastpointe, MI 48021For Sale
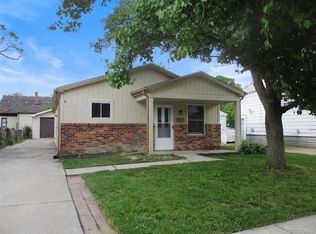 MLS ID #20261070476, Mike Licavoli, Eastern Realty Inc. Realcomp II
 - $155,0003 bd1 ba1.8k sqft19389 Roscommon St, Harper Woods, MI 48225For Sale
 MLS ID #50223154, Tina Pichette, RE/MAX First. MiRealSource
 - $164,9954 bd2 ba1.7k sqft12160 Whitehill St, Detroit, MI 48224For SaleMLS ID #20261074470, Cornelius Wilson, Five Star Luxury Realty. Realcomp II
- $179,9003 bd2 ba1.6k sqft11348 Jonas Ave, Warren, MI 48089For SaleMLS ID #20261073811, Yeasir Chowdhury, Homelink Realty Group. Realcomp II
- $159,9003 bd1 ba945 sqft28302 Edward St, Roseville, MI 48066For SaleMLS ID #20261063303, Stephanie Sacco, Thrive Realty Company. Realcomp II
- $152,4993 bd1 ba1k sqft23235 Grabar Sq, Warren, MI 48089For SaleMLS ID #20261068722, Timothy M Wilds, GSA Elite Realty. Realcomp II
- $189,9003 bd2 ba1.4k sqft20296 Damman St, Harper Woods, MI 48225For SaleMLS ID #20261049106, Fred Pickens, Harvest Homes Realty. Realcomp II
- $174,9003 bd1 ba1.1k sqft22225 Saint Gertrude St, Saint Clair Shores, MI 48081For SaleMLS ID #20261060804, Anthony Bellanca, Fortress Real Estate LLC. Realcomp II
- $160,0004 bd3 ba2k sqft19940 Strasburg St, Detroit, MI 48205For SaleMLS ID #20261046489, Colleen Hanna, Keller Williams Realty-Great Lakes. Realcomp II
- $135,0003 bd2 ba1.6k sqft20730 Montrose Ave, Warren, MI 48089For SaleMLS ID #20261045444, Ali Oli, IKONIK REALTY. Realcomp II
- $149,9003 bd1 ba1k sqft18168 Brohl St, Roseville, MI 48066For SaleMLS ID #20261059811, Michael J Allen, National Realty Centers, Inc. Realcomp II
- $149,9003 bd2 ba1.3k sqft7252 Packard Ave, Warren, MI 48091For SaleMLS ID #20261072363, M N M Tanveer, Wasim International Realty. Realcomp II
- $170,0003 bd1 ba1.6k sqft4191 Three Mile Dr, Detroit, MI 48224For SaleMLS ID #20261040214, Christopher Stearns, CJR Realty. Realcomp II
- $165,0003 bd1 ba1.1k sqft33 E Brockton Ave, Madison Heights, MI 48071For SaleMLS ID #20261063197, Heather Castelli, The Home Store Inc.. Realcomp II
- $130,0003 bd1 ba966 sqft20663 Hollywood St, Harper Woods, MI 48225For SaleMLS ID #20261063024, Garrett M Hayden, Keller Williams Realty-Great Lakes. Realcomp II
- $129,9003 bd2 ba1.5k sqft10203 Berkshire St, Detroit, MI 48224For SaleMLS ID #20261069640, Bailee Clanton, Home Source Realty LLC. Realcomp II
