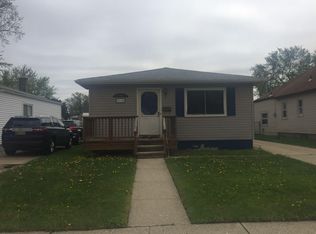
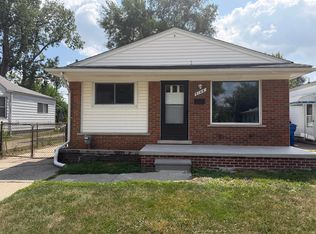
Welcome home to this extremely clean and move-in-ready 2-bedroom bungalow.This well-maintained home offers comfortable living spaces, a welcoming atmosphere, and the convenience of updated appliances, making it easy to settle in and enjoy from day Welcome home to this extremely clean and move-in-ready! Enjoy the gazebo and firpit, perfect for relaxing, and entertaining. This home offers a 2 car garage, first floor laundry, new carpet and has been freshly painted. This home is an excellent opportunity for a first-time buyer, down-sizer, investor, or anyone looking for a home that’s ready to go.
For sale
$149,000
24650 Stewart Ave, Warren, MI 48089
2beds
1,080sqft
Single Family Residence
Built in 1940
6,969 Square Feet Lot
$147,200 Zestimate®
$138/sqft
$-- HOA
What's special
Freshly paintedWelcoming atmosphereNew carpetComfortable living spacesFirst floor laundryUpdated appliances
- 4 days
- 184
- 19
Zillow last checked:
Listing updated:
Listed by:
Tiffany Henry 313-675-7328,
Realty Executives Home Towne Shelby 586-726-4600
Source: MiRealSource,MLS#: 50224176 Originating MLS: MiRealSource
Originating MLS: MiRealSourceFacts & features
Interior
Bedrooms & bathrooms
- Bedrooms: 2
- Bathrooms: 1
- Full bathrooms: 1
Bedroom 1
- Features: Carpet
- Level: Entry
- Area: 117
- Dimensions: 13 x 9
Bedroom 2
- Features: Carpet
- Level: Upper
- Area: 408
- Dimensions: 24 x 17
Bathroom 1
- Level: Entry
Kitchen
- Features: Vinyl
- Level: First
- Area: 153
- Dimensions: 17 x 9
Living room
- Features: Carpet
- Level: First
- Area: 230
- Dimensions: 23 x 10
Heating
- Forced Air, Natural Gas
Appliances
- Laundry: Main Level
Features
- Flooring: Carpet, Vinyl
- Basement: Crawl Space
- Has fireplace: No
Interior area
- Total structure area: 1,080
- Total interior livable area: 1,080 sqft
- Finished area above ground: 1,080
- Finished area below ground: 0
Property
Parking
- Total spaces: 2
- Parking features: Detached
- Garage spaces: 2
Features
- Levels: Two
- Stories: 2
- Frontage type: Road
- Frontage length: 0
Lot
- Size: 6,969 Square Feet
- Dimensions: 52 x 139
Details
- Parcel number: 121325255002
- Special conditions: Other/See Remarks
Construction
Type & style
- Home type: SingleFamily
- Architectural style: Bungalow
- Property subtype: Single Family Residence
Materials
- Aluminum Siding
Condition
- Year built: 1940
Utilities & green energy
- Sewer: Public Sanitary
- Water: Public
Community & HOA
Community
- Subdivision: Nicolai Estate Sub
HOA
- Has HOA: No
Location
- Region: Warren
Financial & listing details
- Price per square foot: $138/sqft
- Tax assessed value: $124,740
- Annual tax amount: $1,724
- Date on market: 10/7/2026
- Listing agreement: Exclusive Right To Sell
- Listing terms: Cash,Conventional,FHA,VA Loan
Estimated market value
$147,200
$140,000 - $155,000
$1,232/mo
Price history
| Date | Event | Price |
|---|---|---|
| 10/7/2026 | Listed for sale | $149,000+14.6%$138/sqft |
Source:  MiRealSource #50224176 Report a problem MiRealSource #50224176 Report a problem | ||
| 11/20/2025 | Sold | $130,000+0.1%$120/sqft |
Source: MiRealSource #50191569 Report a problem | ||
| 11/4/2025 | Pending sale | $129,900$120/sqft |
Source: MiRealSource #50191569 Report a problem | ||
| 10/20/2025 | Price change | $129,900-3.7%$120/sqft |
Source: MiRealSource #50191569 Report a problem | ||
| 10/17/2025 | Listed for sale | $134,900+401.5%$125/sqft |
Source: MiRealSource #50191569 Report a problem | ||
| 12/23/2009 | Sold | $26,900-62.3%$25/sqft |
Source: MiRealSource #184738 Report a problem | ||
| 4/27/1999 | Sold | $71,300$66/sqft |
Source: Public Record Report a problem | ||
Public tax history
| Year | Property taxes | Tax assessment |
|---|---|---|
| 2026 | $1,724 +1.9% | $62,370 +4.1% |
| 2025 | $1,691 +4.6% | $59,920 +8.9% |
| 2024 | $1,617 +5.1% | $55,040 +29.2% |
| 2023 | $1,538 +2.5% | $42,600 +28.2% |
| 2022 | $1,501 +0.7% | $33,220 +5.8% |
| 2021 | $1,491 | $31,400 +13.6% |
| 2020 | $1,491 +5.3% | $27,640 +6.6% |
| 2019 | $1,415 +1.6% | $25,940 +11.8% |
| 2018 | $1,393 | $23,200 +1.4% |
| 2017 | -- | $22,880 |
| 2016 | -- | $22,880 +7.4% |
| 2015 | -- | $21,300 -5.1% |
| 2012 | -- | $22,440 |
| 2010 | -- | -- |
| 2009 | -- | $35,740 -12.6% |
| 2008 | -- | $40,870 -4.1% |
| 2007 | -- | $42,630 +3.4% |
| 2006 | -- | $41,230 +10.1% |
| 2005 | -- | $37,440 +2.5% |
| 2004 | -- | $36,540 +46.9% |
| 2001 | $880 +3.4% | $24,880 +3.2% |
| 2000 | $851 | $24,110 |
Find assessor info on the county website
Monthly payment
Est. payment
Payment breakdown
Explore the cost of this home by adjusting the details. Changes won't be saved.Climate risks
Neighborhood: 48089
Nearby schools
Schools provided by the listing agent
- District: Eastpointe Community Schl
Source: MiRealSource. This data may not be complete. We recommend contacting the local school district to confirm school assignments for this home.
Similar homes
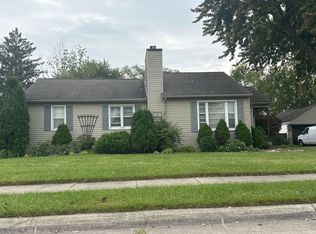
- $174,9003 bd1 ba896 sqft23270 Stewart Ave, Warren, MI 48089For Sale

 MLS ID #50223888, Josephine Glass, Realty Executives Home Towne Chesterfield. MiRealSource
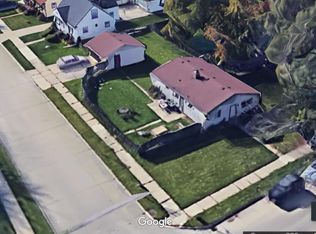
 - $134,9003 bd1 ba1k sqft14936 Alberta Ave, Warren, MI 48089For Sale
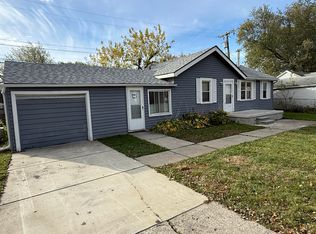
 MLS ID #26002361, James Keefer, Vantage Realty Group, LLC. MichRIC
 - $165,0003 bd1 ba1.3k sqft26700 Grandmont St, Roseville, MI 48066For Sale

 MLS ID #20261081472, Mike Weinraub, Vantage Realty Group. Realcomp II
 - $135,0003 bd2 ba864 sqft8144 Orchard Ave, Warren, MI 48089For Sale
 MLS ID #26045042, Michael Weinraub, Vantage Realty Group, LLC. MichRIC
 - $155,0005 bd1 ba1.4k sqft25143 Lawn St, Roseville, MI 48066For SaleMLS ID #50223610, Marie Domanski, Real Estate One Clinton. MiRealSource
- $80,0002 bd1 ba823 sqft20806 Helle Ave, Warren, MI 48089For SaleMLS ID #50223942, Tina Dzon, Berkshire Hathaway HomeServices Kee Realty. MiRealSource
- $159,9993 bd1 ba1k sqft16790 Bell Ave, Eastpointe, MI 48021For SaleMLS ID #26047579, Layla Bath, Vantage Realty Group, LLC. MichRIC
- $114,9003 bd1 ba980 sqft18949 Washtenaw St, Harper Woods, MI 48225For SaleMLS ID #20261080896, Mike Weinraub, Vantage Realty Group. Realcomp II
- $135,0003 bd1 ba1k sqft7552 Westminster Ave, Warren, MI 48091For SaleMLS ID #20261077910, Francys Ramirez, Evernest, LLC. Realcomp II
- $119,9002 bd1 ba950 sqft8708 Jewett Ave, Warren, MI 48089For SaleMLS ID #50220344, Robert D Kluck, Professional Leasing & Sales LLC. MiRealSource
- $155,0003 bd2 ba1.1k sqft19977 Cushing St, Detroit, MI 48205For SaleMLS ID #20261074199, Donald McQueen, Real Estate For A CAUSE. Realcomp II
- $150,0003 bd2 ba1.5k sqft21810 Schroeder Ave W, Eastpointe, MI 48021For SaleMLS ID #20261061015, William Viviano Jr, Market Elite Inc. Realcomp II
- $125,0002 bd1 ba1k sqft8110 Chalmers Ave, Warren, MI 48089For SaleMLS ID #50200270, Jonathan Minerick, HomeCoin.com. MiRealSource
- $145,0003 bd1 ba1.2k sqft22864 Piper Ave, Eastpointe, MI 48021For SaleMLS ID #26019865, Michael Weinraub, Vantage Realty Group, LLC. MichRIC
- $140,0003 bd1 ba1.1k sqft23077 Piper Ave, Eastpointe, MI 48021For SaleMLS ID #26038637, James Lucas, Vantage Realty Group, LLC. MichRIC
- $160,0003 bd2 ba1.3k sqft24521 Wilmot Ave, Eastpointe, MI 48021For SaleMLS ID #20261067728, Donald Pauck, Good Company. Realcomp II
- $150,0003 bd1 ba960 sqft26315 Beaconsfield St, Roseville, MI 48066For SaleMLS ID #50217243, Ariel Radtke Johns, KW Platinum. MiRealSource
- $139,9993 bd1 ba1.2k sqft19212 Kingsville St, Detroit, MI 48225For SaleMLS ID #26048583, Edgar Fowler, JoDoop Realty Management LLC. MichRIC
- $125,0002 bd1 ba1k sqft23805 Cushing Ave, Eastpointe, MI 48021For SaleMLS ID #50222115, Mark Charbonneau, Realty Executives Home Towne Chesterfield. MiRealSource
- $129,9993 bd1 ba1k sqft19753 Westphalia St, Detroit, MI 48205For SaleMLS ID #20261076939, Colleen Hanna, Keller Williams Realty-Great Lakes. Realcomp II
