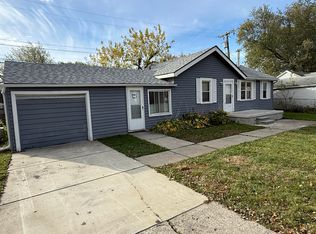
Welcome to this well-maintained home with tons of updates! Features include a refreshed kitchen with ceramic flooring, backsplash, built-in microwave, dishwasher, stove, and refrigerator, plus Lifeproof vinyl flooring throughout. New roof in 2026 and an updated bathroom with glass shower doors and block windows. Enjoy a fenced yard and an impressive 24x24 (576 sq. ft.) insulated garage with 220 service, separate electrical panel, and insulated walls and garage door. Move-in ready and waiting for its new owner!
For sale
Price cut: $5K (10/15)
$169,900
23270 Stewart Ave, Warren, MI 48089
3beds
896sqft
Single Family Residence
Built in 1980
0.97 Acres Lot
$168,300 Zestimate®
$190/sqft
$-- HOA
What's special
Fenced yardRefreshed kitchenCeramic flooringBuilt-in microwaveLifeproof vinyl flooring throughout
- 11 days
- 263
- 16
Zillow last checked:
Listing updated:
Listed by:
Josephine Glass 586-873-3310,
Realty Executives Home Towne Chesterfield 586-949-8300,
Justina Glass 586-530-2133,
Realty Executives Home Towne Chesterfield
Source: MiRealSource,MLS#: 50223888 Originating MLS: MiRealSource
Originating MLS: MiRealSourceFacts & features
Interior
Bedrooms & bathrooms
- Bedrooms: 3
- Bathrooms: 1
- Full bathrooms: 1
Rooms
- Room types: Bathroom
Bedroom 1
- Features: Vinyl
- Level: Entry
- Area: 130
- Dimensions: 13 x 10
Bedroom 2
- Features: Vinyl
- Level: Entry
- Area: 110
- Dimensions: 10 x 11
Bedroom 3
- Features: Vinyl
- Level: Entry
- Area: 121
- Dimensions: 11 x 11
Bathroom 1
- Features: Ceramic
- Level: Entry
- Area: 40
- Dimensions: 8 x 5
Kitchen
- Features: Ceramic
- Level: Entry
- Area: 176
- Dimensions: 16 x 11
Living room
- Features: Vinyl
- Level: Entry
- Area: 195
- Dimensions: 15 x 13
Heating
- Forced Air, Natural Gas
Cooling
- Ceiling Fan(s), Central Air
Appliances
- Included: Dishwasher, Microwave, Range/Oven, Refrigerator, Gas Water Heater
Features
- Eat-in Kitchen
- Flooring: Ceramic Tile, Vinyl
- Basement: Concrete
- Has fireplace: No
Interior area
- Total structure area: 1,792
- Total interior livable area: 896 sqft
- Finished area above ground: 896
- Finished area below ground: 0
Property
Parking
- Total spaces: 2.5
- Parking features: Detached, Electric in Garage, Garage Door Opener, Garage Faces Side
- Garage spaces: 2.5
Features
- Levels: One
- Stories: 1
- Fencing: Fenced
- Frontage type: Road
- Frontage length: 40
Lot
- Size: 0.97 Acres
- Dimensions: 40 x 106
Details
- Parcel number: 121325476004
- Special conditions: Private
Construction
Type & style
- Home type: SingleFamily
- Architectural style: Ranch
- Property subtype: Single Family Residence
Materials
- Aluminum Siding, Brick, Vinyl Siding
- Foundation: Basement, Concrete Perimeter
Condition
- New construction: No
- Year built: 1980
Utilities & green energy
- Sewer: Public Sanitary
- Water: Public
Community & HOA
Community
- Subdivision: Chesterfield Park Sub
HOA
- Has HOA: No
- Amenities included: Sidewalks
Location
- Region: Warren
Financial & listing details
- Price per square foot: $190/sqft
- Tax assessed value: $124,140
- Annual tax amount: $2,624
- Date on market: 10/5/2026
- Cumulative days on market: 12 days
- Listing agreement: Exclusive Right To Sell
- Listing terms: Cash,Conventional,FHA,VA Loan
- Road surface type: Paved
Estimated market value
$168,300
$160,000 - $177,000
$1,376/mo
Price history
| Date | Event | Price |
|---|---|---|
| 10/15/2026 | Price change | $169,900-2.9%$190/sqft |
Source:  MiRealSource #50223888 Report a problem MiRealSource #50223888 Report a problem | ||
| 10/11/2026 | Price change | $174,900-2.6%$195/sqft |
Source: MiRealSource #50223888 Report a problem | ||
| 10/8/2026 | Price change | $179,500-2.7%$200/sqft |
Source: MiRealSource #50223888 Report a problem | ||
| 10/5/2026 | Listed for sale | $184,500+956.7%$206/sqft |
Source: MiRealSource #50223888 Report a problem | ||
| 11/25/2023 | Listing removed | -- |
Source: Zillow Rentals Report a problem | ||
| 11/9/2023 | Listed for rent | $1,300$1/sqft |
Source: Zillow Rentals Report a problem | ||
| 7/2/2022 | Listing removed | -- |
Source: Zillow Rental Manager Report a problem | ||
| 7/1/2022 | Listed for rent | $1,300+40.5%$1/sqft |
Source: Zillow Rental Manager Report a problem | ||
| 2/27/2021 | Listing removed | -- |
Source: Owner Report a problem | ||
| 3/8/2018 | Listing removed | $925$1/sqft |
Source: Owner Report a problem | ||
| 1/21/2018 | Listed for rent | $925$1/sqft |
Source: Owner Report a problem | ||
| 7/16/2015 | Sold | $17,460-61.2%$19/sqft |
Source: MiRealSource #31243831 Report a problem | ||
| 7/10/2015 | Pending sale | $45,000$50/sqft |
Source: Advantage Realty Inc. #31243831 Report a problem | ||
| 5/12/2015 | Price change | $45,000-18.2%$50/sqft |
Source: Advantage Realty, Inc #215045644 Report a problem | ||
| 4/20/2015 | Listed for sale | $55,000$61/sqft |
Source: Advantage Realty, Inc #215045644 Report a problem | ||
| 3/10/2015 | Listing removed | $55,000$61/sqft |
Source: Advantage Realty, Inc. #31224329 Report a problem | ||
| 12/23/2014 | Listed for sale | $55,000$61/sqft |
Source: Advantage Realty, Inc. #31224329 Report a problem | ||
| 3/31/2014 | Sold | $55,000$61/sqft |
Source: Public Record Report a problem | ||
Public tax history
| Year | Property taxes | Tax assessment |
|---|---|---|
| 2026 | $2,492 +1.9% | $62,070 +7.8% |
| 2025 | $2,444 +4.6% | $57,570 +4.2% |
| 2024 | $2,337 +5.1% | $55,260 +27.8% |
| 2023 | $2,224 +2.5% | $43,240 +13.3% |
| 2022 | $2,169 +0.7% | $38,150 +4.4% |
| 2021 | $2,155 | $36,530 +0.5% |
| 2020 | $2,155 +5.3% | $36,340 +11.1% |
| 2019 | $2,046 +1.6% | $32,710 +12.5% |
| 2018 | $2,013 | $29,080 +0.9% |
| 2017 | -- | $28,810 |
| 2016 | -- | $28,810 +2.6% |
| 2015 | $3,014 | $28,090 +7% |
| 2013 | $3,014 | $26,260 |
| 2010 | -- | -- |
| 2009 | -- | $51,610 -15.2% |
| 2008 | -- | $60,830 -5.6% |
| 2007 | -- | $64,470 +3.3% |
| 2006 | -- | $62,420 +8.3% |
| 2005 | -- | $57,610 +6.3% |
| 2004 | -- | $54,220 +69.3% |
| 2001 | $1,133 +33.9% | $32,030 +33.6% |
| 2000 | $846 | $23,980 |
Find assessor info on the county website
Monthly payment
Est. payment
Payment breakdown
Explore the cost of this home by adjusting the details. Changes won't be saved.Climate risks
Neighborhood: 48089
Nearby schools
Schools provided by the listing agent
- District: Eastpointe Community Schl
Source: MiRealSource. This data may not be complete. We recommend contacting the local school district to confirm school assignments for this home.
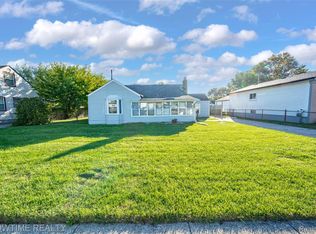

Similar homes
- $175,0003 bd2 ba1.3k sqft3998 Capitol Ave, Warren, MI 48091For Sale
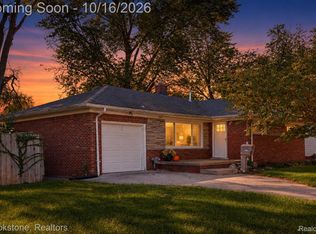
 MLS ID #20261083889, Amy Mikhu, Brookstone, Realtors LLC. Realcomp II
 - $149,0002 bd1 ba1k sqft24650 Stewart Ave, Warren, MI 48089For Sale
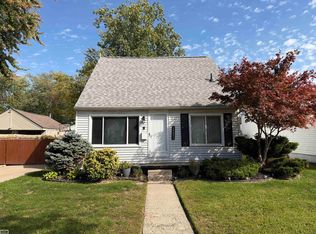
 MLS ID #50224176, Tiffany Henry, Realty Executives Home Towne Shelby. MiRealSource
 - $152,0003 bd1 ba888 sqft8702 Chalmers Ave, Warren, MI 48089For Sale
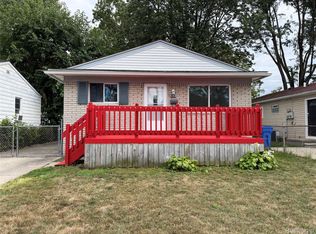 MLS ID #20261071857, Suhal Rob, Home Pride Realty. Realcomp II
 - $134,9003 bd1 ba1k sqft14936 Alberta Ave, Warren, MI 48089For Sale
 MLS ID #26002361, James Keefer, Vantage Realty Group, LLC. MichRIC
 - $159,9993 bd1 ba1k sqft16790 Bell Ave, Eastpointe, MI 48021For SaleMLS ID #26047579, Layla Bath, Vantage Realty Group, LLC. MichRIC
- $189,0003 bd2 ba1.1k sqft21911 Oakwood Ave, Eastpointe, MI 48021For SaleMLS ID #50220689, Isaac Browning, KW Platinum. MiRealSource
- $132,0003 bd2 ba898 sqft8275 Essex Ave, Warren, MI 48089For SaleMLS ID #50220701, Michele Youngblood, Great Lakes Realty and Property Management. MiRealSource
- $135,0003 bd2 ba864 sqft8144 Orchard Ave, Warren, MI 48089For SaleMLS ID #26045042, Michael Weinraub, Vantage Realty Group, LLC. MichRIC
- $159,9004 bd2 ba1k sqft7559 Paige Ave, Warren, MI 48091For SaleMLS ID #50214335, Michelle Volckaert, Lee Realty Inc.. MiRealSource
- $95,0004 bd1 ba1k sqft8661 Packard Ave, Warren, MI 48089For SaleMLS ID #50223997, Joseph Choiniere II, D'Anna Realty. MiRealSource
- $219,9003 bd1 ba1k sqft11652 Frazho Rd, Warren, MI 48089For SaleMLS ID #50213712, Kristie Lohmann, RE/MAX First. MiRealSource
- $160,0003 bd2 ba1.3k sqft24521 Wilmot Ave, Eastpointe, MI 48021For SaleMLS ID #20261067728, Donald Pauck, Good Company. Realcomp II
- $189,9004 bd2 ba1.3k sqft1422 E Granet Ave, Hazel Park, MI 48030For SaleMLS ID #20261083133, Mike Weinraub, Vantage Realty Group. Realcomp II
- $114,5002 bd1 ba950 sqft23529 Willard Ave, Warren, MI 48089For SaleMLS ID #50215099, Robert Kluck, Professional Leasing & Sales LLC. MiRealSource
- $184,9003 bd1 ba1.3k sqft17930 Biehl St, Roseville, MI 48066For SaleMLS ID #50219048, Sylvia Wroblewski, Real Estate One Chesterfield. MiRealSource
- $180,0003 bd1 ba806 sqft11690 Gallagher St, Hamtramck, MI 48212For SaleMLS ID #26053134, Andrew Dow, @properties Christie's Int'l. MichRIC
- $127,5003 bd1 ba901 sqft8134 Hudson Ave, Warren, MI 48089For SaleMLS ID #26009166, James Keefer, Vantage Realty Group, LLC. MichRIC
- $135,0003 bd1 ba1k sqft7552 Westminster Ave, Warren, MI 48091For SaleMLS ID #20261077910, Francys Ramirez, Evernest, LLC. Realcomp II
- $165,0003 bd1 ba1.1k sqft33 E Brockton Ave, Madison Heights, MI 48071For SaleMLS ID #20261063197, Heather Castelli, The Home Store Inc.. Realcomp II
- $179,9003 bd2 ba1k sqft18429 Stephens Dr, Eastpointe, MI 48021For SaleMLS ID #26002579, Terri Campbell, Campbell Realty Investments Co. MichRIC
