Welcome to 2911 Oakwood. This beautiful brick home features 3 bed and 2 baths, full partial finished basement with new floors, 1 car garage. The Living room boasts gorgeous wood flooring with fireplace for those winter days. The home also includes updated kitchen with all appliances to stay including newer washer and dryer. Enjoy spacious fenced backyard, perfect for kids or entertaining. New water heater and you'll love the new AC unit for those hot summer days. Nestled in a great neighborhood this home is a catch! Schedule your showing now!
For sale
Price cut: $5K (10/24)
$184,000
21911 Oakwood Ave, Eastpointe, MI 48021
3beds
1,172sqft
Single Family Residence
Built in 1951
0.3 Acres Lot
$188,800 Zestimate®
$157/sqft
$-- HOA
What's special
Beautiful brick homeSpacious fenced backyardNew water heaterGorgeous wood flooringNewer washer and dryerNew ac unit
- 51 days
- 136
- 15
Zillow last checked:
Listing updated:
Listed by:
Isaac Browning 810-834-1180,
KW Platinum 586-949-0200
Source: MiRealSource,MLS#: 50220689 Originating MLS: MiRealSource
Originating MLS: MiRealSourceFacts & features
Interior
Bedrooms & bathrooms
- Bedrooms: 3
- Bathrooms: 2
- Full bathrooms: 2
Rooms
- Room types: Bathroom
Bedroom 1
- Level: First
- Area: 121
- Dimensions: 11 x 11
Bedroom 2
- Level: First
- Area: 100
- Dimensions: 10 x 10
Bedroom 3
- Level: Upper
- Area: 299
- Dimensions: 23 x 13
Bathroom 1
- Level: First
- Area: 63
- Dimensions: 9 x 7
Bathroom 2
- Level: Lower
Dining room
- Area: 80
- Dimensions: 10 x 8
Kitchen
- Level: First
- Area: 108
- Dimensions: 12 x 9
Living room
- Level: Entry
- Area: 234
- Dimensions: 18 x 13
Heating
- Forced Air, Hot Water, Natural Gas
Cooling
- Ceiling Fan(s), Wall/Window Unit(s)
Appliances
- Included: Dryer, Microwave, Range/Oven, Refrigerator, Washer, Gas Water Heater
Features
- Walk-In Closet(s)
- Windows: Bay Window(s)
- Basement: Full,Partial
- Number of fireplaces: 1
- Fireplace features: Living Room
Interior area
- Total structure area: 2,072
- Total interior livable area: 1,172 sqft
- Finished area above ground: 1,172
- Finished area below ground: 0
Property
Parking
- Total spaces: 1
- Parking features: Garage, Detached
- Garage spaces: 1
Features
- Levels: One and One Half
- Stories: 1.5
- Patio & porch: Porch
- Exterior features: Street Lights
- Fencing: Fenced
- Waterfront features: None
- Frontage type: Road
- Frontage length: 50
Lot
- Size: 0.3 Acres
- Dimensions: 6970
- Features: Main Street, Sidewalks
Details
- Parcel number: 1336278019
- Zoning description: Residential
- Special conditions: Private
Construction
Type & style
- Home type: SingleFamily
- Architectural style: Bungalow
- Property subtype: Single Family Residence
Materials
- Brick
- Foundation: Basement
Condition
- Year built: 1951
Utilities & green energy
- Sewer: Public At Street
- Water: Public
Community & HOA
Community
- Subdivision: Halfway Little Farms #01
HOA
- Has HOA: No
Location
- Region: Eastpointe
Financial & listing details
- Price per square foot: $157/sqft
- Tax assessed value: $169,800
- Annual tax amount: $4,189
- Date on market: 9/3/2026
- Cumulative days on market: 51 days
- Listing agreement: Exclusive Right To Sell
- Listing terms: Cash,Conventional,FHA,VA Loan
- Road surface type: Paved
Estimated market value
$188,800
$179,000 - $198,000
$1,685/mo
Price history
| Date | Event | Price |
|---|---|---|
| 10/24/2026 | Price change | $184,000-2.6%$157/sqft |
Source:  MiRealSource #50220689 Report a problem MiRealSource #50220689 Report a problem | ||
| 9/23/2026 | Price change | $189,000-3.5%$161/sqft |
Source: MiRealSource #50220689 Report a problem | ||
| 9/3/2026 | Listed for sale | $195,900+104.1%$167/sqft |
Source: MiRealSource #50220689 Report a problem | ||
| 11/27/2017 | Sold | $96,000$82/sqft |
Source: Public Record Report a problem | ||
| 9/20/2017 | Sold | $96,000+1.2%$82/sqft |
Source: Agent Provided Report a problem | ||
| 7/18/2017 | Pending sale | $94,900$81/sqft |
Source: Royal Oak #217059578 Report a problem | ||
| 7/11/2017 | Listed for sale | $94,900+179.1%$81/sqft |
Source: Keller Williams Royal Oak Market Center #217059578 Report a problem | ||
| 11/30/2012 | Sold | $34,000-19%$29/sqft |
Source: MiRealSource #31124399 Report a problem | ||
| 10/26/2012 | Listed for sale | $42,000-61.8%$36/sqft |
Source: REALTY EXECUTIVES UNITED #212109266 Report a problem | ||
| 6/18/2009 | Sold | $110,000-23.7%$94/sqft |
Source: Public Record Report a problem | ||
| 5/12/2008 | Sold | $144,087-5.2%$123/sqft |
Source: Public Record Report a problem | ||
| 1/26/2005 | Sold | $152,000$130/sqft |
Source: Public Record Report a problem | ||
Public tax history
| Year | Property taxes | Tax assessment |
|---|---|---|
| 2026 | $4,189 +28.9% | $84,900 +4.3% |
| 2025 | $3,250 -22.6% | $81,400 +6.7% |
| 2024 | $4,198 +55.2% | $76,300 +9.9% |
| 2023 | $2,704 +8.4% | $69,400 +17.2% |
| 2022 | $2,496 +0.6% | $59,200 +9.4% |
| 2021 | $2,481 | $54,100 +24.9% |
| 2020 | $2,481 +3.7% | $43,300 +2.9% |
| 2019 | $2,393 -12.3% | $42,100 +28.1% |
| 2018 | $2,730 +84.8% | $32,860 -3.5% |
| 2017 | $1,477 | $34,060 |
| 2016 | $1,477 | $34,060 +12.6% |
| 2015 | $1,477 -22.1% | $30,260 +3.3% |
| 2013 | $1,896 | $29,280 |
| 2012 | -- | -- |
| 2009 | -- | -- |
| 2001 | $1,415 +3.3% | $37,759 +3.2% |
| 2000 | $1,369 | $36,589 |
Find assessor info on the county website
Monthly payment
Est. payment
Payment breakdown
Explore the cost of this home by adjusting the details. Changes won't be saved.Climate risks
Neighborhood: 48021
Nearby schools
Schools provided by the listing agent
- District: Eastpointe Community Schl
Source: MiRealSource. This data may not be complete. We recommend contacting the local school district to confirm school assignments for this home.

Similar homes
- $172,5003 bd2 ba1.6k sqft18098 Oak Ave, Eastpointe, MI 48021For Sale

 MLS ID #50218022, James R Fikany, James R. Fikany Real Estate Co. MiRealSource
 - $209,9003 bd2 ba1k sqft24252 Johnston Ave, Eastpointe, MI 48021For Sale
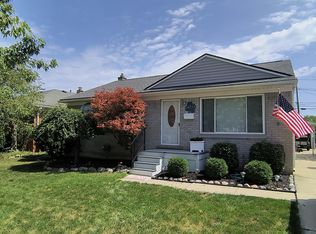
 MLS ID #26045376, Mark Smith, Millennium III Realty, Inc.. MichRIC
 - $160,0003 bd2 ba1.3k sqft24521 Wilmot Ave, Eastpointe, MI 48021For Sale

 MLS ID #20261067728, Donald Pauck, Good Company. Realcomp II
 - $159,9993 bd1 ba1k sqft16790 Bell Ave, Eastpointe, MI 48021For Sale
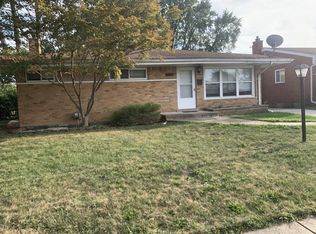 MLS ID #26047579, Layla Bath, Vantage Realty Group, LLC. MichRIC
 - $179,9003 bd2 ba1k sqft18429 Stephens Dr, Eastpointe, MI 48021For SaleMLS ID #26002579, Terri Campbell, Campbell Realty Investments Co. MichRIC
- $129,9003 bd2 ba1.5k sqft15315 Semrau Ave, Eastpointe, MI 48021For SaleMLS ID #20261085510, Mark Hutter, Detroit Investment Company. Realcomp II
- $150,0003 bd2 ba1.5k sqft21810 Schroeder Ave W, Eastpointe, MI 48021For SaleMLS ID #20261061015, William Viviano Jr, Market Elite Inc. Realcomp II
- $169,9003 bd1 ba896 sqft23270 Stewart Ave, Warren, MI 48089For SaleMLS ID #50223888, Josephine Glass, Realty Executives Home Towne Chesterfield. MiRealSource
- $149,9003 bd2 ba1.6k sqft21769 Donald Ave, Eastpointe, MI 48021For SaleMLS ID #26026247, James Lucas, Vantage Realty Group, LLC. MichRIC
- $140,0003 bd1 ba888 sqft21835 Nevada Ave, Eastpointe, MI 48021For SaleMLS ID #50222144, Eric Rasmussen II, Berkshire Hathaway HomeServices Kee Realty NB. MiRealSource
- $179,9003 bd2 ba1.1k sqft22032 Elizabeth St, Saint Clair Shores, MI 48080For SaleMLS ID #26008134, James Lucas, Vantage Realty Group, LLC. MichRIC
- $179,9003 bd2 ba1.2k sqft805 E Pearl Ave, Hazel Park, MI 48030For SaleMLS ID #50214176, Bob MacKenzie, Real Estate One Inc -SCS. MiRealSource
- $189,9004 bd2 ba1.3k sqft1422 E Granet Ave, Hazel Park, MI 48030For SaleMLS ID #20261083133, Mike Weinraub, Vantage Realty Group. Realcomp II
- $163,9192 bd2 ba802 sqft21919 Maxine St, Saint Clair Shores, MI 48080For SaleMLS ID #50218611, Susan Strnad, Real Estate One Clinton. MiRealSource
- $165,0004 bd2 ba1.6k sqft3644 Three Mile Dr, Detroit, MI 48224For SaleMLS ID #50213325, Dorene M Phan, Berkshire Hathaway HomeServices Kee Realty. MiRealSource
- $164,9003 bd1 ba1k sqft25841 Lehner Ct, Roseville, MI 48066For SaleMLS ID #50210071, Eric Goosen, Berkshire Hathaway HomeServices Kee Realty SCS. MiRealSource
- $149,0002 bd1 ba1k sqft24650 Stewart Ave, Warren, MI 48089For SaleMLS ID #50224176, Tiffany Henry, Realty Executives Home Towne Shelby. MiRealSource
- $215,0003 bd3 ba1.5k sqft19950 Anita St, Harper Woods, MI 48225For SaleMLS ID #26050127, Eve Boykins, Keller Williams Professionals. MichRIC
- $185,0002 bd1 ba1.1k sqft22804 Barton St, Saint Clair Shores, MI 48081For SaleMLS ID #50219050, Bob MacKenzie, Real Estate One Inc -SCS. MiRealSource
- $159,9004 bd2 ba1k sqft7559 Paige Ave, Warren, MI 48091For SaleMLS ID #50214335, Michelle Volckaert, Lee Realty Inc.. MiRealSource
