Move right into this well-kept easy living brick ranch in Eastpointe. The first floor offers hardwood floors, 3 bedrooms, a hallway full bath, large Living Room and Dining/L that leads to the Kitchen (appliances included.) The Basement has a large Recreation Room, plenty of storage and a Full Bath!!! Washer and dryer included. Also, there's a covered porch and a deep 1 1/2 car garage. This home is in a great location! Close to shopping, restaurants and freeways. Possession at closing! Hurry, this listing won't last!!!
For sale
$172,500
18098 Oak Ave, Eastpointe, MI 48021
3beds
1,600sqft
Single Family Residence
Built in 1955
3,920 Square Feet Lot
$172,400 Zestimate®
$108/sqft
$-- HOA
What's special
Covered porchHardwood floorsPlenty of storageWasher and dryer includedAppliances included
- 26 days
- 476
- 52
Zillow last checked:
Listing updated:
Listed by:
James R Fikany 313-886-5051,
James R. Fikany Real Estate Co 313-886-5051
Source: MiRealSource,MLS#: 50218022 Originating MLS: MiRealSource
Facts & features
Interior
Bedrooms & bathrooms
- Bedrooms: 3
- Bathrooms: 2
- Full bathrooms: 2
Rooms
- Room types: Bedroom, Living Room, Laundry, Recreation Room, Basement Full Bath, Dining "L"
Bedroom 1
- Features: Carpet
- Level: Entry
- Area: 132
- Dimensions: 12 x 11
Bedroom 2
- Features: Carpet
- Level: Entry
- Area: 110
- Dimensions: 11 x 10
Bedroom 3
- Features: Carpet
- Level: Entry
- Area: 110
- Dimensions: 11 x 10
Bathroom 1
- Features: Tile
- Level: Entry
Bathroom 2
- Features: Tile
- Level: Basement
Kitchen
- Features: Laminate
- Level: First
- Area: 100
- Dimensions: 10 x 10
Living room
- Features: Wood
- Level: First
- Area: 170
- Dimensions: 17 x 10
Office
- Level: Basement
- Area: 120
- Dimensions: 12 x 10
Heating
- Forced Air, Natural Gas
Cooling
- Ceiling Fan(s), Central Air
Appliances
- Included: Disposal, Dryer, Range/Oven, Washer, Gas Water Heater
- Laundry: Lower Level
Features
- Flooring: Hardwood, Carpet, Wood, Laminate
- Basement: Block,Finished,Full,Brick
- Has fireplace: No
Interior area
- Total structure area: 2,000
- Total interior livable area: 1,600 sqft
- Finished area above ground: 1,000
- Finished area below ground: 600
Property
Parking
- Total spaces: 1
- Parking features: Garage, Driveway, Detached
- Garage spaces: 1
Features
- Levels: One
- Stories: 1
- Exterior features: Sidewalks, Street Lights
- Frontage type: Road
- Frontage length: 40
Lot
- Size: 3,920 Square Feet
- Dimensions: 40 x 103
- Features: Sidewalks
Details
- Parcel number: 021432206011
- Zoning description: Residential
- Special conditions: Private
Construction
Type & style
- Home type: SingleFamily
- Architectural style: Ranch
- Property subtype: Single Family Residence
Materials
- Brick
- Foundation: Basement, Brick
Condition
- Year built: 1955
Utilities & green energy
- Sewer: Public At Street
- Water: Public Water at Street
Community & HOA
Community
- Subdivision: Kelly Superhighway Sub
HOA
- Has HOA: No
Location
- Region: Eastpointe
Financial & listing details
- Price per square foot: $108/sqft
- Tax assessed value: $144,000
- Annual tax amount: $1,784
- Date on market: 9/23/2026
- Cumulative days on market: 71 days
- Listing agreement: Exclusive Right To Sell
- Listing terms: Cash,Conventional,FHA,VA Loan
- Road surface type: Paved
Estimated market value
$172,400
$164,000 - $181,000
$1,825/mo
Price history
| Date | Event | Price |
|---|---|---|
| 9/23/2026 | Listed for sale | $172,500+232.4%$108/sqft |
Source:  MiRealSource #50218022 Report a problem | ||
| 10/29/2008 | Sold | $51,900-56.5%$32/sqft |
Source: MiRealSource #257702 Report a problem | ||
| 11/27/2007 | Sold | $119,364+28.3%$75/sqft |
Source: Public Record Report a problem | ||
| 8/27/1998 | Sold | $93,000$58/sqft |
Source: Public Record Report a problem | ||
Public tax history
| Year | Property taxes | Tax assessment |
|---|---|---|
| 2026 | $1,784 +1.9% | $72,000 +7.8% |
| 2025 | $1,752 +3.1% | $66,800 +5.7% |
| 2024 | $1,699 +2.7% | $63,200 +11.7% |
| 2023 | $1,654 +1.5% | $56,600 +17.7% |
| 2022 | $1,629 +0.6% | $48,100 +13.4% |
| 2021 | $1,620 | $42,400 +7.9% |
| 2020 | $1,620 +4.4% | $39,300 +7.1% |
| 2019 | $1,551 +4.9% | $36,700 +27.2% |
| 2018 | $1,479 +38.6% | $28,860 +13.7% |
| 2017 | $1,067 | $25,380 |
| 2016 | $1,067 | $25,380 +8.2% |
| 2015 | $1,067 -7.6% | $23,450 +5.8% |
| 2013 | $1,154 | $22,170 |
| 2012 | -- | -- |
| 2009 | -- | -- |
| 2001 | $1,673 +18.3% | $39,013 +3.2% |
| 2000 | $1,415 | $37,804 |
Find assessor info on the county website
Monthly payment
Est. payment
Payment breakdown
Explore the cost of this home by adjusting the details. Changes won't be saved.Climate risks
Neighborhood: 48021
Nearby schools
Schools provided by the listing agent
- High: East Pointe
- District: Eastpointe Community Schl
Source: MiRealSource. This data may not be complete. We recommend contacting the local school district to confirm school assignments for this home.


Similar homes
- $169,9993 bd2 ba1.2k sqft21858 Pleasant Ave, Eastpointe, MI 48021For Sale
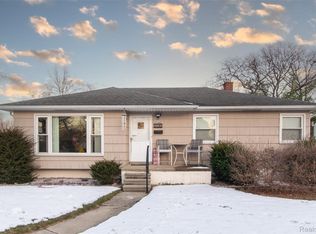
 MLS ID #20261078982, Jeff Glover, KW Professionals. Realcomp II
- $175,0003 bd1 ba1k sqft24624 Marine Ave, Eastpointe, MI 48021For Sale

 MLS ID #50221657, Christine Ziejka, Lifestyle Homes, LLC. MiRealSource
- $189,0003 bd2 ba1.1k sqft21911 Oakwood Ave, Eastpointe, MI 48021For Sale
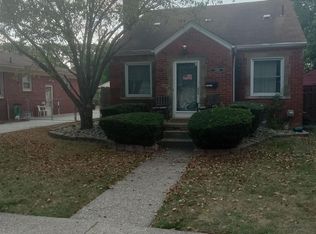 MLS ID #50220689, Isaac Browning, KW Platinum. MiRealSource
- $165,0003 bd1 ba1.5k sqft24914 Raven Ave, Eastpointe, MI 48021For Sale
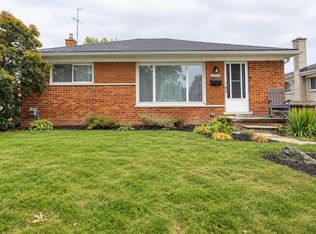 MLS ID #50217429, Mark Connon, RE/MAX First. MiRealSource
- $160,0003 bd2 ba1.1k sqft23011 Normandy Ave, Eastpointe, MI 48021For SaleMLS ID #20251057942, Erick Monzo, Keller Williams Realty-Great Lakes. Realcomp II
- $149,9003 bd2 ba1.6k sqft21769 Donald Ave, Eastpointe, MI 48021For Sale
 MLS ID #26026247, James Lucas, Vantage Realty Group, LLC. MichRIC
- $185,0003 bd2 ba1.9k sqft16318 Wellington Ave, Roseville, MI 48066For SaleMLS ID #20261083426, Ian Olson, Keller Williams Premier. Realcomp II
- $214,9003 bd2 ba1k sqft24252 Johnston Ave, Eastpointe, MI 48021For SaleMLS ID #26045376, Mark Smith, Millennium III Realty, Inc.. MichRIC
- $150,0003 bd1 ba1.1k sqft24885 Lexington Ave, Eastpointe, MI 48021For SaleMLS ID #50216719, Paul Kowalewski, Keller Williams Realty Lakeside. MiRealSource
- $139,9003 bd2 ba1.1k sqft16821 E Eight Mile Rd, Eastpointe, MI 48021For SaleMLS ID #20261045312, Tadario James, Keller Williams Realty-Great Lakes. Realcomp II
- $134,9003 bd2 ba1.5k sqft15315 Semrau Ave, Eastpointe, MI 48021For SaleMLS ID #20261053665, Mark Hutter, Detroit Investment Company. Realcomp II
- $163,9192 bd2 ba802 sqft21919 Maxine St, Saint Clair Shores, MI 48080For SaleMLS ID #50218611, Susan Strnad, Real Estate One Clinton. MiRealSource
- $200,0003 bd2 ba1.4k sqft20021 Martin Rd, Saint Clair Shores, MI 48081For SaleMLS ID #20261081899, Katherine Mooney, Real Estate Unlimited, Inc. Realcomp II
- $179,9003 bd2 ba1.1k sqft22032 Elizabeth St, Saint Clair Shores, MI 48080For SaleMLS ID #26008134, James Lucas, Vantage Realty Group, LLC. MichRIC
- $195,5003 bd2 ba1.2k sqft21712 Prestwick Ave, Harper Woods, MI 48225For SaleMLS ID #50223748, Quin D'Amico, RE/MAX Showcase Homes. MiRealSource
- $189,9003 bd2 ba1.4k sqft20296 Damman St, Harper Woods, MI 48225For SaleMLS ID #20261049106, Fred Pickens, Harvest Homes Realty. Realcomp II
- $165,0004 bd2 ba1.6k sqft3644 Three Mile Dr, Detroit, MI 48224For SaleMLS ID #50213325, Dorene M Phan, Berkshire Hathaway HomeServices Kee Realty. MiRealSource
- $199,0003 bd1 ba1.7k sqft8474 Harding Ave, Center Line, MI 48015For SaleMLS ID #50215956, Brandy Ullom, Berkshire Hathaway HomeServices Kee Realty Birm. MiRealSource
- $150,0003 bd1 ba960 sqft26315 Beaconsfield St, Roseville, MI 48066For SaleMLS ID #50217243, Ariel Radtke Johns, KW Platinum. MiRealSource
- $131,0004 bd2 ba1.8k sqft25143 Fern St, Roseville, MI 48066For SaleMLS ID #20261066745, Erick Monzo, Keller Williams Realty-Great Lakes. Realcomp II
