Features a spacious kitchen with warm maple cabinets and updated Maytag appliances (gas stove included!). Freshly updated carpet, crisp bathroom, and fresh paint palette throughout. Key mechanical updates include a brand-new washing machine and a Bradford White hot water heater. Outside offers low-maintenance curb appeal, covered front/back porches, and an oversized 1.5-cargarage with a concrete patio perfect for entertaining or relaxing by a fire pit. Minutes from expressways, parks, schools, and shopping! 2 air conditioning units and chest freezer included with purchase.
For sale
$150,000
24885 Lexington Ave, Eastpointe, MI 48021
3beds
1,162sqft
Single Family Residence
Built in 1946
4,791 Square Feet Lot
$148,300 Zestimate®
$129/sqft
$-- HOA
What's special
Freshly updated carpetCrisp bathroomLow-maintenance curb appealFresh paint palette throughoutSpacious kitchenWarm maple cabinetsUpdated maytag appliances
- 68 days
- 268
- 21
Zillow last checked:
Listing updated:
Listed by:
Paul Kowalewski 586-863-2470,
Keller Williams Realty Lakeside 586-532-0500
Source: MiRealSource,MLS#: 50216719 Originating MLS: MiRealSource
Originating MLS: MiRealSourceFacts & features
Interior
Bedrooms & bathrooms
- Bedrooms: 3
- Bathrooms: 1
- Full bathrooms: 1
Rooms
- Room types: Bedroom, Laundry, Living Room, Utility/Laundry Room, Bathroom
Bedroom 1
- Features: Carpet
- Level: First
- Area: 110
- Dimensions: 10 x 11
Bedroom 2
- Features: Carpet
- Level: First
- Area: 108
- Dimensions: 9 x 12
Bedroom 3
- Features: Carpet
- Level: Second
- Area: 250
- Dimensions: 25 x 10
Bathroom 1
- Features: Ceramic
- Level: First
- Area: 40
- Dimensions: 8 x 5
Kitchen
- Features: Vinyl
- Level: First
- Area: 110
- Dimensions: 11 x 10
Living room
- Features: Carpet
- Level: First
- Area: 150
- Dimensions: 15 x 10
Heating
- Forced Air, Natural Gas
Cooling
- Central Air
Appliances
- Included: Dryer, Microwave, Range/Oven, Refrigerator, Washer, Gas Water Heater
- Laundry: First Floor Laundry, Laundry Room
Features
- Pantry, Eat-in Kitchen
- Flooring: Carpet, Vinyl, Ceramic Tile
- Windows: Window Treatments
- Basement: Crawl Space
- Has fireplace: No
Interior area
- Total structure area: 1,162
- Total interior livable area: 1,162 sqft
- Finished area above ground: 1,162
- Finished area below ground: 0
Property
Parking
- Total spaces: 1.5
- Parking features: Garage, Detached
- Garage spaces: 1.5
Features
- Levels: One and One Half
- Stories: 1.5
- Patio & porch: Patio, Porch
- Frontage type: Road
- Frontage length: 40
Lot
- Size: 4,791 Square Feet
- Dimensions: 40 x 117
- Features: Sidewalks, City Lot
Details
- Parcel number: 021429202030
- Zoning description: Residential
- Special conditions: Private
Construction
Type & style
- Home type: SingleFamily
- Architectural style: Bungalow
- Property subtype: Single Family Residence
Materials
- Vinyl Siding
Condition
- Year built: 1946
Utilities & green energy
- Sewer: Public Sanitary
- Water: Public
- Utilities for property: Cable/Internet Avail.
Community & HOA
Community
- Subdivision: Richmond Sub
HOA
- Has HOA: No
Location
- Region: Eastpointe
Financial & listing details
- Price per square foot: $129/sqft
- Tax assessed value: $120,600
- Annual tax amount: $3,302
- Date on market: 7/30/2026
- Cumulative days on market: 33 days
- Listing agreement: Exclusive Right To Sell
- Listing terms: Cash,Conventional,FHA,VA Loan
- Road surface type: Paved
Estimated market value
$148,300
$141,000 - $156,000
$1,500/mo
Price history
| Date | Event | Price |
|---|---|---|
| 9/21/2026 | Listed for sale | $150,000$129/sqft |
Source:  MiRealSource #50216719 Report a problem MiRealSource #50216719 Report a problem | ||
| 8/17/2026 | Pending sale | $150,000$129/sqft |
Source: MiRealSource #50216719 Report a problem | ||
| 7/30/2026 | Listed for sale | $150,000+3.4%$129/sqft |
Source: MiRealSource #50216719 Report a problem | ||
| 2/23/2022 | Sold | $145,000+0.1%$125/sqft |
Source: Public Record Report a problem | ||
| 2/2/2022 | Pending sale | $144,900$125/sqft |
Source: Owner Report a problem | ||
| 1/25/2022 | Listed for sale | $144,900$125/sqft |
Source: Owner Report a problem | ||
| 1/24/2022 | Pending sale | $144,900$125/sqft |
Source: Owner Report a problem | ||
| 1/21/2022 | Listed for sale | $144,900+31.7%$125/sqft |
Source: Owner Report a problem | ||
| 3/24/2021 | Listing removed | -- |
Source: Owner Report a problem | ||
| 8/5/2019 | Listing removed | $110,000$95/sqft |
Source: Owner Report a problem | ||
| 7/11/2019 | Price change | $110,000-4.3%$95/sqft |
Source: Owner Report a problem | ||
| 6/11/2019 | Listed for sale | $115,000+74.2%$99/sqft |
Source: Owner Report a problem | ||
| 3/17/2017 | Sold | $66,000-5.7%$57/sqft |
Source: MiRealSource #31308761 Report a problem | ||
| 1/2/2017 | Price change | $70,000-4%$60/sqft |
Source: Real Estate One-St Clair Shrs #216114227 Report a problem | ||
| 12/16/2016 | Price change | $72,900-5.2%$63/sqft |
Source: Real Estate One-St Clair Shrs #216114227 Report a problem | ||
| 12/5/2016 | Listed for sale | $76,900+9.1%$66/sqft |
Source: Real Estate One Inc -scs #216114227 Report a problem | ||
| 10/6/1997 | Sold | $70,500$61/sqft |
Source: Public Record Report a problem | ||
Public tax history
| Year | Property taxes | Tax assessment |
|---|---|---|
| 2026 | $3,263 +1.9% | $60,300 +5.8% |
| 2025 | $3,203 +3.1% | $57,000 +7.3% |
| 2024 | $3,106 +60.5% | $53,100 +8.8% |
| 2023 | $1,936 +1.5% | $48,800 +23.5% |
| 2022 | $1,906 +0.6% | $39,500 +9.1% |
| 2021 | $1,895 | $36,200 +5.2% |
| 2020 | $1,895 +4.1% | $34,400 +12.4% |
| 2019 | $1,820 +34.5% | $30,600 +23.3% |
| 2018 | $1,354 +38.9% | $24,810 +2.8% |
| 2017 | $975 | $24,130 |
| 2016 | $975 | $24,130 +13.7% |
| 2015 | $975 -9.1% | $21,230 +3.4% |
| 2013 | $1,072 | $20,540 |
| 2012 | -- | -- |
| 2009 | -- | -- |
| 2001 | $1,356 +3.3% | $36,175 +3.2% |
| 2000 | $1,312 | $35,054 |
Find assessor info on the county website
Monthly payment
Est. payment
Payment breakdown
Explore the cost of this home by adjusting the details. Changes won't be saved.Climate risks
Neighborhood: 48021
Nearby schools
Schools provided by the listing agent
- District: Eastpointe Community Schl
Source: MiRealSource. This data may not be complete. We recommend contacting the local school district to confirm school assignments for this home.
- $149,6003 bd1 ba1.1k sqft24877 Lexington Ave, Eastpointe, MI 48021Off Market
- $97,5001 bd1 ba1.1k sqft24893 Lexington Ave, Eastpointe, MI 48021Off Market
- $106,4001 bd1 ba959 sqft24867 Lexington Ave, Eastpointe, MI 48021Off Market
- $107,4003 bd1 ba1.1k sqft24901 Lexington Ave, Eastpointe, MI 48021Off Market
Similar homes
- $135,0003 bd1 ba1.3k sqft22845 Melrose Ave, Eastpointe, MI 48021For Sale
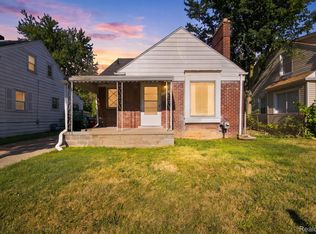
 MLS ID #20261051344, Peter S Lee, EXP Realty. Realcomp II
 - $169,9003 bd1 ba960 sqft25151 Pearl St, Roseville, MI 48066For Sale
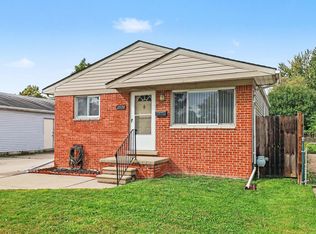
 MLS ID #26052650, Kristy Quenneville, Arterra Realty Michigan LLC. MichRIC
 - $159,0003 bd1 ba1k sqft20433 Hunt Club Dr, Harper Woods, MI 48225For Sale

 MLS ID #50221035, Charlene Williams, Sine & Monaghan LLC. MiRealSource
 - $169,0004 bd1 ba1.4k sqft22600 Oaklane St, Warren, MI 48089For Sale
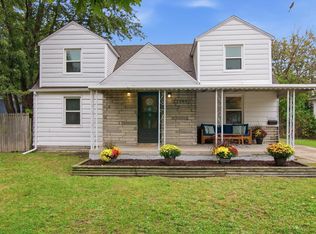 MLS ID #50223646, Melissa Singh, Higbie Maxon Agney Inc. MiRealSource
 - $199,9003 bd2 ba1.6k sqft19613 Rosedale St, Saint Clair Shores, MI 48080For SaleMLS ID #50223851, Jacob Thompson, RE/MAX First. MiRealSource
- $189,9003 bd1 ba1.4k sqft17802 Homer St, Roseville, MI 48066For SaleMLS ID #50223604, Ashley Mardlin, Realteam Real Estate. MiRealSource
- $182,0003 bd2 ba920 sqft25545 Packard St, Roseville, MI 48066For SaleMLS ID #50216451, James Ray, Select RE Prof - James Ray & Associates. MiRealSource
- $129,9003 bd1 ba1.2k sqft23276 Stewart Ave, Warren, MI 48089For SaleMLS ID #20261054777, Lilian Slominski, Showtime Realty. Realcomp II
- $150,0002 bd1 ba1k sqft28805 Melvin St, Roseville, MI 48066For SaleMLS ID #20261053681, Steven Dobbs, DOBI Real Estate. Realcomp II
- $162,9004 bd2 ba1.2k sqft24495 Stewart Ave, Warren, MI 48089For SaleMLS ID #20261063434, Fate Carson IV, Utica Realty LLC. Realcomp II
- $160,0003 bd2 ba1.6k sqft21525 Brys Dr, Saint Clair Shores, MI 48080For SaleMLS ID #50205358, Chris Ries, Berkshire Hathaway HomeServices Kee Realty Wash. MiRealSource
- $129,9003 bd1 ba968 sqft20629 Hollywood St, Harper Woods, MI 48225For SaleMLS ID #20261077331, Tiroca Battle, REALTEAM Real Estate. Realcomp II
- $139,9004 bd1 ba990 sqft12848 Vernon Ave, Warren, MI 48089For SaleMLS ID #20261044996, Shelbie Howard, Real Estate For A CAUSE. Realcomp II
- $134,0003 bd1 ba1.3k sqft12863 Couwlier Ave, Warren, MI 48089For SaleMLS ID #20261003937, Amani Hachem, Golden Key Realty Group LLC. Realcomp II
- $155,0003 bd2 ba1.5k sqft5957 Three Mile Dr, Detroit, MI 48224For SaleMLS ID #20261015302, Marvis Burns, Metropolitan Gems. Realcomp II
- $130,0003 bd2 ba1.3k sqft5290 Haverhill St, Detroit, MI 48224For SaleMLS ID #20261075564, Jeff Glover, KW Professionals. Realcomp II
- $119,0003 bd1 ba888 sqft21000 La Salle Blvd, Warren, MI 48089For SaleMLS ID #26048542, Aaron Ulrich, Grant and Main, LLC. MichRIC
- $140,0003 bd1 ba975 sqft1636 E Pearl Ave, Hazel Park, MI 48030For SaleMLS ID #26046868, Keith Jourdan, Preferred, Realtors Ltd. MichRIC
- $119,9003 bd2 ba1.5k sqft11091 Wayburn St, Detroit, MI 48224For SaleMLS ID #50221913, Bradford Lack, Berkshire Hathaway HomeServices Kee Realty SCS. MiRealSource
