Move in Ready 3 Bedroom Ranch in Warren. Detached 2 Car Garage and Deep Fenced Lot (180 ft). This one won't disappoint. Beautiful wood flooring that leads you to the 3 bedrooms with brand new carpeting. The kitchen area includes the refrigerator, stove and dishwasher and the perfect sized eating area! This home features a first floor laundry on everyone's wish list. The washer and dryer will also stay. Head out the back door to the nice sized patio and 2 car garage. Also enjoy the view and solitude of your private and fully fenced yard. Furnace is approx 6 yrs old. Air ducts recently cleaned. Newer Blinds. Freshly Painted. This one is worth a look!
For sale
$168,000
24864 Antoinette Ave, Warren, MI 48089
3beds
1,008sqft
Single Family Residence
Built in 1972
9,583 Square Feet Lot
$165,100 Zestimate®
$167/sqft
$-- HOA
What's special
Brand new carpetingFreshly paintedNice sized patioNewer blindsBeautiful wood flooringPerfect sized eating areaFirst floor laundry
- 5 days
- 492
- 71
Zillow last checked:
Listing updated:
Listed by:
Kelly Dix 586-899-6666,
Real Estate One Clinton 586-783-7888
Source: MiRealSource,MLS#: 50227201 Originating MLS: MiRealSource
Facts & features
Interior
Bedrooms & bathrooms
- Bedrooms: 3
- Bathrooms: 1
- Full bathrooms: 1
Rooms
- Room types: Bedroom, Laundry, Master Bedroom, Living Room
Primary bedroom
- Level: First
Bedroom 1
- Features: Carpet
- Level: First
- Area: 132
- Dimensions: 12 x 11
Bedroom 2
- Features: Carpet
- Level: First
- Area: 120
- Dimensions: 12 x 10
Bedroom 3
- Features: Carpet
- Level: First
- Area: 90
- Dimensions: 10 x 9
Bathroom 1
- Features: Tile
- Level: First
Kitchen
- Features: Vinyl
- Level: First
- Area: 99
- Dimensions: 11 x 9
Living room
- Features: Wood
- Level: First
- Area: 99
- Dimensions: 11 x 9
Heating
- Forced Air, Natural Gas
Cooling
- Central Air
Appliances
- Included: Dishwasher, Dryer, Microwave, Range/Oven, Refrigerator, Washer, Gas Water Heater
- Laundry: First Floor Laundry
Features
- Flooring: Carpet, Wood, Vinyl
- Has basement: No
- Has fireplace: No
Interior area
- Total structure area: 1,008
- Total interior livable area: 1,008 sqft
- Finished area above ground: 1,008
- Finished area below ground: 0
Property
Parking
- Total spaces: 2
- Parking features: Garage, On Street, Detached, Electric in Garage, Garage Door Opener
- Garage spaces: 2
- Has uncovered spaces: Yes
Features
- Levels: One
- Stories: 1
- Patio & porch: Patio, Porch
- Exterior features: Sidewalks
- Fencing: Fenced
- Frontage type: Road
- Frontage length: 53
Lot
- Size: 9,583 Square Feet
- Dimensions: 53 x 180
- Features: Deep Lot - 150+ Ft., Subdivision, Sidewalks
Details
- Additional structures: Garage(s)
- Parcel number: 121326130004
- Zoning description: Residential
- Special conditions: Private
Construction
Type & style
- Home type: SingleFamily
- Architectural style: Ranch
- Property subtype: Single Family Residence
Materials
- Brick, Vinyl Siding
- Foundation: Slab
Condition
- Year built: 1972
Utilities & green energy
- Sewer: Public Sanitary
- Water: Public
Community & HOA
Community
- Subdivision: Wagner Little Farms Sub
HOA
- Has HOA: No
Location
- Region: Warren
Financial & listing details
- Price per square foot: $167/sqft
- Tax assessed value: $154,280
- Annual tax amount: $1,782
- Date on market: 11/9/2026
- Cumulative days on market: 6 days
- Listing agreement: Exclusive Right To Sell
- Listing terms: Cash,Conventional,FHA,VA Loan
- Road surface type: Paved
Estimated market value
$165,100
$157,000 - $173,000
$1,009/mo
Price history
| Date | Event | Price |
|---|---|---|
| 11/9/2026 | Listed for sale | $168,000+46.1%$167/sqft |
Source:  MiRealSource #50227201 Report a problem | ||
| 8/27/2001 | Sold | $115,000$114/sqft |
Source: Public Record Report a problem | ||
Public tax history
| Year | Property taxes | Tax assessment |
|---|---|---|
| 2026 | $1,781 +2.5% | $77,140 +7.7% |
| 2025 | $1,738 +3.6% | $71,600 +16.2% |
| 2024 | $1,677 +4.2% | $61,600 +21.6% |
| 2023 | $1,610 +2.1% | $50,660 +17.5% |
| 2022 | $1,577 -0.4% | $43,110 +11.9% |
| 2021 | $1,583 | $38,510 +9.5% |
| 2020 | $1,583 +5.6% | $35,160 +0.5% |
| 2019 | $1,499 +2.9% | $34,980 +20.7% |
| 2018 | $1,457 | $28,970 +0.7% |
| 2017 | -- | $28,770 |
| 2016 | -- | $28,770 +3.1% |
| 2015 | $1,439 | $27,900 -2.8% |
| 2013 | $1,439 | $28,700 |
| 2010 | -- | -- |
| 2009 | -- | $56,320 -15.4% |
| 2008 | -- | $66,540 -7.2% |
| 2007 | -- | $71,730 +4.1% |
| 2006 | -- | $68,920 +8.3% |
| 2005 | -- | $63,630 +4.2% |
| 2004 | -- | $61,050 +74.2% |
| 2001 | $1,336 +3.4% | $35,040 +3.2% |
| 2000 | $1,291 | $33,960 |
Find assessor info on the county website
Monthly payment
Est. payment
Payment breakdown
Explore the cost of this home by adjusting the details. Changes won't be saved.Climate risks
Neighborhood: 48089
Nearby schools
Schools provided by the listing agent
- District: Van Dyke Public Schools
Source: MiRealSource. This data may not be complete. We recommend contacting the local school district to confirm school assignments for this home.

Similar homes
- $--3 bd1 ba914 sqft26491 Schoenherr Rd, Warren, MI 48089Auction
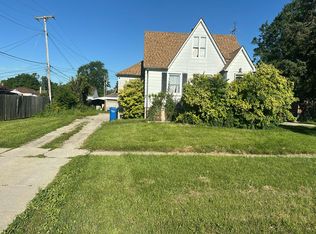 Auction.com 2
- $--3 bd2 ba875 sqft24265 Prairie Ln, Warren, MI 48089Auction
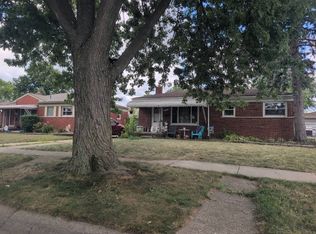 Auction.com 2
- $--3 bd2 ba910 sqft11324 Timken Ave, Warren, MI 48089Auction
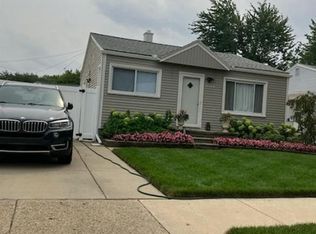 Auction.com 1
- $--3 bd1 ba936 sqft25318 Palomino Ave, Warren, MI 48089Auction
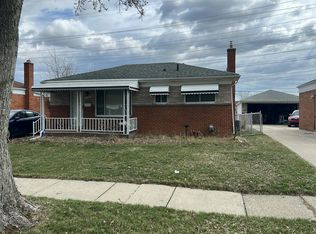 Auction.com 2
- $170,0003 bd1 ba912 sqft11066 Stephens Rd, Warren, MI 48089For Sale
 MLS ID #20261090692, Steve Koleno, Beycome Brokerage Realty LLC. Realcomp II
- $165,0003 bd1 ba1k sqft11221 Ocalla Dr, Warren, MI 48089For SaleMLS ID #20261089725, Daniel P Gullion, Real Estate For A CAUSE. Realcomp II
- $172,9003 bd1 ba1.1k sqft24898 Campbell Ave, Warren, MI 48089For SaleMLS ID #20261082974, Aniq Uppal, Gateway Brokerage. Realcomp II
- $149,9003 bd1 ba1.1k sqft24611 Stewart Ave, Warren, MI 48089For SaleMLS ID #20261088380, Joseph Hammel, Keller Williams Somerset. Realcomp II
- $125,0003 bd1 ba1k sqft24173 Tallman Ave, Warren, MI 48089For SaleMLS ID #20261091707, Rimi Hirmiz, Community Choice Realty Inc. Realcomp II
- $234,9003 bd2 ba1.3k sqft25015 Wagner Ave, Warren, MI 48089For Sale
 MLS ID #50227139, Justin Zehel, Keller Williams Paint Creek. MiRealSource
- $133,0003 bd1 ba1.1k sqft25103 Malvina Ave, Warren, MI 48089For SaleMLS ID #50226616, John Bolos, Century 21 Professionals. MiRealSource
- $169,9003 bd2 ba1.4k sqft25865 Firwood Ave, Warren, MI 48089For SaleMLS ID #20261061993, Lyle G Schaefer, NHL Real Estate. Realcomp II
- $145,0003 bd1 ba906 sqft25563 Wagner Ave, Warren, MI 48089For SaleMLS ID #20261076367, Jasna M Hoyt, Hoyt Real Estate Inc. Realcomp II
- $199,0004 bd2 ba1.3k sqft14218 Marshall Ave, Warren, MI 48089For Sale
 MLS ID #26058905, Olutayo Fadipe, eXp Realty, LLC. MichRIC
- $165,0004 bd1 ba1.4k sqft22600 Oaklane St, Warren, MI 48089For SaleMLS ID #50223646, Melissa Singh, Higbie Maxon Agney Inc. MiRealSource
