OPEN HOUSE SUNDAY, 10/11 FROM 2:00-4:00 PM! Beautifully maintained 4-bedroom home offering over 1,400 square feet of living space on a double lot with thoughtful updates, and exceptional curb appeal. New roof, new gutters, newer furnace, newer hot water tank and brand-new carpet on the first floor! The updated kitchen and bath feature new fixtures, a luxurious jetted tub, and modern touches, while the spacious bedrooms offer large closet space and plenty of storage. Adding to the home's functionality is a first-floor laundry/mudroom located just off the kitchen, with direct access to the side door and yard. Enjoy the spacious, private, fenced-in yard and charming front porch, offering the perfect setting for outdoor relaxation and entertaining. Ideally located within walking distance to schools and just minutes from major freeways, restaurants, and area amenities. This home offers the perfect combination of comfort, convenience, and location.
For sale
$169,000
22600 Oaklane St, Warren, MI 48089
4beds
1,484sqft
Single Family Residence
Built in 1940
9,147 Square Feet Lot
$165,300 Zestimate®
$114/sqft
$-- HOA
What's special
Spacious private fenced-in yardNew fixturesDouble lotExceptional curb appealPlenty of storageSpacious bedroomsLuxurious jetted tub
- 14 days
- 576
- 65
Zillow last checked:
Listing updated:
Listed by:
Melissa Singh 313-289-9990,
Higbie Maxon Agney Inc 313-886-3400
Source: MiRealSource,MLS#: 50223646 Originating MLS: MiRealSource
Originating MLS: MiRealSourceFacts & features
Interior
Bedrooms & bathrooms
- Bedrooms: 4
- Bathrooms: 1
- Full bathrooms: 1
Rooms
- Room types: Bedroom, Laundry, Living Room, Bathroom, Dining Room
Bedroom 1
- Features: Carpet
- Level: First
- Area: 117
- Dimensions: 13 x 9
Bedroom 2
- Features: Carpet
- Level: First
- Area: 110
- Dimensions: 11 x 10
Bedroom 3
- Features: Carpet
- Level: Second
- Area: 208
- Dimensions: 16 x 13
Bedroom 4
- Features: Carpet
- Level: Second
- Area: 288
- Dimensions: 18 x 16
Bathroom 1
- Level: First
Dining room
- Level: First
- Area: 96
- Dimensions: 12 x 8
Kitchen
- Level: First
- Area: 96
- Dimensions: 12 x 8
Living room
- Features: Carpet
- Level: First
- Area: 216
- Dimensions: 18 x 12
Heating
- Forced Air, Natural Gas
Appliances
- Included: Range/Oven, Refrigerator, Gas Water Heater
- Laundry: First Floor Laundry
Features
- Flooring: Carpet
- Windows: Window Treatments
- Basement: Crawl Space
- Has fireplace: No
Interior area
- Total structure area: 1,484
- Total interior livable area: 1,484 sqft
- Finished area above ground: 1,484
- Finished area below ground: 0
Property
Features
- Levels: One and One Half
- Stories: 1.5
- Patio & porch: Porch
- Has spa: Yes
- Spa features: Spa/Jetted Tub
- Fencing: Fenced
- Frontage type: Road
- Frontage length: 70
Lot
- Size: 9,147 Square Feet
- Dimensions: 70.00' x 130.00'
Details
- Parcel number: 12 13 35 233 004
- Special conditions: Private
Construction
Type & style
- Home type: SingleFamily
- Architectural style: Bungalow
- Property subtype: Single Family Residence
Materials
- Aluminum Siding, Metal Siding
Condition
- New construction: No
- Year built: 1940
Utilities & green energy
- Sewer: Public Sanitary
- Water: Public
Community & HOA
Community
- Subdivision: Heussner Garden Subdivision
HOA
- Has HOA: No
Location
- Region: Warren
Financial & listing details
- Price per square foot: $114/sqft
- Tax assessed value: $111,580
- Annual tax amount: $3,863
- Date on market: 10/2/2026
- Cumulative days on market: 14 days
- Listing agreement: Exclusive Right To Sell
- Listing terms: Cash,Conventional,FHA
Estimated market value
$165,300
$157,000 - $174,000
$1,814/mo
Price history
| Date | Event | Price |
|---|---|---|
| 10/2/2026 | Listed for sale | $169,000+77.9%$114/sqft |
Source:  MiRealSource #50223646 Report a problem MiRealSource #50223646 Report a problem | ||
| 8/13/2024 | Sold | $95,000+2.7%$64/sqft |
Source: Public Record Report a problem | ||
| 3/29/2024 | Listing removed | -- |
Source: Zillow Rentals Report a problem | ||
| 3/26/2024 | Listed for rent | $1,675$1/sqft |
Source: Zillow Rentals Report a problem | ||
| 12/22/2023 | Sold | $92,500-15.9%$62/sqft |
Source:  Realcomp II #20230060694 Report a problem Realcomp II #20230060694 Report a problem | ||
| 12/10/2023 | Pending sale | $110,000$74/sqft |
Source: Realcomp II #20230060694 Report a problem | ||
| 11/21/2023 | Listed for sale | $110,000$74/sqft |
Source: Realcomp II #20230060694 Report a problem | ||
| 11/8/2023 | Listing removed | -- |
Source: Realcomp II #20230060694 Report a problem | ||
| 7/30/2023 | Listed for sale | $110,000+1466.7%$74/sqft |
Source: Realcomp II #20230060694 Report a problem | ||
| 6/16/2010 | Sold | $7,021-92%$5/sqft |
Source: Public Record Report a problem | ||
| 8/17/2009 | Sold | $88,252+17.8%$59/sqft |
Source: Public Record Report a problem | ||
| 10/11/2000 | Sold | $74,900$50/sqft |
Source: Public Record Report a problem | ||
Public tax history
| Year | Property taxes | Tax assessment |
|---|---|---|
| 2026 | $3,773 +2.6% | $55,790 +4.2% |
| 2025 | $3,676 +27% | $53,540 +4.5% |
| 2024 | $2,894 +35.5% | $51,230 +28.3% |
| 2023 | $2,136 +2.4% | $39,940 +26.1% |
| 2022 | $2,086 +0% | $31,680 +5.8% |
| 2021 | $2,085 | $29,940 +7% |
| 2020 | $2,085 +84.4% | $27,980 +9% |
| 2019 | $1,131 +2.9% | $25,660 +5.3% |
| 2018 | $1,099 | $24,360 +2.2% |
| 2017 | -- | $23,840 |
| 2016 | -- | $23,840 -11.4% |
| 2015 | $1,042 | $26,900 +29.4% |
| 2013 | $1,042 | $20,790 |
| 2010 | -- | -- |
| 2009 | -- | $41,540 -12.7% |
| 2008 | -- | $47,590 -4.5% |
| 2007 | -- | $49,810 +3.4% |
| 2006 | -- | $48,190 +3.8% |
| 2005 | -- | $46,420 +15.3% |
| 2004 | -- | $40,260 +42.2% |
| 2001 | $1,079 +41.7% | $28,310 +41.3% |
| 2000 | $762 | $20,030 |
Find assessor info on the county website
Monthly payment
Est. payment
Payment breakdown
Explore the cost of this home by adjusting the details. Changes won't be saved.Climate risks
Neighborhood: 48089
Nearby schools
Schools provided by the listing agent
- District: Van Dyke Public Schools
Source: MiRealSource. This data may not be complete. We recommend contacting the local school district to confirm school assignments for this home.


Similar homes
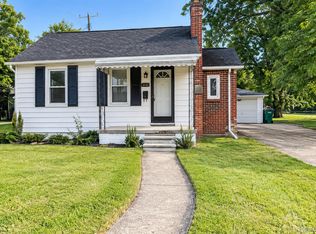
- $185,0004 bd2 ba1.3k sqft22714 Heussner Ave, Warren, MI 48089For Sale

 MLS ID #26049450, Stephanie Lewis, MI Property Xperts LLC. MichRIC
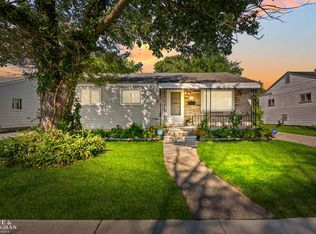
 - $153,0003 bd2 ba1.9k sqft14916 Crescentwood Ave, Eastpointe, MI 48021For Sale
 MLS ID #20261076775, Rina Samman, Community Choice Realty Inc. Realcomp II
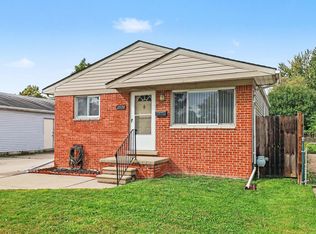
 - $179,9003 bd1 ba988 sqft22101 Masch Ave, Warren, MI 48091For Sale
 MLS ID #50224429, Cheryl L Narduzzi, Sine & Monaghan LLC. MiRealSource
 - $169,9003 bd1 ba960 sqft25151 Pearl St, Roseville, MI 48066For Sale
 MLS ID #26052650, Kristy Quenneville, Arterra Realty Michigan LLC. MichRIC
 - $179,9003 bd1 ba1.3k sqft23129 Oakwood Ave, Eastpointe, MI 48021For SaleMLS ID #20261060084, Juan P Clavon, A Star National Realty. Realcomp II
- $182,0003 bd2 ba920 sqft25545 Packard St, Roseville, MI 48066For SaleMLS ID #50216451, James Ray, Select RE Prof - James Ray & Associates. MiRealSource
- $159,0003 bd1 ba1k sqft20433 Hunt Club Dr, Harper Woods, MI 48225For SaleMLS ID #50221035, Charlene Williams, Sine & Monaghan LLC. MiRealSource
- $199,0004 bd3 ba2k sqft15065 Lincoln Ave, Eastpointe, MI 48021For SaleMLS ID #20251061646, Haig V Istamboulian, Arterra Realty Michigan LLC. Realcomp II
- $150,0003 bd1 ba1.1k sqft24885 Lexington Ave, Eastpointe, MI 48021For SaleMLS ID #50216719, Paul Kowalewski, Keller Williams Realty Lakeside. MiRealSource
- $189,9003 bd1 ba1k sqft29209 Morlock St, Livonia, MI 48152For SaleMLS ID #26055050, Timothy Haggerty, Remerica Hometown One. MichRIC
- $214,9004 bd2 ba1.6k sqft7359 Engleman Ave, Center Line, MI 48015For SaleMLS ID #26027030, Fadi Zayto, Signature Realtors LLC. MichRIC
- $159,9004 bd2 ba1.4k sqft57 Richton St, Highland Park, MI 48203For SaleMLS ID #26023083, Anthony James, Coldwell Banker Professionals. MichRIC
- $196,9004 bd1 ba1.9k sqft18905 Voiland St, Roseville, MI 48066For SaleMLS ID #50222000, Dominick Procopio, RE/MAX First. MiRealSource
- $199,9994 bd2 ba1.8k sqft247 Moss St, Highland Park, MI 48203For SaleMLS ID #26052816, Brian Caldwell, Caldwell Realty and Associates. MichRIC
- $194,0003 bd1 ba1k sqft23435 Vance Ave, Hazel Park, MI 48030For SaleMLS ID #20261076563, Renay Brown, REMAX Masterpiece of Michigan. Realcomp II
- $174,9003 bd2 ba1.3k sqft23056 Gary Ln, Saint Clair Shores, MI 48080For SaleMLS ID #50220031, Remo Petrucci, Century 21 Professionals. MiRealSource
- $129,9003 bd1 ba968 sqft20629 Hollywood St, Harper Woods, MI 48225For SaleMLS ID #20261077331, Tiroca Battle, REALTEAM Real Estate. Realcomp II
- $189,9003 bd2 ba1.1k sqft1753 E Evelyn Ave, Hazel Park, MI 48030For SaleMLS ID #50217887, Travis C Scott, EXP Realty. MiRealSource
- $177,0003 bd1 ba1.6k sqft80 Louise St, Highland Park, MI 48203For SaleMLS ID #26040499, Brian Caldwell, Caldwell Realty and Associates. MichRIC
- $229,0003 bd1 ba1.9k sqft8587 Christine St, Warren, MI 48093For SaleMLS ID #50221916, Mary Rose Olejniczak, Real Estate One Clinton. MiRealSource
