SPACIOUS BUNGALOW!! FULL BRICK Updated Home w/4 Bedrooms, 2 Full Baths, 1 Half Bath, Spacious Living Room w/Hardwood Floor & Fireplace. Updated Kitchen New Sink, New Faucet, New Counters. New Carpet in Bedrooms, New Blinds, New Light Fixtures & Freshly Painted. Arched Doorways. Full Basement & Large Front Porch. Detached 2 Car Garage. Large Fenced Back Yard PERFECT for Entertaining or Relaxing. Conveniently Located Near I-696 & I-94, Parks, Restaurants & Shopping. (Property Taxes are Non-Homesteaded & will be Lower for Owner Occupant).
For sale
Price cut: $10K (8/13)
$199,000
15065 Lincoln Ave, Eastpointe, MI 48021
4beds
2,039sqft
Single Family Residence
Built in 1936
7,840 Square Feet Lot
$198,900 Zestimate®
$98/sqft
$-- HOA
What's special
Full basementNew blindsNew light fixturesFreshly paintedArched doorwaysSpacious bungalowLarge front porch
- 285 days
- 220
- 35
Zillow last checked:
Listing updated:
Listed by:
Haig V Istamboulian 248-379-6547,
Arterra Realty Michigan LLC 248-731-0048
Source: Realcomp II,MLS#: 20251061646
Facts & features
Interior
Bedrooms & bathrooms
- Bedrooms: 4
- Bathrooms: 3
- Full bathrooms: 2
- 1/2 bathrooms: 1
Bedroom
- Level: Entry
- Area: 140
- Dimensions: 14 X 10
Bedroom
- Level: Entry
- Area: 130
- Dimensions: 13 X 10
Bedroom
- Level: Second
- Area: 120
- Dimensions: 12 X 10
Bedroom
- Level: Second
- Area: 143
- Dimensions: 13 X 11
Other
- Level: Entry
- Area: 42
- Dimensions: 7 X 6
Other
- Level: Second
- Area: 49
- Dimensions: 7 X 7
Other
- Level: Basement
- Area: 48
- Dimensions: 8 X 6
Dining room
- Level: Entry
- Area: 180
- Dimensions: 15 X 12
Flex room
- Level: Second
- Area: 154
- Dimensions: 14 X 11
Kitchen
- Level: Entry
- Area: 130
- Dimensions: 13 X 10
Laundry
- Level: Basement
- Area: 182
- Dimensions: 14 X 13
Living room
- Level: Entry
- Area: 208
- Dimensions: 16 X 13
Other
- Level: Second
- Area: 90
- Dimensions: 10 X 9
Heating
- Hot Water, Natural Gas, Radiant
Cooling
- Ceiling Fans
Appliances
- Laundry: Electric Dryer Hookup, Gas Dryer Hookup, Washer Hookup
Features
- Basement: Full,Unfinished
- Has fireplace: Yes
- Fireplace features: Living Room, Wood Burning
Interior area
- Total interior livable area: 2,039 sqft
- Finished area above ground: 2,039
Property
Parking
- Total spaces: 2
- Parking features: Two Car Garage, Detached, Driveway, Garage Faces Front, Garage Door Opener, Side Entrance
- Garage spaces: 2
Features
- Levels: One And One Half
- Stories: 1.5
- Entry location: GroundLevelwSteps
- Patio & porch: Porch
- Exterior features: Awnings
- Pool features: None
Lot
- Size: 7,840 Square Feet
- Dimensions: 73 x 109
Details
- Parcel number: 1431303013
- Special conditions: Short Sale No,Standard
Construction
Type & style
- Home type: SingleFamily
- Architectural style: Bungalow
- Property subtype: Single Family Residence
Materials
- Asphalt, Brick
- Foundation: Basement, Block
- Roof: Asphalt
Condition
- New construction: No
- Year built: 1936
- Major remodel year: 2025
Utilities & green energy
- Sewer: Public Sewer
- Water: Public
Community & HOA
Community
- Subdivision: GOETZ PARK SUB
HOA
- Has HOA: No
Location
- Region: Eastpointe
Financial & listing details
- Price per square foot: $98/sqft
- Tax assessed value: $43,440
- Annual tax amount: $4,149
- Date on market: 1/3/2026
- Cumulative days on market: 285 days
- Listing agreement: Exclusive Right To Sell
- Listing terms: Cash,Conventional
- Exclusions: Exclusion(s) Do Not Exist
Estimated market value
$198,900
$189,000 - $209,000
$2,159/mo
Price history
| Date | Event | Price |
|---|---|---|
| 8/13/2026 | Price change | $199,000-4.8%$98/sqft |
Source:  Realcomp II #20251061646 Report a problem Realcomp II #20251061646 Report a problem | ||
| 4/30/2026 | Price change | $209,000-2.8%$103/sqft |
Source: Realcomp II #20251061646 Report a problem | ||
| 3/31/2026 | Price change | $215,000-2.3%$105/sqft |
Source: Realcomp II #20251061646 Report a problem | ||
| 3/4/2026 | Price change | $220,000-3.9%$108/sqft |
Source: Realcomp II #20251061646 Report a problem | ||
| 1/3/2026 | Listed for sale | $229,000+1045%$112/sqft |
Source: Realcomp II #20251061646 Report a problem | ||
| 5/29/2014 | Listing removed | $950 |
Source: Detroit Property Management - Summit Report a problem | ||
| 5/9/2014 | Listed for rent | $950 |
Source: Detroit Property Management - Summit Report a problem | ||
| 4/5/2011 | Sold | $20,000+11.1%$10/sqft |
Source:  MiRealSource #31044463 Report a problem MiRealSource #31044463 Report a problem | ||
| 2/18/2011 | Listed for sale | $18,000-82.3%$9/sqft |
Source: GSA ELITE REALTY #211017687 Report a problem | ||
| 10/6/2009 | Sold | $101,625-7.6%$50/sqft |
Source: Public Record Report a problem | ||
| 6/30/1999 | Sold | $110,000$54/sqft |
Source: Public Record Report a problem | ||
Public tax history
| Year | Property taxes | Tax assessment |
|---|---|---|
| 2026 | $3,810 -0.8% | $104,500 +3.7% |
| 2025 | $3,840 +18.3% | $100,800 +6.7% |
| 2024 | $3,246 +3.1% | $94,500 +15.4% |
| 2023 | $3,149 +1.6% | $81,900 +17.2% |
| 2022 | $3,099 +0.5% | $69,900 +9.4% |
| 2021 | $3,083 | $63,900 +27.3% |
| 2020 | $3,083 +3% | $50,200 +2.9% |
| 2019 | $2,994 +5.3% | $48,800 +26.2% |
| 2018 | $2,844 +21.6% | $38,680 -3.5% |
| 2017 | $2,339 | $40,070 |
| 2016 | $2,339 | $40,070 +12.5% |
| 2015 | $2,339 -31.3% | $35,610 +3.7% |
| 2013 | $3,406 | $34,350 |
| 2012 | -- | -- |
| 2009 | -- | -- |
| 2001 | $2,601 +16.3% | $59,030 -1.2% |
| 2000 | $2,236 | $59,760 |
Find assessor info on the county website
Monthly payment
Est. payment
Payment breakdown
Explore the cost of this home by adjusting the details. Changes won't be saved.Climate risks
Neighborhood: 48021

Similar homes
- $153,0003 bd2 ba1.9k sqft14916 Crescentwood Ave, Eastpointe, MI 48021For Sale
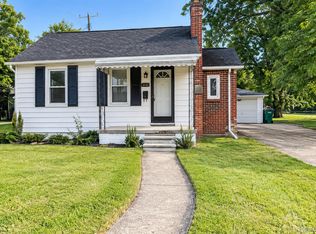
 MLS ID #20261076775, Rina Samman, Community Choice Realty Inc. Realcomp II
 - $155,0003 bd1 ba2.1k sqft20930 Redmond Ave, Eastpointe, MI 48021For Sale
 MLS ID #20261060139, Tinisha Hill, Front Page Properties. Realcomp II
 - $199,9003 bd2 ba2.3k sqft4015 Bedford St, Detroit, MI 48224For Sale
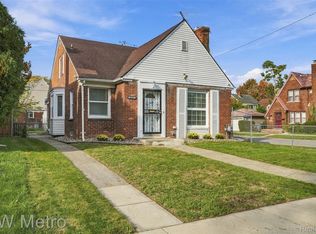 MLS ID #20261081020, Aida Omidvar, KW Metro. Realcomp II
 - $179,9003 bd2 ba2.3k sqft16001 Collingham Dr, Detroit, MI 48205For Sale

 MLS ID #50221717, Charles L Ramey, Keller Williams Realty Lakeside. MiRealSource
 - $184,9993 bd2 ba1.7k sqft21115 Albany Ave, Warren, MI 48091For SaleMLS ID #20261083681, Sultan Ahmed, Express Home Realty LLC. Realcomp II
- $189,9004 bd2 ba1.5k sqft5061 Bishop St, Detroit, MI 48224For SaleMLS ID #20261071102, Aiden Chandler, Century 21 Curran & Oberski. Realcomp II
- $169,0004 bd1 ba1.4k sqft22600 Oaklane St, Warren, MI 48089For SaleMLS ID #50223646, Melissa Singh, Higbie Maxon Agney Inc. MiRealSource
- $134,9003 bd2 ba1.5k sqft15315 Semrau Ave, Eastpointe, MI 48021For SaleMLS ID #20261053665, Mark Hutter, Detroit Investment Company. Realcomp II
- $196,9004 bd1 ba1.9k sqft18905 Voiland St, Roseville, MI 48066For SaleMLS ID #50222000, Dominick Procopio, RE/MAX First. MiRealSource
- $209,0003 bd2 ba2.2k sqft27820 Glenwood St, Saint Clair Shores, MI 48081For SaleMLS ID #50221159, Chris VanBelle, Coldwell Banker Professional Lapeer. MiRealSource
- $214,9004 bd2 ba1.6k sqft7359 Engleman Ave, Center Line, MI 48015For Sale
 MLS ID #26027030, Fadi Zayto, Signature Realtors LLC. MichRIC
 - $195,0004 bd2 ba2.4k sqft10842-38 Nottingham Rd, Detroit, MI 48224For SaleMLS ID #20261056362, Gabriel Johnson, @properties Christie's Int'l R.E. Detroit. Realcomp II
- $220,0004 bd2 ba1.4k sqft2126 Roslyn Rd, Grosse Pointe Woods, MI 48236For SaleMLS ID #20261034641, Joseph Chidiac, EXP Realty - Mark White & Associates. Realcomp II
- $184,9003 bd1 ba2k sqft26200 Marlene St, Roseville, MI 48066For SaleMLS ID #50219506, Misty Weisenberger, Berkshire Hathaway HomeServices Kee Realty NB. MiRealSource
- $199,0003 bd1 ba1.3k sqft26308 Culver St, Saint Clair Shores, MI 48081For SaleMLS ID #50205278, Chris Halpin, RE/MAX First. MiRealSource
- $199,0003 bd1 ba1k sqft23435 Vance Ave, Hazel Park, MI 48030For SaleMLS ID #20261076563, Renay Brown, REMAX Masterpiece of Michigan. Realcomp II
- $219,9003 bd2 ba1.5k sqft29156 Coolidge St, Roseville, MI 48066For SaleMLS ID #20261045730, Myia Covington, Keller Williams Realty-Great Lakes. Realcomp II
- $229,0003 bd1 ba1.9k sqft8587 Christine St, Warren, MI 48093For SaleMLS ID #50221916, Mary Rose Olejniczak, Real Estate One Clinton. MiRealSource
