Welcome to East English Village! This charming brick colonial offers 4 bedrooms, a spacious living room with fireplace, hardwood floors, an updated kitchen with eat-in area, central air, 2-car garage, and a basement with additional space for storage or future use. The fenced yard provides great outdoor space. The home needs some TLC but is move-in ready and offers excellent potential as a rental or primary residence. Conveniently located near the E. Warren Farmers Market, restaurants, shops, and neighborhood development. Don’t miss this opportunity in Detroit’s east side! CofO will be provided BATVAI
For sale
$189,900
5061 Bishop St, Detroit, MI 48224
4beds
1,585sqft
Single Family Residence
Built in 1933
4,791 Square Feet Lot
$189,100 Zestimate®
$120/sqft
$-- HOA
What's special
- 32 days
- 450
- 60
Zillow last checked:
Listing updated:
Listed by:
Aiden Chandler 313-274-7200,
Century 21 Curran & Oberski 313-274-7200,
Ahmad Salame 313-355-3134,
Century 21 Curran & Oberski
Source: Realcomp II,MLS#: 20261071102
Facts & features
Interior
Bedrooms & bathrooms
- Bedrooms: 4
- Bathrooms: 2
- Full bathrooms: 1
- 1/2 bathrooms: 1
Primary bedroom
- Level: Second
- Area: 143
- Dimensions: 13 X 11
Bedroom
- Level: Second
- Area: 120
- Dimensions: 12 X 10
Bedroom
- Level: Second
- Area: 132
- Dimensions: 12 X 11
Bedroom
- Level: Second
- Area: 130
- Dimensions: 13 X 10
Other
- Level: Second
- Area: 56
- Dimensions: 8 X 7
Other
- Level: Basement
- Area: 20
- Dimensions: 5 X 4
Other
- Level: Entry
- Area: 66
- Dimensions: 11 X 6
Dining room
- Level: Entry
- Area: 156
- Dimensions: 13 X 12
Family room
- Level: Basement
- Area: 242
- Dimensions: 22 X 11
Kitchen
- Level: Entry
- Area: 99
- Dimensions: 11 X 9
Living room
- Level: Entry
- Area: 288
- Dimensions: 24 X 12
Heating
- Forced Air, Hot Water, Natural Gas
Cooling
- Ceiling Fans
Features
- Basement: Unfinished
- Has fireplace: No
Interior area
- Total interior livable area: 1,585 sqft
- Finished area above ground: 1,585
Property
Parking
- Total spaces: 2
- Parking features: Two Car Garage, Detached
- Garage spaces: 2
Features
- Levels: Two
- Stories: 2
- Entry location: GroundLevel
- Pool features: None
Lot
- Size: 4,791 Square Feet
- Dimensions: 40 x 123.98
Details
- Parcel number: W21I073768S.
- Special conditions: Short Sale No,Standard
Construction
Type & style
- Home type: SingleFamily
- Architectural style: Colonial
- Property subtype: Single Family Residence
Materials
- Brick
- Foundation: Basement, Block
Condition
- New construction: No
- Year built: 1933
Utilities & green energy
- Sewer: Public Sewer
- Water: Public
Community & HOA
Community
- Subdivision: GROSSE POINTE VIEW 1
HOA
- Has HOA: No
Location
- Region: Detroit
Financial & listing details
- Price per square foot: $120/sqft
- Tax assessed value: $27,632
- Annual tax amount: $2,493
- Date on market: 9/25/2026
- Cumulative days on market: 32 days
- Listing agreement: Exclusive Right To Sell
- Listing terms: Cash,Conventional
Estimated market value
$189,100
$180,000 - $199,000
$1,545/mo
Price history
| Date | Event | Price |
|---|---|---|
| 9/25/2026 | Listed for sale | $189,900-2.6%$120/sqft |
Source:  Realcomp II #20261071102 Report a problem Realcomp II #20261071102 Report a problem | ||
| 7/27/2026 | Listing removed | $194,900$123/sqft |
Source: Realcomp II #20251051813 Report a problem | ||
| 11/5/2025 | Listed for sale | $194,900+49.9%$123/sqft |
Source: Realcomp II #20251051813 Report a problem | ||
| 5/12/2020 | Sold | $130,000+136.4%$82/sqft |
Source: Public Record Report a problem | ||
| 9/19/2019 | Sold | $55,000-17.9%$35/sqft |
Source: Public Record Report a problem | ||
| 1/6/1995 | Sold | $67,000$42/sqft |
Source: Public Record Report a problem | ||
Public tax history
| Year | Property taxes | Tax assessment |
|---|---|---|
| 2025 | -- | $60,700 +25.4% |
| 2024 | -- | $48,400 +26.4% |
| 2023 | -- | $38,300 +62.3% |
| 2022 | -- | $23,600 +4.4% |
| 2021 | -- | $22,600 |
| 2020 | $1,227 +27.2% | $22,600 +30.6% |
| 2019 | $965 | $17,300 +12.3% |
| 2018 | $965 | $15,400 +12.4% |
| 2017 | -- | $13,700 +26.9% |
| 2016 | $2,273 | $10,800 |
| 2015 | $2,273 +51.5% | $10,800 -28% |
| 2013 | $1,500 -34% | $15,000 -67.1% |
| 2010 | $2,273 | $45,558 -18% |
| 2009 | -- | $55,559 -14% |
| 2008 | -- | $64,603 -3.5% |
| 2007 | -- | $66,946 +5.5% |
| 2005 | $359 | $63,456 +3% |
| 2004 | -- | $61,608 +130% |
| 2001 | $1,744 +12.2% | $26,786 +3.2% |
| 2000 | $1,553 | $25,955 |
Find assessor info on the county website
Monthly payment
Est. payment
Payment breakdown
Explore the cost of this home by adjusting the details. Changes won't be saved.Climate risks
Neighborhood: East English Village
Similar homes
- $198,0003 bd2 ba2.1k sqft12191 E Outer Dr, Detroit, MI 48224For Sale

 MLS ID #20261084631, Derek Werenka, SimpliHom. Realcomp II
 - $199,9003 bd2 ba2.3k sqft4015 Bedford St, Detroit, MI 48224For Sale
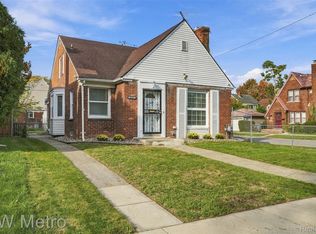 MLS ID #20261081020, Aida Omidvar, KW Metro. Realcomp II
 - $190,0004 bd2 ba2k sqft4400 Buckingham Ave, Detroit, MI 48224For Sale
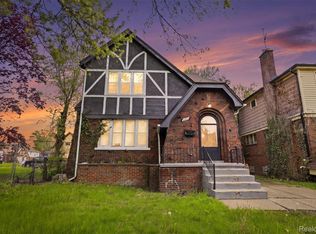 MLS ID #20261030390, Adrian Quinlan, DOBI Real Estate. Realcomp II
 - $219,9004 bd2 ba2.3k sqft5572 Kensington Ave, Detroit, MI 48224For Sale
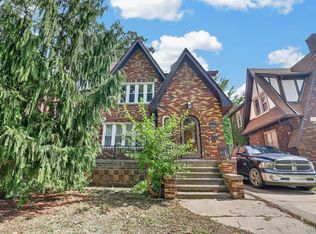 MLS ID #20261066048, Byron Suggs, Woodward Square Realty, LLC. Realcomp II
 - $175,0003 bd2 ba1.4k sqft3921 Three Mile Dr, Detroit, MI 48224For SaleMLS ID #20261015221, Marvis Burns, Metropolitan Gems. Realcomp II
- $199,9003 bd3 ba2.1k sqft20926 Lennon St, Harper Woods, MI 48225For SaleMLS ID #20261086344, David Nguyen, Keller Williams Paint Creek. Realcomp II
- $155,0003 bd2 ba1.5k sqft5957 Three Mile Dr, Detroit, MI 48224For SaleMLS ID #20261015302, Marvis Burns, Metropolitan Gems. Realcomp II
- $229,9005 bd2 ba2.3k sqft4826 Yorkshire Rd, Detroit, MI 48224For SaleMLS ID #20261014895, Revanda Benno, EXP Z Real Estate. Realcomp II
- $189,9995 bd3 ba1.6k sqft21004 Reimanville Ave, Ferndale, MI 48220For Sale
 MLS ID #26056633, Martin Anumba, Big Real Estate LLC. MichRIC
 - $195,0004 bd3 ba2k sqft15065 Lincoln Ave, Eastpointe, MI 48021For SaleMLS ID #20251061646, Haig V Istamboulian, Arterra Realty Michigan LLC. Realcomp II
- $99,9994 bd2 ba1k sqft18545 Huntington Ave, Harper Woods, MI 48225For SaleMLS ID #20261085742, Bashar Jani, Community Choice Realty Inc. Realcomp II
- $99,0004 bd2 ba1.1k sqft12511 Riad St, Detroit, MI 48224For SaleMLS ID #26047429, Kristina Khalifeh, LPT Realty, LLC. MichRIC
- $189,0003 bd2 ba1.9k sqft23033 Hayes Ave, Eastpointe, MI 48021For SaleMLS ID #20261081315, Ron Trombetti, Berkshire Hathaway HomeServices Kee Realty Washin. Realcomp II
- $119,9003 bd1 ba1.2k sqft11380 Roxbury St, Detroit, MI 48224For Sale
 MLS ID #50216859, Austin Shango, Keller Williams Realty Lakeside. MiRealSource
 - $155,0003 bd2 ba1k sqft20290 Woodmont St, Harper Woods, MI 48225For SaleMLS ID #26053555, Jason Mead, eXp Realty, LLC. MichRIC
- $129,9003 bd1 ba1k sqft19757 Kingsville St, Harper Woods, MI 48225For SaleMLS ID #20261085020, Darryl Mack, Century 21 Curran & Oberski. Realcomp II
- $179,9003 bd2 ba1k sqft12705 Beaverland St, Detroit, MI 48223For SaleMLS ID #20261085458, Sherri Saad, RE/MAX Leading Edge. Realcomp II
- $169,0004 bd1 ba1.4k sqft22600 Oaklane St, Warren, MI 48089For SaleMLS ID #50223646, Melissa Singh, Higbie Maxon Agney Inc. MiRealSource
- $199,9994 bd2 ba1.8k sqft247 Moss St, Highland Park, MI 48203For SaleMLS ID #26052816, Brian Caldwell, Caldwell Realty and Associates. MichRIC
