GROSSE POINTE SCHOOLS. SPACIOUS & LOVELY 3 BEDROOMS, 2.5 BATHS BRICK BUNGALOW IN HARPER WOODS. LARGE LIVING ROOM WITH BEAUTIFUL BAY WINDOW AND COZY FIREPLACE. KITCHEN HAS LOTS OF STORAGE WITH BUILT-INS. HUGE FIRST FLOOR BEDROOM WITH ACCESS TO THE BACKYARD & 2 CAR DETACHED GARAGE WITH ADDITIONAL WORKSHOP AREA. UPPER FLOOR HAS A NICE AND OPEN LARGE BEDROOM ROOM WITH CONVENIENCE HALF BATH. BASEMENT IS BEAUTIFULLY FINISHED WITH ADDTIONAL RECREATION ROOM, PRIVATE OFFICE AND ENTERTAINMENT AREA WITH A VERY NICE FULL BATH. ALL THE APPLIANCES ARE INCLUDED. DON'T MISS OUT THIS HOME!!!
For sale
$199,900
20926 Lennon St, Harper Woods, MI 48225
3beds
2,105sqft
:
Get pre-qualified$1,712/mo
Single Family Residence
Built in 1951
5,227 Square Feet Lot
$199,400 Zestimate®
$95/sqft
$-- HOA
What's special
Cozy fireplacePrivate officeEntertainment areaBrick bungalowBeautiful bay window
- 104 days |
- 1,164 |
- 123 |
Zillow last checked:
Listing updated:
Listed by:
David Nguyen 586-344-8575,
Keller Williams Paint Creek 248-609-8000
Source: Realcomp II,MLS#: 20261021610
Facts & features
Interior
Bedrooms & bathrooms
- Bedrooms: 3
- Bathrooms: 3
- Full bathrooms: 2
- 1/2 bathrooms: 1
Bedroom
- Level: Entry
- Area: 440
- Dimensions: 22 X 20
Bedroom
- Level: Entry
- Area: 100
- Dimensions: 10 X 10
Bedroom
- Level: Second
- Area: 253
- Dimensions: 23 X 11
Other
- Level: Entry
- Area: 48
- Dimensions: 8 X 6
Other
- Level: Basement
- Area: 42
- Dimensions: 7 X 6
Other
- Level: Second
- Area: 12
- Dimensions: 4 X 3
Kitchen
- Level: Entry
- Area: 190
- Dimensions: 19 X 10
Living room
- Level: Entry
- Area: 192
- Dimensions: 16 X 12
Heating
- Forced Air, Natural Gas
Cooling
- Central Air
Appliances
- Included: Dishwasher, Disposal, Dryer, Free Standing Gas Range, Free Standing Refrigerator, Washer
Features
- Basement: Finished
- Has fireplace: Yes
- Fireplace features: Living Room
Interior area
- Total interior livable area: 2,105 sqft
- Finished area above ground: 1,305
- Finished area below ground: 800
Property
Parking
- Total spaces: 2
- Parking features: Two Car Garage, Detached
- Garage spaces: 2
Features
- Levels: One And One Half
- Stories: 1.5
- Entry location: GroundLevel
- Pool features: None
Lot
- Size: 5,227 Square Feet
- Dimensions: 40 x 133
Details
- Parcel number: 42010070381000
- Special conditions: Short Sale No,Standard
Construction
Type & style
- Home type: SingleFamily
- Architectural style: Bungalow
- Property subtype: Single Family Residence
Materials
- Brick
- Foundation: Basement, Poured
- Roof: Asphalt
Condition
- New construction: No
- Year built: 1951
Utilities & green energy
- Sewer: Public Sewer
- Water: Public
Community & HOA
Community
- Subdivision: HARPER HOME-SITES SUB
HOA
- Has HOA: No
Location
- Region: Harper Woods
Financial & listing details
- Price per square foot: $95/sqft
- Tax assessed value: $95,779
- Annual tax amount: $5,001
- Date on market: 4/4/2026
- Cumulative days on market: 277 days
- Listing agreement: Exclusive Right To Sell
- Listing terms: Cash,Conventional
Estimated market value
$199,400
$189,000 - $209,000
$2,091/mo
Price history
| Date | Event | Price |
|---|---|---|
| 5/13/2026 | Listed for sale | $199,900$95/sqft |
Source:  Realcomp II #20261021610 Report a problem Realcomp II #20261021610 Report a problem | ||
| 5/11/2026 | Pending sale | $199,900$95/sqft |
Source: Realcomp II #20261021610 Report a problem | ||
| 4/4/2026 | Listed for sale | $199,900-4.8%$95/sqft |
Source: Realcomp II #20261021610 Report a problem | ||
| 4/4/2026 | Listing removed | $210,000$100/sqft |
Source: Realcomp II #20261000202 Report a problem | ||
| 1/3/2026 | Listed for sale | $210,000-4.5%$100/sqft |
Source: Realcomp II #20261000202 Report a problem | ||
| 1/1/2026 | Listing removed | $220,000$105/sqft |
Source: Realcomp II #20251042029 Report a problem | ||
| 10/2/2025 | Listed for sale | $220,000+12.2%$105/sqft |
Source: Realcomp II #20251042029 Report a problem | ||
| 9/19/2023 | Sold | $196,000-2%$93/sqft |
Source: Realcomp II #20230057563 Report a problem | ||
| 8/26/2023 | Pending sale | $199,900$95/sqft |
Source: Realcomp II #20230057563 Report a problem | ||
| 8/17/2023 | Contingent | $199,900$95/sqft |
Source: Realcomp II #20230057563 Report a problem | ||
| 7/25/2023 | Listed for sale | $199,900+34.4%$95/sqft |
Source: Realcomp II #20230057563 Report a problem | ||
| 1/6/2021 | Listing removed | -- |
Source:  Realcomp II Report a problem Realcomp II Report a problem | ||
| 1/1/2021 | Listed for rent | $1,500+3.4%$1/sqft |
Source: Realcomp II #2200102554 Report a problem | ||
| 11/13/2020 | Listing removed | $148,770$71/sqft |
Source: The Home Store Inc. #2200091731 Report a problem | ||
| 11/10/2020 | Pending sale | $148,770$71/sqft |
Source: The Home Store Inc. #2200091731 Report a problem | ||
| 11/6/2020 | Listed for sale | $148,770+223.4%$71/sqft |
Source: The Home Store Inc. #2200091731 Report a problem | ||
| 7/1/2017 | Listing removed | $1,450$1/sqft |
Source: The Home Store LLC #217016540 Report a problem | ||
| 4/7/2017 | Price change | $1,450-3.3%$1/sqft |
Source: The Home Store LLC #217016540 Report a problem | ||
| 3/4/2017 | Listed for rent | $1,500+20%$1/sqft |
Source: The Home Store LLC #217016540 Report a problem | ||
| 4/8/2014 | Listing removed | $1,250$1/sqft |
Source: The Home Store LLC #214003554 Report a problem | ||
| 1/14/2014 | Listed for rent | $1,250-7.4%$1/sqft |
Source: The Home Store Report a problem | ||
| 2/24/2012 | Listing removed | $1,350$1/sqft |
Source: CENTURY 21 Town and Country of Grosse Pointe #31089574 Report a problem | ||
| 2/5/2012 | Listed for rent | $1,350$1/sqft |
Source: CENTURY 21 TOWN & COUNTRY OF GROSSE POIN #212012304 Report a problem | ||
| 12/27/2011 | Sold | $46,000-7.8%$22/sqft |
Source:  MiRealSource #31079097 Report a problem MiRealSource #31079097 Report a problem | ||
| 11/4/2011 | Listed for sale | $49,900$24/sqft |
Source: Sine & Monaghan Realtors Real Living Llc #211114877 Report a problem | ||
Public tax history
| Year | Property taxes | Tax assessment |
|---|---|---|
| 2025 | -- | $92,900 +8.1% |
| 2024 | -- | $85,900 +21% |
| 2023 | -- | $71,000 +2.9% |
| 2022 | -- | $69,000 +18.6% |
| 2021 | -- | $58,200 |
| 2020 | $3,430 +9.9% | $58,200 +17.1% |
| 2019 | $3,120 | $49,700 +25.5% |
| 2018 | $3,120 | $39,600 |
| 2017 | -- | $39,600 +5.6% |
| 2016 | $444 | $37,500 +8.1% |
| 2015 | $444 -85.6% | $34,700 +12.3% |
| 2013 | $3,090 +596.7% | $30,900 -1.9% |
| 2012 | $444 | $31,500 -29.1% |
| 2010 | -- | $44,400 -20.1% |
| 2009 | -- | $55,600 -19.2% |
| 2008 | -- | $68,800 -4.2% |
| 2007 | -- | $71,800 +1.6% |
| 2005 | $409 | $70,700 +1.7% |
| 2003 | -- | $69,500 +48.2% |
| 2001 | -- | $46,882 +3.2% |
| 2000 | $2,465 | $45,429 |
Find assessor info on the county website
Monthly payment
Est. payment
Payment breakdown
Explore the cost of this home by adjusting the details. Changes won't be saved.Climate risks
Neighborhood: 48225
Nearby schools
GreatSchools rating
- 7/10Parcells Middle SchoolGrades: 5-8Distance: 0.5 mi
- 8/10Grosse Pointe North High SchoolGrades: 9-12Distance: 1.5 mi
- $207,5003 bd2 ba1.1k sqft20918 Lennon St, Harper Woods, MI 48225Off Market
- $217,0003 bd2 ba1.1k sqft20910 Lennon St, Harper Woods, MI 48225Off Market
- $178,200-- bd1 ba1.1k sqft20934 Lennon St, Harper Woods, MI 48225Off Market
- $208,4003 bd1 ba1.1k sqft20902 Lennon St, Harper Woods, MI 48225Off Market
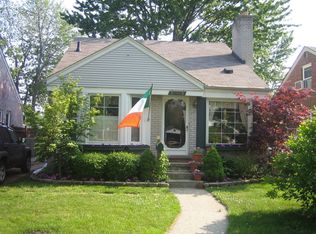
- $259,0003 bd3 ba1.6k sqft20942 Lennon St, Harper Woods, MI 48225Off Market
- $243,0003 bd2 ba1.3k sqft20911 Beaufait St, Harper Woods, MI 48225Off Market
- $235,0003 bd1 ba1.9k sqft20950 Lennon St, Harper Woods, MI 48225Sold
- $177,4003 bd2 ba1.1k sqft20894 Lennon St, Harper Woods, MI 48225Off Market
A local agent can set up tours, give advice and negotiate with sellers.
Similar homes
- $164,9503 bd2 ba1k sqft20290 Woodmont St, Harper Woods, MI 48225For Sale

 MLS ID #26030463, Jason Mead, eXp Realty, LLC. MichRIC
 - $210,0004 bd2 ba2.4k sqft10842-38 Nottingham Rd, Detroit, MI 48224For Sale

 MLS ID #20261056362, Gabriel Johnson, @properties Christie's Int'l R.E. Detroit. Realcomp II
 - $193,9003 bd2 ba2.7k sqft6145 Yorkshire Rd, Detroit, MI 48224For Sale

 MLS ID #50213581, Taylor Cobb, HOMEFLO. MiRealSource
 - $220,0004 bd2 ba1.4k sqft2126 Roslyn Rd, Grosse Pointe Woods, MI 48236For Sale
 MLS ID #20261034641, Joseph Chidiac, EXP Realty - Mark White & Associates. Realcomp II
 - $199,0003 bd1 ba1.3k sqft26308 Culver St, Saint Clair Shores, MI 48081For SaleMLS ID #50205278, Chris Halpin, RE/MAX First. MiRealSource
- $209,0004 bd3 ba2k sqft15065 Lincoln Ave, Eastpointe, MI 48021For SaleMLS ID #20251061646, Haig V Istamboulian, Arterra Realty Michigan LLC. Realcomp II
- $194,9004 bd2 ba1.9k sqft5061 Bishop St, Detroit, MI 48224For SaleMLS ID #20251051813, Billy Sobh, Keller Williams Legacy. Realcomp II
- $217,5003 bd2 ba1.9k sqft21612 Bon Brae St, Saint Clair Shores, MI 48081For SaleMLS ID #50211239, Ashley Haack, Realteam Real Estate. MiRealSource
- $219,9003 bd2 ba1.5k sqft29156 Coolidge St, Roseville, MI 48066For SaleMLS ID #20261045730, Myia Covington, Keller Williams Realty-Great Lakes. Realcomp II
- $260,0003 bd2 ba1k sqft24513 Ursuline St, Saint Clair Shores, MI 48080For Sale By Owner
- $169,9993 bd2 ba2.2k sqft8238 Fisher Ave, Warren, MI 48089For SaleMLS ID #20261036057, Tamim Ahmed, New Era Real Estate LLC. Realcomp II
- $189,9003 bd2 ba2k sqft1301 E Muir Ave, Hazel Park, MI 48030For SaleMLS ID #20261054391, Jiryes Jarrous, Match Realty. Realcomp II
- $269,9003 bd2 ba1.1k sqft21605 Trombly St, Saint Clair Shores, MI 48080For SaleMLS ID #50215817, David Izaguirre, Berkshire Hathaway HomeServices Kee Realty SCS. MiRealSource
- $210,0004 bd2 ba1.5k sqft29288 Park St, Roseville, MI 48066For SaleMLS ID #20261011515, Hamidur Rashid, Wasim International Realty. Realcomp II
- $239,9003 bd2 ba1.8k sqft22306 Kramer St, Saint Clair Shores, MI 48080For SaleMLS ID #50214546, Steven P Scavone, Shorepointe Real Estate Assoc., Inc.. MiRealSource
- $249,9004 bd2 ba2.3k sqft1114 Burlington Dr, Mount Clemens, MI 48043For SaleMLS ID #50215845, Jeremy Frohriep, Berkshire Hathaway HomeServices Kee Realty SCS. MiRealSource
- $135,0003 bd2 ba2k sqft10441 Roxbury St, Detroit, MI 48224For SaleMLS ID #20261054753, Kowsar Khan, IKONIK REALTY. Realcomp II
- $229,9003 bd2 ba1.5k sqft11927 Engleman Rd, Warren, MI 48089For SaleMLS ID #50214196, Joshua Richter, Real Estate One Inc -SCS. MiRealSource
- $199,0003 bd2 ba2.1k sqft19335 Chapel St, Detroit, MI 48219For SaleMLS ID #20261028777, Milton K Brown, Fathom Realty MI LLC. Realcomp II
- $239,0003 bd1 ba1.1k sqft30022 5th St, Saint Clair Shores, MI 48082For SaleMLS ID #50214928, Julie Ahee, Sine & Monaghan LLC. MiRealSource
