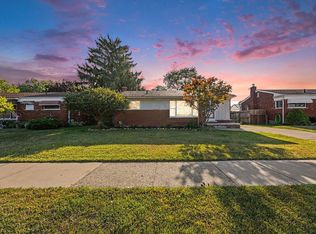
Move-In Ready! Curb appeal and true pride in ownership is apparent with this Brick Ranch. Just unpack and move right in. New Roof, New Windows, New HWT, New Siding. This home features natural hardwood flooring, an updated kitchen with high-end stainless steel appliances included, partially finished basement and a large fenced lot to enjoy a back yard BBQ or hosting friends and family. Enjoy easy, quick access to shopping, restaurants, grocery stores and 696 Freeway, but have privacy being tucked away in a nice subdivision.
For sale
Price cut: $4.9K (8/25)
$223,000
11927 Engleman Rd, Warren, MI 48089
3beds
1,560sqft
Single Family Residence
Built in 1959
6,969 Square Feet Lot
$-- Zestimate®
$143/sqft
$-- HOA
What's special
Brick ranchPartially finished basementLarge fenced lotNatural hardwood flooringUpdated kitchen
- 75 days
- 915
- 74
Likely to sell faster than
Zillow last checked:
Listing updated:
Listed by:
Joshua Richter 586-355-4663,
Real Estate One Inc -SCS 586-771-1100
Source: MiRealSource,MLS#: 50214196 Originating MLS: MiRealSource
Originating MLS: MiRealSourceFacts & features
Interior
Bedrooms & bathrooms
- Bedrooms: 3
- Bathrooms: 2
- Full bathrooms: 1
- 1/2 bathrooms: 1
Bedroom 1
- Features: Wood
- Level: First
- Area: 121
- Dimensions: 11 x 11
Bedroom 2
- Features: Wood
- Level: First
- Area: 99
- Dimensions: 9 x 11
Bedroom 3
- Features: Wood
- Level: First
- Area: 100
- Dimensions: 10 x 10
Bathroom 1
- Features: Ceramic
- Level: First
- Area: 40
- Dimensions: 8 x 5
Kitchen
- Features: Ceramic
- Level: First
- Area: 180
- Dimensions: 15 x 12
Living room
- Features: Carpet
- Level: First
- Area: 176
- Dimensions: 16 x 11
Heating
- Forced Air, Natural Gas
Cooling
- Central Air
Appliances
- Included: Gas Water Heater
Features
- Flooring: Wood, Carpet, Ceramic Tile
- Basement: Partially Finished
- Has fireplace: No
Interior area
- Total structure area: 1,816
- Total interior livable area: 1,560 sqft
- Finished area above ground: 910
- Finished area below ground: 650
Video & virtual tour
Property
Parking
- Total spaces: 2
- Parking features: Detached
- Garage spaces: 2
Features
- Levels: One
- Stories: 1
- Frontage type: Road
- Frontage length: 55
Lot
- Size: 6,969 Square Feet
- Dimensions: 55 x 130
- Features: Corner Lot, Subdivision
Details
- Parcel number: 121323304038
- Special conditions: Private
Construction
Type & style
- Home type: SingleFamily
- Architectural style: Ranch
- Property subtype: Single Family Residence
Materials
- Brick
- Foundation: Basement
Condition
- New construction: No
- Year built: 1959
Utilities & green energy
- Sewer: Public Sanitary
- Water: Public
Community & HOA
Community
- Subdivision: Suburban Villas # 01
HOA
- Has HOA: No
Location
- Region: Warren
Financial & listing details
- Price per square foot: $143/sqft
- Tax assessed value: $180,260
- Annual tax amount: $2,153
- Date on market: 7/9/2026
- Cumulative days on market: 76 days
- Listing agreement: Exclusive Right To Sell
- Listing terms: Cash,Conventional,FHA,VA Loan
Estimated market value
Not available
Estimated sales range
Not available
$1,666/mo
Price history
| Date | Event | Price |
|---|---|---|
| 8/25/2026 | Price change | $223,000-2.2%$143/sqft |
Source:  MiRealSource #50214196 Report a problem MiRealSource #50214196 Report a problem | ||
| 8/11/2026 | Price change | $227,900-0.9%$146/sqft |
Source: MiRealSource #50214196 Report a problem | ||
| 7/10/2026 | Listed for sale | $229,900+78.2%$147/sqft |
Source: MiRealSource #50214196 Report a problem | ||
| 9/6/2002 | Sold | $129,000+30.3%$83/sqft |
Source: Public Record Report a problem | ||
| 12/8/1997 | Sold | $99,000$63/sqft |
Source: Public Record Report a problem | ||
Public tax history
| Year | Property taxes | Tax assessment |
|---|---|---|
| 2026 | $2,105 +2.5% | $90,130 +5.1% |
| 2025 | $2,054 +3.6% | $85,760 +2.7% |
| 2024 | $1,982 +4.2% | $83,520 +16.7% |
| 2023 | $1,903 +2.1% | $71,570 +16.2% |
| 2022 | $1,863 -0.4% | $61,590 +5.9% |
| 2021 | $1,871 | $58,150 +6.4% |
| 2020 | $1,871 +5.6% | $54,660 +8.8% |
| 2019 | $1,772 +2.9% | $50,250 +32.4% |
| 2018 | $1,721 | $37,960 +6.7% |
| 2017 | -- | $35,590 |
| 2016 | -- | $35,590 +8.3% |
| 2015 | -- | $32,860 -3.4% |
| 2012 | -- | $34,030 |
| 2010 | -- | -- |
| 2009 | -- | $52,650 -13.9% |
| 2008 | -- | $61,160 -7.3% |
| 2007 | -- | $65,990 +2.2% |
| 2006 | -- | $64,560 +4.3% |
| 2005 | -- | $61,890 +3.1% |
| 2004 | -- | $60,040 +40.3% |
| 2001 | $1,631 +3.4% | $42,780 +3.2% |
| 2000 | $1,577 | $41,460 |
Find assessor info on the county website
Monthly payment
Est. payment
Payment breakdown
Explore the cost of this home by adjusting the details. Changes won't be saved.Climate risks
Neighborhood: 48089
Nearby schools
Schools provided by the listing agent
- Elementary: Marjorie Carlson Elementary
- Middle: Lincoln Middle School
- High: Lincoln High School
- District: Van Dyke Public Schools
Source: MiRealSource. This data may not be complete. We recommend contacting the local school district to confirm school assignments for this home.
Similar homes
- $229,9003 bd2 ba1.6k sqft11822 Highland Dr, Warren, MI 48089For Sale

 MLS ID #50221930, Travis C Scott, EXP Realty. MiRealSource
 - $209,9004 bd2 ba1.6k sqft25338 Wagner Ave, Warren, MI 48089For Sale
 MLS ID #26046004, Debra DeAngelo, Remerica United Realty. MichRIC
 - $229,0003 bd1 ba1.9k sqft8587 Christine St, Warren, MI 48093For Sale
 MLS ID #50221916, Mary Rose Olejniczak, Real Estate One Clinton. MiRealSource
 - $254,9003 bd2 ba1.4k sqft29503 Dover Ave, Warren, MI 48088For Sale
 MLS ID #50220310, Flo Abke, Berkshire Hathaway HomeServices Kee Realty SCS. MiRealSource
 - $249,9003 bd2 ba2k sqft27767 Wagner Dr, Warren, MI 48093For SaleMLS ID #50219678, Michelle M Naumovski, RE/MAX First. MiRealSource
- $225,0003 bd1 ba1.8k sqft19708 California St, Saint Clair Shores, MI 48080For SaleMLS ID #50220334, Susan Parker, Century 21 Professionals. MiRealSource
- $209,9003 bd2 ba1.6k sqft19613 Rosedale St, Saint Clair Shores, MI 48080For SaleMLS ID #50220640, Jacob Thompson, RE/MAX First. MiRealSource
- $225,0003 bd1 ba1k sqft27469 Cosgrove Dr, Warren, MI 48092For Sale
 MLS ID #20261051078, Brendan Hunt, EXP Realty Romeo. Realcomp II
 - $240,0003 bd2 ba1.7k sqft20500 Avalon St, Saint Clair Shores, MI 48080For SaleMLS ID #50221314, Claudia Passalacqua, Keller Williams Realty Great Lakes. MiRealSource
- $219,9003 bd2 ba1.5k sqft29156 Coolidge St, Roseville, MI 48066For SaleMLS ID #20261045730, Myia Covington, Keller Williams Realty-Great Lakes. Realcomp II
- $279,0003 bd2 ba1.9k sqft28016 Rockwood St, Saint Clair Shores, MI 48081For SaleMLS ID #50222473, Panagiota Vasilos, Sine & Monaghan LLC. MiRealSource
- $224,9003 bd1 ba1.2k sqft18710 Common Rd, Roseville, MI 48066For SaleMLS ID #26045452, Michael Daraskavich, @properties Christie's Int'l. MichRIC
- $250,0003 bd2 ba1.7k sqft22848 Saint Joan St, Saint Clair Shores, MI 48080For SaleMLS ID #26048566, Jason Strat, Redfin Corporation. MichRIC
- $225,0003 bd1 ba1.4k sqft32011 Saint Margaret St, Saint Clair Shores, MI 48082For SaleMLS ID #26045188, Jason Strat, Redfin Corporation. MichRIC
- $238,0003 bd2 ba1.1k sqft21915 Ridgeway St, Saint Clair Shores, MI 48080For SaleMLS ID #26046572, Jeffery Fleming, Redfin Corporation. MichRIC
- $119,0003 bd1 ba888 sqft21000 La Salle Blvd, Warren, MI 48089For SaleMLS ID #26048542, Aaron Ulrich, Grant and Main, LLC. MichRIC
- $249,5003 bd2 ba1.2k sqft21149 Sunnydale St, Saint Clair Shores, MI 48081For SaleMLS ID #50219628, Melissa Macfarlane, Sine & Monaghan LLC. MiRealSource
- $215,0003 bd2 ba1.3k sqft15861 Coral Ave, Clinton Township, MI 48035For SaleMLS ID #50217956, Erica Sesi, Realteam Real Estate. MiRealSource
