WELL-MAINTAINED 3-BEDROOM RANCH WITH OVERSIZED GARAGE & SPACIOUS BACKYARD IN FRASER! Welcome to 16711 College Blvd! The home features a great layout with an eat-in kitchen and a spacious living room, all positioned on a large corner lot. There are 2 electric fireplaces, 1 in the family room and 1 in the bedroom, for added warmth and ambiance. Outside, enjoy the spacious backyard with plenty of room for entertaining, gardening, outdoor activities, or simply relaxing. Large 2.5-car garage with electricity, making it ideal for vehicles, hobbies, a workshop, or additional storage. The furnace was recently replaced in 2023. All appliances included. Conveniently located within walking distance to Fraser Elementary School. This property offers a great combination of everyday convenience, usable space, and value. PROBATE ESTATE: The sale and closing are subject to applicable probate requirements and court approval, if required. The closing will take place after the applicable probate and approval process ; actual timing may vary depending on court requirements. Buyers should perform their own due diligence regarding the probate process and anticipated closing timeline.
For sale
$219,750
16711 College Blvd, Fraser, MI 48026
3beds
1,232sqft
Single Family Residence
Built in 1975
0.3 Acres Lot
$214,500 Zestimate®
$178/sqft
$-- HOA
What's special
Spacious backyardOversized garageLarge corner lotEat-in kitchenGreat layoutAll appliances included
- 31 days
- 496
- 37
Zillow last checked:
Listing updated:
Listed by:
Dominick Procopio 586-306-7142,
RE/MAX First 586-792-8000
Source: MiRealSource,MLS#: 50224084 Originating MLS: MiRealSource
Facts & features
Interior
Bedrooms & bathrooms
- Bedrooms: 3
- Bathrooms: 1
- Full bathrooms: 1
Bedroom 1
- Features: Wood
- Level: Entry
- Area: 121
- Dimensions: 11 x 11
Bedroom 2
- Features: Wood
- Level: Entry
- Area: 120
- Dimensions: 8 x 15
Bedroom 3
- Features: Wood
- Level: Entry
- Area: 225
- Dimensions: 15 x 15
Bathroom 1
- Features: Tile
- Level: Entry
- Area: 48
- Dimensions: 8 x 6
Kitchen
- Features: Wood
- Level: Entry
- Area: 165
- Dimensions: 15 x 11
Living room
- Features: Wood
- Level: Entry
- Area: 285
- Dimensions: 19 x 15
Heating
- Forced Air, Natural Gas
Cooling
- Central Air
Appliances
- Included: Dryer, Microwave, Range/Oven, Refrigerator, Washer, Gas Water Heater
- Laundry: Entry
Features
- Eat-in Kitchen
- Flooring: Wood
- Basement: Crawl Space
- Has fireplace: No
Interior area
- Total structure area: 1,232
- Total interior livable area: 1,232 sqft
- Finished area above ground: 1,232
- Finished area below ground: 0
Property
Parking
- Total spaces: 2.5
- Parking features: Garage, Detached, Electric in Garage
- Garage spaces: 2.5
Features
- Levels: One
- Stories: 1
- Frontage type: Road
- Frontage length: 60
Lot
- Size: 0.3 Acres
- Dimensions: 60 x 220
- Features: Corner Lot, Sidewalks
Details
- Parcel number: 031406280004
- Special conditions: Private
Construction
Type & style
- Home type: SingleFamily
- Architectural style: Ranch
- Property subtype: Single Family Residence
Materials
- Vinyl Siding
Condition
- New construction: No
- Year built: 1975
Utilities & green energy
- Sewer: Public At Street
- Water: Public Water at Street
Community & HOA
Community
- Subdivision: Fraser School Sub
HOA
- Has HOA: No
Location
- Region: Fraser
Financial & listing details
- Price per square foot: $178/sqft
- Tax assessed value: $207,400
- Annual tax amount: $2,583
- Date on market: 10/7/2026
- Cumulative days on market: 32 days
- Listing agreement: Exclusive Right To Sell
- Listing terms: Cash,Conventional,FHA
Estimated market value
$214,500
$204,000 - $225,000
$1,724/mo
Price history
| Date | Event | Price |
|---|---|---|
| 10/7/2026 | Listed for sale | $219,750$178/sqft |
Source:  MiRealSource #50224084 Report a problem | ||
Public tax history
| Year | Property taxes | Tax assessment |
|---|---|---|
| 2026 | $2,573 +2.7% | $103,700 +10.3% |
| 2025 | $2,506 +3.5% | $94,000 +4% |
| 2024 | $2,422 +7.4% | $90,400 +14% |
| 2023 | $2,255 +0.2% | $79,300 +10.8% |
| 2022 | $2,251 | $71,600 +1.8% |
| 2021 | -- | $70,300 +6.5% |
| 2020 | -- | $66,000 +4.1% |
| 2019 | -- | $63,400 +14.4% |
| 2018 | $2,136 | $55,400 +0.7% |
| 2017 | -- | $55,018 +0% |
| 2016 | -- | $55,000 +18.7% |
| 2015 | $1,733 | $46,326 +15.8% |
| 2013 | $1,733 | $40,019 -12% |
| 2011 | -- | $45,464 -15.9% |
| 2010 | -- | $54,084 -6.3% |
| 2009 | -- | $57,695 -16.7% |
| 2008 | -- | $69,247 -1.7% |
| 2007 | -- | $70,467 -1.2% |
| 2006 | -- | $71,353 +3.7% |
| 2005 | -- | $68,793 +62.5% |
| 2001 | $1,544 +3.6% | $42,347 +3.2% |
| 2000 | $1,491 | $41,034 |
Find assessor info on the county website
Monthly payment
Est. payment
Payment breakdown
Explore the cost of this home by adjusting the details. Changes won't be saved.Climate risks
Neighborhood: 48026
Nearby schools
Schools provided by the listing agent
- Elementary: Ralph Waldo Emerson
- Middle: Richards
- High: Fraser
- District: Fraser Public Schools
Source: MiRealSource. This data may not be complete. We recommend contacting the local school district to confirm school assignments for this home.


Similar homes
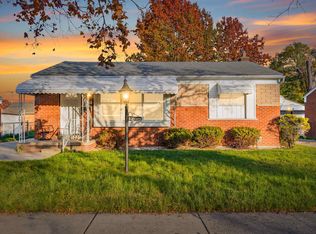
- $250,0003 bd2 ba1.6k sqft18039 Summer Ln S, Fraser, MI 48026For Sale

 MLS ID #50225069, David Squier, Arterra Realty Michigan LLC. MiRealSource
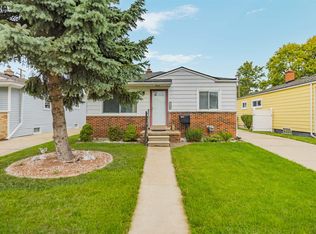
- $215,0003 bd2 ba1k sqft26058 La Salle Ct, Roseville, MI 48066For Sale
 MLS ID #50226298, Joshua Richter, Real Estate One Inc -SCS. MiRealSource
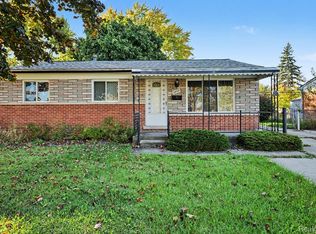
- $224,9003 bd2 ba1.7k sqft22609 Lake Dr, Saint Clair Shores, MI 48082For Sale
 MLS ID #50226701, Mikayla Williams, Real Estate One Inc -SCS. MiRealSource
- $210,0003 bd2 ba1.6k sqft34535 Beaconsfield St, Clinton Township, MI 48035For Sale
 MLS ID #20261082989, Thomas Joubran, The Agency of Gateway. Realcomp II
- $219,5003 bd2 ba1.6k sqft20435 Catalano St, Clinton Township, MI 48035For SaleMLS ID #20261072202, Katie A Wright, Keller Williams Premier. Realcomp II
- $199,0003 bd2 ba925 sqft35247 Kelly Rd, Clinton Township, MI 48035For SaleMLS ID #50222849, Daniel Kaschalk, RE/MAX First. MiRealSource
- $215,0003 bd1 ba1.4k sqft32011 Saint Margaret St, Saint Clair Shores, MI 48082For Sale
 MLS ID #26045188, Jason Strat, Redfin Corporation. MichRIC
- $229,0003 bd2 ba1k sqft28641 Jahns Dr, Roseville, MI 48066For SaleMLS ID #50219481, Victoria Breiling, Realty Executives Home Towne Shelby. MiRealSource
- $189,9003 bd1 ba1k sqft20318 Ellis St, Roseville, MI 48066For SaleMLS ID #50224882, Deana M Patterson, KW Platinum. MiRealSource
- $232,0003 bd2 ba1.6k sqft23028 Maxine St, Saint Clair Shores, MI 48080For SaleMLS ID #26058489, Andrew Stone, Redfin Corporation. MichRIC
- $224,0003 bd2 ba1.7k sqft20500 Avalon St, Saint Clair Shores, MI 48080For SaleMLS ID #50221314, Claudia Passalacqua, Keller Williams Great Lakes. MiRealSource
- $180,0003 bd1 ba1.2k sqft49 Logan St, Mount Clemens, MI 48043For SaleMLS ID #50226927, Gail Harrington, Epique Inc.. MiRealSource
- $299,0003 bd1 ba1.5k sqft34342 Alcina St, Clinton Township, MI 48035For SaleMLS ID #50226857, Gavin Bolte, Realty Executives Home Towne Romeo. MiRealSource
- $240,0003 bd2 ba1.8k sqft22228 Milgrom Ct, Saint Clair Shores, MI 48081For SaleMLS ID #20261084916, Susan Palmer, Realty Executives Main St LLC. Realcomp II
- $219,0003 bd2 ba1.8k sqft19708 California St, Saint Clair Shores, MI 48080For SaleMLS ID #50220334, Susan Parker, Century 21 Professionals. MiRealSource
- $243,0003 bd2 ba1k sqft39370 Long St, Harrison Township, MI 48045For SaleMLS ID #50223627, Lori Mequio, Berkshire Hathaway HomeServices Kee Realty. MiRealSource
- $260,0003 bd1 ba1.1k sqft29130 Geraldine Ct, Warren, MI 48093For SaleMLS ID #20261085954, Bashar Jani, Community Choice Realty Inc. Realcomp II
- $199,9003 bd1 ba1.3k sqft19650 Huntington Ave, Harper Woods, MI 48225For SaleMLS ID #50217093, Melissa Singh, Higbie Maxon Agney Inc. MiRealSource
- $185,0003 bd2 ba1.4k sqft24306 Rosalind Ave, Eastpointe, MI 48021For SaleMLS ID #50219728, Francine Kanalos, Epique Inc.. MiRealSource
