Welcome to 18039 Summer Lane South! Turn-key and beautifully updated with many modern features, this classic brick ranch-style single-family home offers a newly renovated and freshly painted living space with a bright, open-concept layout, flooded with natural light from living room through dining room to family room, as well as a modern kitchen with new stainless appliances and smart-refrigerator. 1,404 sq/ft above grade (and 205 sq/ft below), three bedrooms, one and a half baths, including a newly remodeled full bath with accessible and easy to clean walk-in shower. Finished half basement includes complete battery back-up power system connected to rooftop solar panels. Live without worry about power outages ever again! With a double-width driveway for easy parking and access, this home is built for effortless everyday living and entertaining. Step outside to a generous, private patio and backyard with endless potential for summer barbecues, gardening, or outdoor activities as well as a finished two-car garage with a built-in attic for storage. Incredible Fraser location with easy access to local dining, and shopping, Groesbeck Hwy, Gratiot Blvd, I-94 and I-696. Priced below appraised value, with some room for negotiation. Move right in and make it yours!
For sale
$250,000
18039 Summer Ln S, Fraser, MI 48026
3beds
1,609sqft
Single Family Residence
Built in 1958
5,662 Square Feet Lot
$248,900 Zestimate®
$155/sqft
$-- HOA
What's special
Finished half basementTurn-key and beautifully updatedBright open-concept layout
- 3 days
- 131
- 14
Zillow last checked:
Listing updated:
Listed by:
David Squier 586-945-1055,
Arterra Realty Michigan LLC 248-731-0048
Source: MiRealSource,MLS#: 50225069 Originating MLS: MiRealSource
Originating MLS: MiRealSourceFacts & features
Interior
Bedrooms & bathrooms
- Bedrooms: 3
- Bathrooms: 2
- Full bathrooms: 1
- 1/2 bathrooms: 1
- Main level bathrooms: 1
- Main level bedrooms: 3
Rooms
- Room types: Family Room, Bedroom, Laundry, Master Bedroom, Living Room, Utility/Laundry Room, Workshop, Bonus Room, First Flr Lavatory, Bathroom
Primary bedroom
- Level: First
Bedroom 1
- Features: Laminate
- Level: Main
- Area: 120
- Dimensions: 12 x 10
Bedroom 2
- Features: Laminate
- Level: Main
- Area: 108
- Dimensions: 12 x 9
Bedroom 3
- Features: Laminate
- Level: Main
- Area: 117
- Dimensions: 13 x 9
Bathroom 1
- Features: Ceramic
- Level: Main
- Area: 45
- Dimensions: 9 x 5
Dining room
- Features: Laminate
- Level: Main
- Area: 117
- Dimensions: 13 x 9
Family room
- Features: Wood
- Level: Main
- Area: 276
- Dimensions: 23 x 12
Kitchen
- Features: Laminate
- Level: Main
- Area: 96
- Dimensions: 12 x 8
Living room
- Features: Laminate
- Level: Main
- Area: 240
- Dimensions: 20 x 12
Heating
- Forced Air, Humidity Control, Natural Gas
Cooling
- Ceiling Fan(s), Central Air
Appliances
- Included: Dishwasher, Dryer, Humidifier, Microwave, Range/Oven, Refrigerator, Washer, Negotiable (Appliances), Gas Water Heater
- Laundry: First Floor Laundry, Laundry Room, In Basement
Features
- Cathedral/Vaulted Ceiling
- Flooring: Ceramic Tile, Hardwood, Laminate, Wood
- Windows: Bay Window(s), Window Treatments, Skylight(s), Storms/Screens
- Basement: Partially Finished,Concrete,Partial,Interior Entry,Crawl Space
- Has fireplace: No
Interior area
- Total structure area: 1,872
- Total interior livable area: 1,609 sqft
- Finished area above ground: 1,404
- Finished area below ground: 205
Video & virtual tour
Property
Parking
- Total spaces: 3
- Parking features: 3 or More Spaces, Garage, Lighted, On Street, Driveway, Detached, Electric in Garage, Garage Door Opener, Off Street, Workshop in Garage
- Garage spaces: 2
- Has uncovered spaces: Yes
Features
- Levels: One
- Stories: 1
- Patio & porch: Patio, Porch
- Exterior features: Sidewalks, Street Lights
- Frontage type: Road
- Frontage length: 50
Lot
- Size: 5,662 Square Feet
- Dimensions: 50 x 120
- Features: Subdivision, Sidewalks, City Lot
Details
- Parcel number: 031405456047
- Zoning description: Residential
- Special conditions: Trust
Construction
Type & style
- Home type: SingleFamily
- Architectural style: Ranch
- Property subtype: Single Family Residence
Materials
- Brick, Vinyl Siding
- Foundation: Basement, Slab, Concrete Perimeter
Condition
- New construction: No
- Year built: 1958
Details
- Warranty included: Yes
Utilities & green energy
- Electric: 100 Amp Service, Circuit Breakers, Energy Storage Device, Photovoltaics Seller Owned
- Sewer: Public Sanitary
- Water: Public
- Utilities for property: Cable/Internet Avail., Cable Available, Electricity Connected, Natural Gas Connected, Phone Available, Sewer Connected, Underground Utilities, Water Connected
Green energy
- Energy generation: Solar
Community & HOA
Community
- Security: Security System
- Subdivision: Venetian Village
HOA
- Has HOA: No
Location
- Region: Fraser
Financial & listing details
- Price per square foot: $155/sqft
- Tax assessed value: $224,800
- Annual tax amount: $2,739
- Date on market: 10/16/2026
- Cumulative days on market: 89 days
- Listing agreement: Exclusive Right To Sell
- Listing terms: Cash,Conventional,FHA,VA Loan
- Ownership: Trust
- Road surface type: Paved
Estimated market value
$248,900
$236,000 - $261,000
$1,867/mo
Price history
| Date | Event | Price |
|---|---|---|
| 10/16/2026 | Listed for sale | $250,000-2.7%$155/sqft |
Source:  MiRealSource #50225069 Report a problem MiRealSource #50225069 Report a problem | ||
| 10/13/2026 | Listing removed | $257,000$160/sqft |
Source: MiRealSource #50215584 Report a problem | ||
| 10/7/2026 | Price change | $257,000-3%$160/sqft |
Source: MiRealSource #50215584 Report a problem | ||
| 9/7/2026 | Price change | $265,000-1.8%$165/sqft |
Source: MiRealSource #50215584 Report a problem | ||
| 8/11/2026 | Price change | $269,900-3.6%$168/sqft |
Source: MiRealSource #50215584 Report a problem | ||
| 7/21/2026 | Listed for sale | $279,900$174/sqft |
Source: MiRealSource #50215584 Report a problem | ||
Public tax history
| Year | Property taxes | Tax assessment |
|---|---|---|
| 2026 | $2,739 +2.7% | $112,400 +5% |
| 2025 | $2,667 +3.5% | $107,000 +6.2% |
| 2024 | $2,577 +7.4% | $100,800 +6.2% |
| 2023 | $2,400 +0.2% | $94,900 +17.7% |
| 2022 | $2,396 | $80,600 +3.9% |
| 2021 | -- | $77,600 +4.3% |
| 2020 | -- | $74,400 +9.1% |
| 2019 | -- | $68,200 +8.9% |
| 2018 | $2,273 | $62,600 +16.6% |
| 2017 | -- | $53,694 -0.3% |
| 2016 | -- | $53,844 +9.5% |
| 2015 | $1,845 | $49,179 +15.5% |
| 2013 | $1,845 | $42,592 -11.3% |
| 2011 | -- | $48,006 -14.6% |
| 2010 | -- | $56,231 -4.3% |
| 2009 | -- | $58,788 -18.4% |
| 2008 | -- | $72,078 -6.5% |
| 2007 | -- | $77,111 +0.9% |
| 2006 | -- | $76,430 +0.3% |
| 2005 | -- | $76,214 |
Find assessor info on the county website
Monthly payment
Est. payment
Payment breakdown
Explore the cost of this home by adjusting the details. Changes won't be saved.Climate risks
Neighborhood: 48026
Nearby schools
Schools provided by the listing agent
- Elementary: Eisenhower
- Middle: Richards
- High: Fraser
- District: Fraser Public Schools
Source: MiRealSource. This data may not be complete. We recommend contacting the local school district to confirm school assignments for this home.
Similar homes
- $260,0003 bd2 ba1.7k sqft19824 Sussex St, Saint Clair Shores, MI 48081For Sale
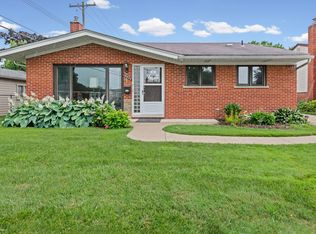
 MLS ID #50224639, Michael Mitchell, Berkshire Hathaway HomeServices Kee Realty SCS. MiRealSource
 - $235,0003 bd1 ba1.4k sqft22948 E Schafer St, Clinton Township, MI 48035For Sale
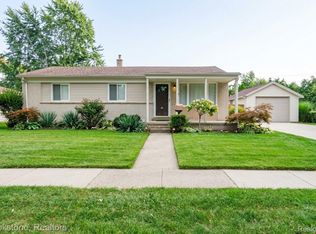
 MLS ID #20261082514, Ian Allen, Brookstone, Realtors LLC. Realcomp II
 - $234,9003 bd2 ba1.7k sqft22609 Lake Dr, Saint Clair Shores, MI 48082For Sale
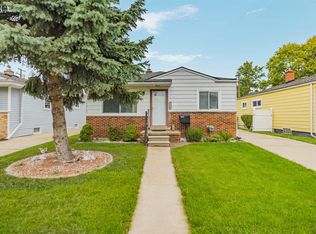 MLS ID #50223798, Mikayla Williams, Real Estate One Inc -SCS. MiRealSource
 - $239,9004 bd2 ba1.3k sqft23112 Detour St, Saint Clair Shores, MI 48082For Sale
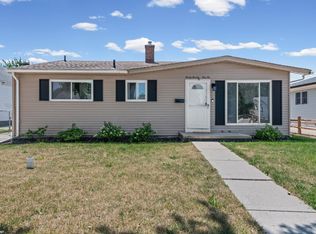 MLS ID #50223263, Jodi Lipscomb, RE/MAX First. MiRealSource
 - $235,0003 bd2 ba1k sqft35529 Seville St, Clinton Township, MI 48035For SaleMLS ID #50221989, Rebecca Timoszyk, KW Platinum. MiRealSource
- $249,5003 bd2 ba1.2k sqft21149 Sunnydale St, Saint Clair Shores, MI 48081For SaleMLS ID #50219628, Melissa Macfarlane, Sine & Monaghan LLC. MiRealSource
- $240,0003 bd2 ba1.8k sqft34559 Chope Pl, Clinton Township, MI 48035For SaleMLS ID #50157336, James Ray, Select RE Prof - James Ray & Associates. MiRealSource
- $279,0003 bd2 ba1.9k sqft28016 Rockwood St, Saint Clair Shores, MI 48081For SaleMLS ID #50222473, Panagiota Vasilos, Sine & Monaghan LLC. MiRealSource
- $243,0003 bd2 ba1k sqft39370 Long St, Harrison Township, MI 48045For SaleMLS ID #50223627, Lori Mequio, Berkshire Hathaway HomeServices Kee Realty. MiRealSource
- $234,9003 bd2 ba2.1k sqft24125 Shook Rd, Clinton Township, MI 48035For SaleMLS ID #50220237, Maria Smith, Real Estate One Inc-Shelby. MiRealSource
- $215,0003 bd1 ba1.4k sqft32011 Saint Margaret St, Saint Clair Shores, MI 48082For Sale
 MLS ID #26045188, Jason Strat, Redfin Corporation. MichRIC
 - $285,0003 bd1 ba1.2k sqft28408 Hughes St, Saint Clair Shores, MI 48081For SaleMLS ID #50221713, Audra Jancic, RE/MAX First. MiRealSource
- $234,9993 bd2 ba1.7k sqft20500 Avalon St, Saint Clair Shores, MI 48080For SaleMLS ID #50221314, Claudia Passalacqua, Keller Williams Great Lakes. MiRealSource
- $240,0003 bd2 ba1.2k sqft22945 Pleasant St, Saint Clair Shores, MI 48080For SaleMLS ID #50224091, Alexander Chorazyczewski, Realteam Real Estate. MiRealSource
- $238,0003 bd2 ba2k sqft21211 Newcastle Rd, Harper Woods, MI 48225For SaleMLS ID #50223323, Shanay Peterson, St Aubin Real Estate. MiRealSource
- $225,0003 bd2 ba1.8k sqft19708 California St, Saint Clair Shores, MI 48080For SaleMLS ID #50220334, Susan Parker, Century 21 Professionals. MiRealSource
- $233,0003 bd2 ba1.1k sqft21915 Ridgeway St, Saint Clair Shores, MI 48080For SaleMLS ID #26046572, Jeffery Fleming, Redfin Corporation. MichRIC
- $290,0003 bd2 ba2.2k sqft28930 Hughes St, Saint Clair Shores, MI 48081For SaleMLS ID #50221852, Nicole Treba, Keller Williams Realty Lakeside. MiRealSource
- $209,0003 bd2 ba2.2k sqft27820 Glenwood St, Saint Clair Shores, MI 48081For SaleMLS ID #50221159, Chris VanBelle, Coldwell Banker Professional Lapeer. MiRealSource
- $250,0003 bd1 ba1.3k sqft249 S Chocolay Ave, Clawson, MI 48017For SaleMLS ID #20261077323, Jim Shaffer, Good Company. Realcomp II
