Welcome home to this spacious St. Clair Shores tri-level nestled on a quiet dead-end street in the highly desirable Lakeshore School District. With room for everyone, this home is perfect for growing families or anyone looking for extra living space. The expansive family room, complete with a cozy fireplace, is the perfect place to gather with family and friends.The kitchen comes complete with stainless steel appliances, all included, making this home move-in ready. Quality Pella windows provide abundant natural light and energy efficiency, while the whole-house generator offers year-round peace of mind. An oversized 2-car garage with nearly 500 square feet provides plenty of room for vehicles, storage, hobbies, or a workshop. Conveniently located near parks, shopping, restaurants, and beautiful Lake St. Clair, this home offers the perfect combination of space, comfort, and location. Don't miss your chance to make this St. Clair Shores gem your own!
For sale
Price cut: $10K (8/13)
$270,000
19824 Sussex St, Saint Clair Shores, MI 48081
3beds
1,778sqft
Single Family Residence
Built in 1957
5,227 Square Feet Lot
$267,000 Zestimate®
$152/sqft
$-- HOA
What's special
- 54 days
- 556
- 30
Zillow last checked:
Listing updated:
Listed by:
Michael Mitchell 586-291-2652,
Berkshire Hathaway HomeServices Kee Realty SCS 586-774-2300
Source: MiRealSource,MLS#: 50214455 Originating MLS: MiRealSource
Originating MLS: MiRealSourceFacts & features
Interior
Bedrooms & bathrooms
- Bedrooms: 3
- Bathrooms: 2
- Full bathrooms: 1
- 1/2 bathrooms: 1
Bedroom 1
- Level: Upper
- Area: 132
- Dimensions: 12 x 11
Bedroom 2
- Level: Upper
- Area: 126
- Dimensions: 14 x 9
Bedroom 3
- Level: Upper
- Area: 99
- Dimensions: 11 x 9
Bathroom 1
- Level: Upper
Heating
- Forced Air, Natural Gas
Cooling
- Central Air
Appliances
- Included: Microwave, Range/Oven, Refrigerator, Washer
Features
- Has basement: No
- Number of fireplaces: 1
- Fireplace features: Family Room
Interior area
- Total structure area: 1,778
- Total interior livable area: 1,778 sqft
- Finished area above ground: 1,778
- Finished area below ground: 0
Property
Parking
- Total spaces: 2.5
- Parking features: Electric in Garage, Garage Door Opener
- Garage spaces: 2.5
Features
- Levels: Tri-Level
- Frontage type: Road
- Frontage length: 50
Lot
- Size: 5,227 Square Feet
- Dimensions: 50 x 105
Details
- Parcel number: 091416252008
- Special conditions: Private
Construction
Type & style
- Home type: SingleFamily
- Architectural style: Other
- Property subtype: Single Family Residence
Materials
- Brick
- Foundation: Slab
Condition
- Year built: 1957
Utilities & green energy
- Sewer: Public At Street
- Water: Public
Community & HOA
Community
- Subdivision: Gordon Rock Sub
HOA
- Has HOA: No
Location
- Region: Saint Clair Shores
Financial & listing details
- Price per square foot: $152/sqft
- Tax assessed value: $238,800
- Annual tax amount: $3,008
- Date on market: 7/10/2026
- Cumulative days on market: 55 days
- Listing agreement: Exclusive Right To Sell
- Listing terms: Cash,Conventional,FHA,VA Loan
Estimated market value
$267,000
$254,000 - $280,000
$2,156/mo
Price history
| Date | Event | Price |
|---|---|---|
| 8/13/2026 | Price change | $270,000-3.6%$152/sqft |
Source:  MiRealSource #50214455 Report a problem MiRealSource #50214455 Report a problem | ||
| 7/12/2026 | Listed for sale | $280,000$157/sqft |
Source: MiRealSource #50214455 Report a problem | ||
Public tax history
| Year | Property taxes | Tax assessment |
|---|---|---|
| 2025 | $2,940 +5.2% | $119,400 -0.7% |
| 2024 | $2,795 +5.5% | $120,300 +9.7% |
| 2023 | $2,650 +1.9% | $109,700 +8.2% |
| 2022 | $2,601 -0.6% | $101,400 +11.9% |
| 2021 | $2,617 | $90,600 +3.5% |
| 2020 | $2,617 | $87,500 +8.7% |
| 2019 | -- | $80,500 +15.3% |
| 2018 | $2,351 +10.6% | $69,800 +14.2% |
| 2017 | $2,126 | $61,100 |
| 2016 | $2,126 | $61,100 +15.5% |
| 2015 | $2,126 | $52,900 +5% |
| 2012 | -- | $50,400 -6.7% |
| 2011 | -- | $54,000 -17.2% |
| 2010 | -- | $65,200 -12.1% |
| 2009 | -- | $74,200 -77.7% |
| 2008 | -- | $332,800 +2.1% |
| 2007 | -- | $326,000 +2.4% |
| 2006 | -- | $318,300 +4.2% |
| 2005 | -- | $305,400 +320.1% |
| 2004 | -- | $72,700 +60.5% |
| 2001 | $1,518 +2.4% | $45,300 +3.1% |
| 2000 | $1,482 | $43,938 |
Find assessor info on the county website
Monthly payment
Est. payment
Payment breakdown
Explore the cost of this home by adjusting the details. Changes won't be saved.Climate risks
Neighborhood: 48081
Nearby schools
Schools provided by the listing agent
- Elementary: Rodgers
- Middle: Kennedy
- High: Lakeshore
- District: LakeShore Public Schools (St.Clair Shores)
Source: MiRealSource. This data may not be complete. We recommend contacting the local school district to confirm school assignments for this home.
- $296,9004 bd2 ba1.9k sqft19818 Sussex St, Saint Clair Shores, MI 48081Off Market
- $223,1003 bd1 ba1.5k sqft19812 Sussex St, Saint Clair Shores, MI 48081Off Market
- $197,7003 bd1 ba1k sqft28719 Beste St, Saint Clair Shores, MI 48081Off Market
- $237,8003 bd2 ba1k sqft28713 Beste St, Saint Clair Shores, MI 48081Off Market
Similar homes
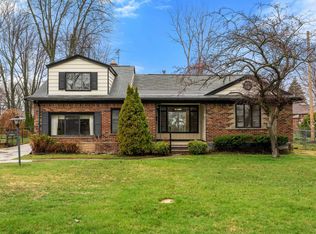
- $264,9004 bd1 ba1.8k sqft28413 Ruehle St, Saint Clair Shores, MI 48081For Sale
 MLS ID #50204303, Bob MacKenzie, Real Estate One Inc -SCS. MiRealSource
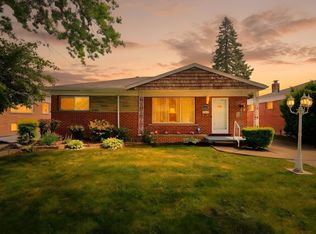
 - $289,0003 bd2 ba1.9k sqft28016 Rockwood St, Saint Clair Shores, MI 48081For Sale
 MLS ID #50215757, Panagiota Vasilos, Sine & Monaghan LLC. MiRealSource
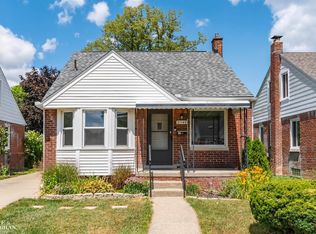
 - $265,0003 bd2 ba2.3k sqft20424 Sunnydale St, Saint Clair Shores, MI 48081For Sale
 MLS ID #50210916, Ryan Kegley, Realty Executives Home Towne Shelby. MiRealSource
 - $249,5003 bd2 ba1.2k sqft21149 Sunnydale St, Saint Clair Shores, MI 48081For Sale
 MLS ID #50219628, Melissa Macfarlane, Sine & Monaghan LLC. MiRealSource
 - $280,0003 bd1 ba1.5k sqft22712 Liberty St, Saint Clair Shores, MI 48080For SaleMLS ID #50220133, Chris Halpin, RE/MAX First. MiRealSource
- $270,0003 bd2 ba2.6k sqft14250 Ivanhoe Dr, Warren, MI 48088For SaleMLS ID #50220136, Kenneth L Kosovec, RE/MAX First. MiRealSource
- $215,0003 bd2 ba1.9k sqft21612 Bon Brae St, Saint Clair Shores, MI 48081For SaleMLS ID #50219521, Ashley Haack, Realteam Real Estate. MiRealSource
- $264,9003 bd1 ba1.7k sqft24513 Ursuline St, Saint Clair Shores, MI 48080For SaleMLS ID #50218854, Tammi Iafrate, RE/MAX First. MiRealSource
- $249,9003 bd2 ba1.3k sqft22834 E Thirteen Mile Rd, Saint Clair Shores, MI 48082For SaleMLS ID #50217618, Michael Gale, Keller Williams Realty Lakeside. MiRealSource
- $275,0003 bd2 ba2.4k sqft14597 Common Rd, Warren, MI 48088For SaleMLS ID #50218659, Nina Manley, Berkshire Hathaway HomeServices Kee Realty. MiRealSource
- $219,9003 bd2 ba1.5k sqft29156 Coolidge St, Roseville, MI 48066For Sale
 MLS ID #20261045730, Myia Covington, Keller Williams Realty-Great Lakes. Realcomp II
 - $284,9003 bd2 ba2k sqft27767 Wagner Dr, Warren, MI 48093For SaleMLS ID #50219678, Michelle M Naumovski, RE/MAX First. MiRealSource
- $259,9004 bd3 ba2.5k sqft24705 Culver St, Saint Clair Shores, MI 48080For SaleMLS ID #50212540, Brian Thomas, Realty Executives Home Towne Chesterfield. MiRealSource
- $274,9003 bd2 ba1.3k sqft33226 Vista Way, Fraser, MI 48026For SaleMLS ID #50216299, Heidi Weeden, Insignia Realty LLC. MiRealSource
- $225,0003 bd1 ba1.4k sqft32011 Saint Margaret St, Saint Clair Shores, MI 48082For Sale
 MLS ID #26045188, Jason Strat, Redfin Corporation. MichRIC
 - $239,9003 bd1 ba1.1k sqft22401 Oconnor St, Saint Clair Shores, MI 48080For SaleMLS ID #50217032, Joseph Manzella, Time Saving Real Estate Co.. MiRealSource
- $242,0003 bd1 ba1.9k sqft8587 Christine St, Warren, MI 48093For SaleMLS ID #50216696, Mary Rose Olejniczak, Real Estate One Clinton. MiRealSource
- $375,0002 bd2 ba1.7k sqft22437 Milner St, Saint Clair Shores, MI 48081For SaleMLS ID #50218562, Michael Mitchell, Berkshire Hathaway HomeServices Kee Realty SCS. MiRealSource
- $227,0003 bd2 ba1.2k sqft21526 Englehardt St, Saint Clair Shores, MI 48080For SaleMLS ID #50208355, Louis Bitto, USA #1 Realty LLC. MiRealSource
