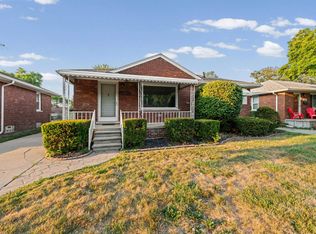
Welcome home to this beautifully updated 3-bedroom, 1.5-bath brick ranch home offering the perfect blend of comfort, style, and convenience. From the moment you arrive, you’ll appreciate the pride of ownership and modern updates throughout this move-in-ready home. Inside, you’ll find a spacious and inviting layout featuring an updated interior, warm natural light, and a cozy fireplace perfect for relaxing evenings at home. The kitchen with all stainless-steel appliances and elegant countertops flow seamlessly with the home, creating an ideal setting for both everyday living and entertaining. Home also has a full basement with a half bath already in place if you’re looking to do some extra entertaining and/or add a bar or bedroom to he home. Step outside to enjoy the fully fenced backyard, offering privacy and plenty of space for gatherings, pets, or outdoor activities. The detached garage provides additional storage and convenience. Located just minutes from the famous Nautical Mile with shopping, dining, and major expressways close by, this home combines a desirable location with timeless charm and modern updates. Don’t miss your opportunity to own this beautifully maintained brick ranch in a fantastic area!
For sale
Price cut: $4.6K (8/3)
$239,900
21526 Englehardt St, Saint Clair Shores, MI 48080
3beds
1,200sqft
:
Get pre-qualified$1,810/mo
Single Family Residence
Built in 1955
4,791 Square Feet Lot
$240,200 Zestimate®
$200/sqft
$-- HOA
What's special
- 74 days |
- 825 |
- 28 |
Zillow last checked:
Listing updated:
Listed by:
Louis Bitto 586-709-9632,
USA #1 Realty LLC 586-709-9632
Source: MiRealSource,MLS#: 50208355 Originating MLS: MiRealSource
Originating MLS: MiRealSourceFacts & features
Interior
Bedrooms & bathrooms
- Bedrooms: 3
- Bathrooms: 2
- Full bathrooms: 1
- 1/2 bathrooms: 1
Bedroom 1
- Features: Carpet
- Level: Entry
- Area: 132
- Dimensions: 12 x 11
Bedroom 2
- Features: Carpet
- Level: Entry
- Area: 120
- Dimensions: 12 x 10
Bedroom 3
- Features: Carpet
- Level: Entry
- Area: 90
- Dimensions: 10 x 9
Bathroom 1
- Features: Ceramic
- Level: Entry
- Area: 49
- Dimensions: 7 x 7
Dining room
- Features: Ceramic
- Level: Entry
- Area: 63
- Dimensions: 9 x 7
Kitchen
- Features: Ceramic
- Level: Entry
- Area: 72
- Dimensions: 9 x 8
Living room
- Features: Carpet
- Level: Entry
- Area: 180
- Dimensions: 15 x 12
Heating
- Forced Air, Natural Gas
Cooling
- Central Air
Appliances
- Included: Dishwasher, Disposal, Dryer, Microwave, Range/Oven, Refrigerator, Washer, Gas Water Heater
- Laundry: In Basement
Features
- Flooring: Concrete, Carpet, Ceramic Tile
- Basement: Full
- Number of fireplaces: 1
- Fireplace features: Living Room, Natural Fireplace
Interior area
- Total structure area: 2,000
- Total interior livable area: 1,200 sqft
- Finished area above ground: 1,000
- Finished area below ground: 200
Property
Parking
- Total spaces: 3
- Parking features: 3 or More Spaces, Garage, Detached, Electric in Garage
- Garage spaces: 1.5
Features
- Levels: One
- Stories: 1
- Frontage type: Road
- Frontage length: 41
Lot
- Size: 4,791 Square Feet
- Dimensions: 41 x 112
Details
- Parcel number: 091433232010
- Special conditions: Private
Construction
Type & style
- Home type: SingleFamily
- Architectural style: Ranch
- Property subtype: Single Family Residence
Materials
- Brick
- Foundation: Basement
Condition
- New construction: No
- Year built: 1955
Utilities & green energy
- Sewer: Public Sanitary
- Water: Public
Community & HOA
Community
- Subdivision: L.J. Hillocks Make Ave Sub
HOA
- Has HOA: No
Location
- Region: Saint Clair Shores
Financial & listing details
- Price per square foot: $200/sqft
- Tax assessed value: $200,000
- Annual tax amount: $2,601
- Date on market: 5/20/2026
- Cumulative days on market: 75 days
- Listing agreement: Exclusive Right To Sell
- Listing terms: Cash,Conventional,FHA,VA Loan,FHA 203K
Estimated market value
$240,200
$228,000 - $252,000
$1,930/mo
Price history
| Date | Event | Price |
|---|---|---|
| 8/3/2026 | Price change | $239,900-1.9%$200/sqft |
Source:  MiRealSource #50208355 Report a problem MiRealSource #50208355 Report a problem | ||
| 7/23/2026 | Price change | $244,500-2%$204/sqft |
Source: MiRealSource #50208355 Report a problem | ||
| 7/20/2026 | Price change | $249,500-0.1%$208/sqft |
Source: MiRealSource #50208355 Report a problem | ||
| 7/17/2026 | Price change | $249,750-0.1%$208/sqft |
Source: MiRealSource #50208355 Report a problem | ||
| 6/26/2026 | Price change | $249,900-3.8%$208/sqft |
Source: MiRealSource #50208355 Report a problem | ||
| 6/11/2026 | Price change | $259,900-4.6%$217/sqft |
Source: MiRealSource #50208355 Report a problem | ||
| 6/3/2026 | Price change | $272,500-0.9%$227/sqft |
Source: MiRealSource #50208355 Report a problem | ||
| 5/20/2026 | Listed for sale | $275,000+267.2%$229/sqft |
Source: MiRealSource #50208355 Report a problem | ||
| 4/29/2011 | Sold | $74,900$62/sqft |
Source: MiRealSource #31047165 Report a problem | ||
| 3/15/2011 | Price change | $74,900-11.8%$62/sqft |
Source: SELECT R E PROFESSIONALS INC #211025248 Report a problem | ||
| 3/6/2011 | Price change | $84,900-5.6%$71/sqft |
Source: SELECT R E PROFESSIONALS INC #211025248 Report a problem | ||
| 2/24/2011 | Price change | $89,900-5.3%$75/sqft |
Source: SELECT R E PROFESSIONALS INC #211025248 Report a problem | ||
| 2/18/2011 | Listed for sale | $94,900+137.3%$79/sqft |
Source: SELECT R E PROFESSIONALS INC #211025248 Report a problem | ||
| 12/17/2010 | Sold | $40,000-4.8%$33/sqft |
Source: MiRealSource #31004759 Report a problem | ||
| 8/11/2010 | Listing removed | $42,000$35/sqft |
Source: Keller Williams Realty Macomb-St. Clair Market Center #210055486 Report a problem | ||
| 6/19/2010 | Listed for sale | $42,000-24%$35/sqft |
Source: Keller Williams Realty Macomb-St. Clair Market Center #210055486 Report a problem | ||
| 6/24/2009 | Sold | $55,289$46/sqft |
Source: Public Record Report a problem | ||
Public tax history
| Year | Property taxes | Tax assessment |
|---|---|---|
| 2025 | $2,594 +5% | $100,000 +3.5% |
| 2024 | $2,470 +7.7% | $96,600 +9.3% |
| 2023 | $2,293 -4.5% | $88,400 +4.9% |
| 2022 | $2,401 -0.6% | $84,300 +7.3% |
| 2021 | $2,416 | $78,600 +5.1% |
| 2020 | $2,416 | $74,800 +9.2% |
| 2019 | -- | $68,500 +20.4% |
| 2018 | $2,188 +5.1% | $56,900 +0.7% |
| 2017 | $2,082 | $56,500 |
| 2016 | $2,082 | $56,500 +27.8% |
| 2015 | $2,082 | $44,200 +10.2% |
| 2013 | -- | $40,100 +3.6% |
| 2012 | -- | $38,700 +6.3% |
| 2011 | -- | $36,400 -10.1% |
| 2010 | -- | $40,500 -17.3% |
| 2009 | -- | $49,000 -78.9% |
| 2008 | -- | $231,800 -0.9% |
| 2007 | -- | $233,800 +1.8% |
| 2006 | -- | $229,700 +2.2% |
| 2005 | -- | $224,700 +298.4% |
| 2004 | -- | $56,400 +31.8% |
| 2001 | $1,673 +3.2% | $42,800 +3% |
| 2000 | $1,620 | $41,550 |
Find assessor info on the county website
Monthly payment
Est. payment
Payment breakdown
Explore the cost of this home by adjusting the details. Changes won't be saved.Climate risks
Neighborhood: 48080
Nearby schools
GreatSchools rating
- NAAvalon Elementary SchoolGrades: PK-2Distance: 0.7 mi
- 3/10South Lake Middle SchoolGrades: 6-8Distance: 0.2 mi
- 4/10South Lake High SchoolGrades: 9-12Distance: 0.4 mi
Schools provided by the listing agent
- District: South Lake Schools
Source: MiRealSource. This data may not be complete. We recommend contacting the local school district to confirm school assignments for this home.
- $187,6003 bd1 ba1k sqft21522 Englehardt St, Saint Clair Shores, MI 48080Off Market
- $230,7003 bd2 ba1.1k sqft21532 Englehardt St, Saint Clair Shores, MI 48080Off Market
- $218,6003 bd1 ba875 sqft21518 Englehardt St, Saint Clair Shores, MI 48080Off Market
- $257,5003 bd2 ba1.5k sqft21600 Englehardt St, Saint Clair Shores, MI 48080Off Market
- $409,2005 bd3 ba2.9k sqft21535 Elizabeth St, Saint Clair Shores, MI 48080Off Market
- $272,4003 bd2 ba1.4k sqft21604 Englehardt St, Saint Clair Shores, MI 48080Off Market
- $276,5004 bd2 ba2.2k sqft21531 Elizabeth St, Saint Clair Shores, MI 48080Off Market
- $249,2003 bd2 ba1.1k sqft21525 Englehardt St, Saint Clair Shores, MI 48080Off Market
A local agent can set up tours, give advice and negotiate with sellers.
Similar homes
- $264,9003 bd1 ba1.1k sqft22401 Oconnor St, Saint Clair Shores, MI 48080For Sale
 MLS ID #50217032, Joseph Manzella, Time Saving Real Estate Co.. MiRealSource
 - $262,9003 bd2 ba1.1k sqft21605 Trombly St, Saint Clair Shores, MI 48080For Sale
 MLS ID #50215817, David Izaguirre, Berkshire Hathaway HomeServices Kee Realty SCS. MiRealSource
 - $219,0003 bd1 ba969 sqft22820 Pleasant St, Saint Clair Shores, MI 48080For Sale
 MLS ID #50216574, John Rayes, Community Choice Realty Inc.. MiRealSource
 - $249,5003 bd2 ba1.2k sqft21149 Sunnydale St, Saint Clair Shores, MI 48081For Sale
 MLS ID #50216992, Melissa Macfarlane, Sine & Monaghan LLC. MiRealSource
 - $260,0003 bd2 ba1k sqft24513 Ursuline St, Saint Clair Shores, MI 48080For Sale By Owner
- $214,9003 bd2 ba1k sqft22943 Edgewood St, Saint Clair Shores, MI 48080For SaleMLS ID #50212999, Michael Mitchell, Berkshire Hathaway HomeServices Kee Realty SCS. MiRealSource
- $229,0003 bd2 ba1.1k sqft1452 Anita Ave, Grosse Pointe Woods, MI 48236For SaleMLS ID #50216363, Panagiota Vasilos, Sine & Monaghan LLC. MiRealSource
- $228,0003 bd1 ba1.5k sqft23037 Port St, Saint Clair Shores, MI 48082For SaleMLS ID #50216930, Michael Mitchell, Berkshire Hathaway HomeServices Kee Realty SCS. MiRealSource
- $239,0003 bd1 ba1.1k sqft30022 5th St, Saint Clair Shores, MI 48082For SaleMLS ID #50214928, Julie Ahee, Sine & Monaghan LLC. MiRealSource
- $229,0003 bd1 ba1k sqft35572 Strathcona St, Clinton Township, MI 48035For Sale
 MLS ID #26040032, Andre Ameye, Beal Properties LLC. MichRIC
 - $240,0003 bd2 ba1.1k sqft11822 Highland Dr, Warren, MI 48089For SaleMLS ID #50212106, Travis C Scott, EXP Realty. MiRealSource
- $164,9002 bd1 ba1k sqft22929 Lakeshore Dr, Saint Clair Shores, MI 48080For SaleMLS ID #50216753, David Izaguirre, Berkshire Hathaway HomeServices Kee Realty SCS. MiRealSource
- $177,0003 bd1 ba1.1k sqft17145 Ego Ave, Eastpointe, MI 48021For Sale
 MLS ID #20261060476, Lashawn Peterson, EXP Realty Main. Realcomp II
 - $160,0003 bd2 ba1.6k sqft21525 Brys Dr, Saint Clair Shores, MI 48080For SaleMLS ID #50205358, Chris Ries, Berkshire Hathaway HomeServices Kee Realty Wash. MiRealSource
- $220,0004 bd2 ba1.4k sqft2126 Roslyn Rd, Grosse Pointe Woods, MI 48236For SaleMLS ID #20261034641, Joseph Chidiac, EXP Realty - Mark White & Associates. Realcomp II
- $184,9003 bd2 ba1.3k sqft23056 Gary Ln, Saint Clair Shores, MI 48080For SaleMLS ID #50215825, Remo Petrucci, Century 21 Professionals. MiRealSource
- $214,9003 bd2 ba1.7k sqft24245 Prairie Ln, Warren, MI 48089For SaleMLS ID #20261055510, Masum Ahmed, NPG Real Estate. Realcomp II
- $229,9003 bd2 ba1.5k sqft11927 Engleman Rd, Warren, MI 48089For SaleMLS ID #50214196, Joshua Richter, Real Estate One Inc -SCS. MiRealSource
- $195,0003 bd2 ba1.7k sqft18553 E Ten Mile Rd, Roseville, MI 48066For SaleMLS ID #20261052979, Leann Bleckley, The Agency of Gateway. Realcomp II
- $280,0003 bd2 ba1.7k sqft19824 Sussex St, Saint Clair Shores, MI 48081For SaleMLS ID #50214455, Michael Mitchell, Berkshire Hathaway HomeServices Kee Realty SCS. MiRealSource
