Welcome home to 11822 Highland Drive, a brick ranch in Warren with a brand-new 2025 roof, inground pool, full basement, and detached 2.5-car garage. This 3-bedroom, 1.5-bath home offers 1,191 square feet of main-level living space with hardwood floors, central air, and a layout that connects the living room, dining area, kitchen, and family room. A large bay window fills the living room with natural light, while the family room provides direct access to the fully fenced backyard. Outside, enjoy an inground swimming pool, covered patio, and plenty of space for outdoor entertaining, pets, or summer gatherings. The detached 2.5-car garage adds valuable parking, storage, and workspace. All three bedrooms and the full bathroom are located on the main floor. The full basement is where the upside lives. It already has a half bathroom and a dedicated laundry room in place, plus a bar area plumbed and ready for a kitchen or wet bar. Add nearly 1,000 square feet of dry, poured, ready to finish space and you have room for a rec room, a family room, a forth bedroom, or an in law setup. Conveniently located near Hoover and 10 Mile, with everyday shopping and groceries nearby, easy access to I-696, Van Dyke schools, local parks, medical facilities, and Warren recreation facilities. If you are searching for a Warren brick ranch with an inground pool, newer roof, basement, fenced backyard, central air, and oversized detached garage, 11822 Highland Drive brings those hard-to-find features together in one property. Schedule your private showing today.
For sale
Price cut: $4.6K (8/24)
$234,900
11822 Highland Dr, Warren, MI 48089
3beds
1,191sqft
Single Family Residence
Built in 1964
7,840 Square Feet Lot
$234,500 Zestimate®
$197/sqft
$-- HOA
What's special
Brick ranchFully fenced backyardInground poolCovered patio
- 81 days
- 802
- 61
Zillow last checked:
Listing updated:
Listed by:
Travis C Scott 989-301-1330,
EXP Realty 888-501-7085,
Macey Scott 989-301-1330,
EXP Realty
Source: MiRealSource,MLS#: 50212106 Originating MLS: East Central Association of REALTORS
Originating MLS: East Central Association of REALTORSFacts & features
Interior
Bedrooms & bathrooms
- Bedrooms: 3
- Bathrooms: 2
- Full bathrooms: 1
- 1/2 bathrooms: 1
- Main level bathrooms: 1
- Main level bedrooms: 3
Bedroom 1
- Features: Wood
- Level: Main
- Area: 156
- Dimensions: 13 x 12
Bedroom 2
- Features: Wood
- Level: Main
- Area: 90
- Dimensions: 10 x 9
Bedroom 3
- Features: Wood
- Level: Main
- Area: 81
- Dimensions: 9 x 9
Bathroom 1
- Features: Tile
- Level: Main
- Area: 60
- Dimensions: 12 x 5
Dining room
- Features: Linoleum
- Level: Main
- Area: 77
- Dimensions: 11 x 7
Family room
- Features: Carpet
- Level: Main
- Area: 209
- Dimensions: 19 x 11
Kitchen
- Features: Linoleum
- Level: Main
- Area: 99
- Dimensions: 11 x 9
Living room
- Features: Wood
- Level: Main
- Area: 182
- Dimensions: 14 x 13
Heating
- Forced Air, Humidity Control, Natural Gas
Cooling
- Central Air
Appliances
- Included: Dishwasher, Disposal, Dryer, Humidifier, Range/Oven, Refrigerator, Washer, Gas Water Heater
- Laundry: In Basement
Features
- Flooring: Hardwood, Wood, Linoleum, Carpet
- Windows: Bay Window(s)
- Basement: Concrete
- Has fireplace: No
Interior area
- Total structure area: 2,179
- Total interior livable area: 1,191 sqft
- Finished area above ground: 1,191
- Finished area below ground: 0
Property
Parking
- Total spaces: 2.5
- Parking features: 2 Spaces, Garage, Driveway, Detached
- Garage spaces: 2.5
Features
- Levels: One
- Stories: 1
- Patio & porch: Porch
- Has private pool: Yes
- Pool features: In Ground, Outdoor Pool
- Fencing: Fenced,Fence Owned
- Frontage type: Road
- Frontage length: 61
Lot
- Size: 7,840 Square Feet
- Dimensions: 61 x 120 x 63 x 108
Details
- Parcel number: 121323351012
- Special conditions: Private
Construction
Type & style
- Home type: SingleFamily
- Architectural style: Ranch
- Property subtype: Single Family Residence
Materials
- Brick
- Foundation: Basement, Concrete Perimeter
Condition
- New construction: No
- Year built: 1964
Utilities & green energy
- Sewer: Public Sanitary
- Water: Public
Community & HOA
Community
- Subdivision: Warren Plaza Sub
HOA
- Has HOA: No
Location
- Region: Warren
Financial & listing details
- Price per square foot: $197/sqft
- Tax assessed value: $204,540
- Annual tax amount: $2,669
- Date on market: 6/19/2026
- Cumulative days on market: 82 days
- Listing agreement: Exclusive Right To Sell
- Listing terms: Cash,Conventional,FHA,VA Loan
Estimated market value
$234,500
$223,000 - $246,000
$1,626/mo
Price history
| Date | Event | Price |
|---|---|---|
| 8/24/2026 | Price change | $234,900-1.9%$197/sqft |
Source:  MiRealSource #50212106 Report a problem MiRealSource #50212106 Report a problem | ||
| 8/10/2026 | Price change | $239,500-0.2%$201/sqft |
Source: MiRealSource #50212106 Report a problem | ||
| 8/1/2026 | Price change | $240,000-4%$202/sqft |
Source: MiRealSource #50212106 Report a problem | ||
| 6/19/2026 | Listed for sale | $250,000+96.9%$210/sqft |
Source: MiRealSource #50212106 Report a problem | ||
| 10/29/2001 | Sold | $127,000$107/sqft |
Source: Public Record Report a problem | ||
Public tax history
| Year | Property taxes | Tax assessment |
|---|---|---|
| 2025 | $2,605 +3.6% | $102,270 +11.5% |
| 2024 | $2,513 +4.2% | $91,740 +16% |
| 2023 | $2,413 +2.1% | $79,100 +12.6% |
| 2022 | $2,363 -0.4% | $70,240 +5.9% |
| 2021 | $2,372 | $66,330 +7% |
| 2020 | $2,372 +5.6% | $61,970 +7.1% |
| 2019 | $2,246 +2.9% | $57,840 +20.1% |
| 2018 | $2,182 +80.3% | $48,150 +4.9% |
| 2017 | $1,210 | $45,880 |
| 2016 | $1,210 | $45,880 +8.4% |
| 2015 | $1,210 | $42,310 -1.8% |
| 2012 | -- | $43,080 |
| 2010 | -- | -- |
| 2009 | -- | $66,410 -13.9% |
| 2008 | -- | $77,170 -5.5% |
| 2007 | -- | $81,630 +0.3% |
| 2006 | -- | $81,420 +4.4% |
| 2005 | -- | $78,010 +3.2% |
| 2004 | -- | $75,560 +64.1% |
| 2001 | $1,755 +3.4% | $46,040 +3.2% |
| 2000 | $1,697 | $44,620 |
Find assessor info on the county website
Monthly payment
Est. payment
Payment breakdown
Explore the cost of this home by adjusting the details. Changes won't be saved.Climate risks
Neighborhood: 48089
Nearby schools
Schools provided by the listing agent
- District: Van Dyke Public Schools
Source: MiRealSource. This data may not be complete. We recommend contacting the local school district to confirm school assignments for this home.
Similar homes
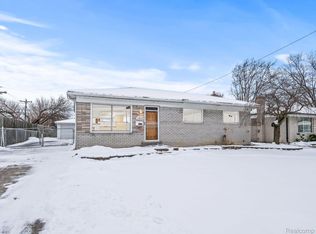
- $219,9004 bd2 ba1.6k sqft25338 Wagner Ave, Warren, MI 48089For Sale
 MLS ID #26046004, Debra DeAngelo, Remerica United Realty. MichRIC
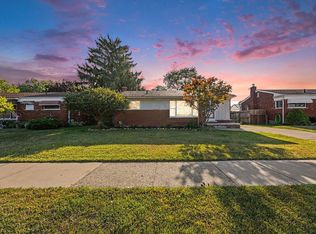
 - $223,0003 bd2 ba1.5k sqft11927 Engleman Rd, Warren, MI 48089For Sale

 MLS ID #50214196, Joshua Richter, Real Estate One Inc -SCS. MiRealSource
 - $265,0003 bd2 ba1.4k sqft29503 Dover Ave, Warren, MI 48088For Sale
 MLS ID #50220310, Flo Abke, Berkshire Hathaway HomeServices Kee Realty SCS. MiRealSource
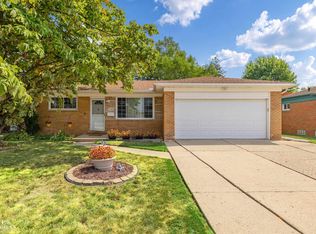
 - $199,9003 bd2 ba1.1k sqft27342 Dover Ave, Warren, MI 48088For Sale
 MLS ID #50219690, Miles Knight, Sine & Monaghan LLC. MiRealSource
 - $235,0003 bd2 ba1k sqft28641 Jahns Dr, Roseville, MI 48066For SaleMLS ID #50219481, Victoria Breiling, Realty Executives Home Towne Shelby. MiRealSource
- $239,9003 bd1 ba1.1k sqft22401 Oconnor St, Saint Clair Shores, MI 48080For SaleMLS ID #50217032, Joseph Manzella, Time Saving Real Estate Co.. MiRealSource
- $249,5003 bd2 ba1.2k sqft21149 Sunnydale St, Saint Clair Shores, MI 48081For SaleMLS ID #50219628, Melissa Macfarlane, Sine & Monaghan LLC. MiRealSource
- $249,9003 bd1 ba1.2k sqft18710 Common Rd, Roseville, MI 48066For SaleMLS ID #26045452, Michael Daraskavich, @properties Christie's Int'l. MichRIC
- $174,9003 bd1 ba1.7k sqft22844 Hillock Ave, Warren, MI 48089For Sale
 MLS ID #20261044090, Abusaleh Tarek, NPG Real Estate. Realcomp II
 - $225,0003 bd2 ba1.2k sqft21526 Englehardt St, Saint Clair Shores, MI 48080For SaleMLS ID #50208355, Louis Bitto, USA #1 Realty LLC. MiRealSource
- $249,9003 bd2 ba1.3k sqft22834 E Thirteen Mile Rd, Saint Clair Shores, MI 48082For SaleMLS ID #50217618, Michael Gale, Keller Williams Realty Lakeside. MiRealSource
- $234,9003 bd3 ba1.6k sqft25073 Oakbrooke Dr, Southfield, MI 48033For SaleMLS ID #26047472, Ronald Collard, Nu Vision Realty LLC. MichRIC
- $239,9003 bd1 ba1.5k sqft33250 Janet, Fraser, MI 48026For SaleMLS ID #50217549, Vicki Delibera, KW Platinum. MiRealSource
- $150,0003 bd1 ba1.1k sqft14027 Hobart Ave, Warren, MI 48089For SaleMLS ID #20261061554, Shanelle Mavis, EXP Realty - Mark White & Associates. Realcomp II
- $209,9003 bd1 ba1.3k sqft19650 Huntington Ave, Harper Woods, MI 48225For SaleMLS ID #50217093, Melissa Singh, Higbie Maxon Agney Inc. MiRealSource
- $179,9003 bd1 ba988 sqft22101 Masch Ave, Warren, MI 48091For SaleMLS ID #50220180, Cheryl L Narduzzi, Sine & Monaghan LLC. MiRealSource
- $210,0003 bd1 ba945 sqft28604 Bohn St, Roseville, MI 48066For SaleMLS ID #26027922, Travis Bremerkamp, Epique Realty. MichRIC
- $195,0003 bd2 ba1.7k sqft18553 E Ten Mile Rd, Roseville, MI 48066For SaleMLS ID #20261052979, Leann Bleckley, The Agency of Gateway. Realcomp II
- $215,0003 bd2 ba1.3k sqft15861 Coral Ave, Clinton Township, MI 48035For SaleMLS ID #50217956, Erica Sesi, Realteam Real Estate. MiRealSource
