Meticulously maintained and tucked within established Rock Estates subdivision, this 3-bedroom, 1.5-bath brick ranch offers a full basement, detached garage and immediate occupancy! Pride of ownership is evident inside and out, with a new furnace and central air in Fall 2025, new natural gas water heater in 2026, and an updated kitchen featuring newer cabinetry, countertops, tile backsplash and vinyl flooring. Appliances included! Both baths have received thoughtful updates while preserving the home's beautifully maintained original tile and mid-century character. Hardwood floors, a full basement and detached garage provide additional function and storage. The same attention to maintenance continues outside with routine tuck pointing, sealing and concrete expansion-joint maintenance, most recently completed in 2026, plus chimney tuck pointing, relining and a new cap in 2026. Enjoy the covered front porch and a backyard paver patio tucked behind established arborvitae, plus a storage shed and small garden area. Conveniently situated just east of Gratiot and south of 12 Mile, with easy access to shopping, dining, parks and major roadways.
For sale
$235,000
28641 Jahns Dr, Roseville, MI 48066
3beds
1,077sqft
Single Family Residence
Built in 1955
5,227 Square Feet Lot
$232,800 Zestimate®
$218/sqft
$-- HOA
What's special
- 2 days |
- 113 |
- 6 |
Zillow last checked:
Listing updated:
Listed by:
Victoria Breiling 586-321-2237,
LPT Realty 877-366-2213
Source: MiRealSource,MLS#: 50219481 Originating MLS: MiRealSource
Originating MLS: MiRealSourceFacts & features
Interior
Bedrooms & bathrooms
- Bedrooms: 3
- Bathrooms: 2
- Full bathrooms: 1
- 1/2 bathrooms: 1
- Main level bathrooms: 1
- Main level bedrooms: 3
Bedroom 1
- Features: Wood
- Level: Main
- Area: 120
- Dimensions: 10 x 12
Bedroom 2
- Features: Wood
- Level: Main
- Area: 80
- Dimensions: 10 x 8
Bedroom 3
- Features: Wood
- Level: Main
- Area: 132
- Dimensions: 11 x 12
Bathroom 1
- Features: Ceramic
- Level: Main
- Area: 35
- Dimensions: 5 x 7
Dining room
- Features: Wood
- Level: Main
- Area: 77
- Dimensions: 7 x 11
Kitchen
- Features: Vinyl
- Level: Main
- Area: 168
- Dimensions: 14 x 12
Living room
- Features: Wood
- Level: Main
- Area: 154
- Dimensions: 14 x 11
Heating
- Forced Air, Natural Gas
Cooling
- Ceiling Fan(s), Central Air
Appliances
- Included: Dishwasher, Disposal, Dryer, Humidifier, Microwave, Range/Oven, Refrigerator, Washer, Gas Water Heater
- Laundry: In Basement
Features
- Flooring: Ceramic Tile, Wood, Concrete, Vinyl
- Basement: Block,Full
- Has fireplace: No
Interior area
- Total structure area: 2,154
- Total interior livable area: 1,077 sqft
- Finished area above ground: 1,077
- Finished area below ground: 0
Property
Parking
- Total spaces: 2
- Parking features: Detached, Electric in Garage, Garage Door Opener
- Garage spaces: 2
Features
- Levels: One
- Stories: 1
- Patio & porch: Patio, Porch
- Exterior features: Sidewalks, Street Lights
- Fencing: Fenced
- Frontage type: Road
- Frontage length: 51
Lot
- Size: 5,227 Square Feet
- Dimensions: 51 x 102
- Features: Sidewalks
Details
- Additional structures: Shed(s)
- Parcel number: 081416102002
- Zoning description: Residential
- Special conditions: Private
Construction
Type & style
- Home type: SingleFamily
- Architectural style: Ranch
- Property subtype: Single Family Residence
Materials
- Brick
- Foundation: Basement
Condition
- Year built: 1955
Utilities & green energy
- Sewer: Public Sanitary
- Water: Public
- Utilities for property: Cable/Internet Avail., Electricity Connected, Natural Gas Connected, Sewer Connected, Water Connected
Community & HOA
Community
- Security: Security System
- Subdivision: Rock Estate
HOA
- Has HOA: No
Location
- Region: Roseville
Financial & listing details
- Price per square foot: $218/sqft
- Tax assessed value: $193,600
- Annual tax amount: $2,845
- Date on market: 8/24/2026
- Cumulative days on market: 3 days
- Listing agreement: Exclusive Right To Sell
- Listing terms: Cash,Conventional,FHA,VA Loan
- Road surface type: Paved
Estimated market value
$232,800
$221,000 - $244,000
$1,692/mo
Price history
| Date | Event | Price |
|---|---|---|
| 8/24/2026 | Listed for sale | $235,000+152.7%$218/sqft |
Source:  MiRealSource #50219481 Report a problem MiRealSource #50219481 Report a problem | ||
| 10/26/1998 | Sold | $93,000$86/sqft |
Source: Public Record Report a problem | ||
Public tax history
| Year | Property taxes | Tax assessment |
|---|---|---|
| 2025 | $2,728 +4.5% | $96,800 +9.5% |
| 2024 | $2,609 +7.1% | $88,400 +10.5% |
| 2023 | $2,436 +3% | $80,000 +16.4% |
| 2022 | $2,366 | $68,700 +8.4% |
| 2021 | -- | $63,400 +8.9% |
| 2020 | -- | $58,200 +17.3% |
| 2019 | -- | $49,600 |
| 2018 | $1,900 +53.8% | -- |
| 2017 | $1,236 | $38,197 |
| 2016 | $1,236 | $38,197 +3.2% |
| 2015 | $1,236 | $37,018 +0.2% |
| 2013 | -- | $36,943 -9.7% |
| 2011 | -- | $40,900 -10.9% |
| 2010 | -- | $45,912 -17.1% |
| 2009 | -- | $55,409 -13.4% |
| 2008 | -- | $64,019 -9.2% |
| 2007 | -- | $70,533 -3.9% |
| 2006 | -- | $73,383 |
| 2005 | -- | -- |
| 2004 | -- | $66,054 +33.3% |
| 2001 | $1,712 +16.7% | $49,557 +16.6% |
| 2000 | $1,467 | $42,502 |
Find assessor info on the county website
Monthly payment
Est. payment
Payment breakdown
Explore the cost of this home by adjusting the details. Changes won't be saved.Climate risks
Neighborhood: 48066
Nearby schools
GreatSchools rating
- 6/10John R. Kment Elementary SchoolGrades: PK-5Distance: 0.8 mi
- 5/10Eastland Middle SchoolGrades: 6-8Distance: 0.9 mi
- 5/10Roseville High SchoolGrades: 9-12Distance: 0.9 mi
Schools provided by the listing agent
- District: Roseville Community Schools
Source: MiRealSource. This data may not be complete. We recommend contacting the local school district to confirm school assignments for this home.
- $202,0003 bd2 ba1k sqft28631 Jahns Dr, Roseville, MI 48066Sold

- $188,6003 bd1 ba1k sqft28651 Jahns Dr, Roseville, MI 48066Off Market

- $162,0004 bd2 ba1.2k sqft18650 Florence St, Roseville, MI 48066Sold

- $196,0003 bd2 ba1k sqft28621 Jahns Dr, Roseville, MI 48066Off Market

- $168,3003 bd1 ba1k sqft28601 Jahns Dr, Roseville, MI 48066Off Market
- $214,6004 bd2 ba1.6k sqft28646 Jahns Dr, Roseville, MI 48066Off Market
- $185,4003 bd1 ba1k sqft28626 Jahns Dr, Roseville, MI 48066Off Market
- $185,9003 bd2 ba1k sqft28595 Jahns Dr, Roseville, MI 48066Off Market
A local agent can set up tours, give advice and negotiate with sellers.
Similar homes
- $249,5003 bd2 ba1.2k sqft21149 Sunnydale St, Saint Clair Shores, MI 48081For Sale
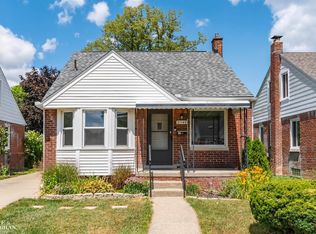
 MLS ID #50219628, Melissa Macfarlane, Sine & Monaghan LLC. MiRealSource
 - $225,0003 bd1 ba945 sqft28604 Bohn St, Roseville, MI 48066For Sale

 MLS ID #26027922, Travis Bremerkamp, Epique Realty. MichRIC
 - $215,0003 bd1 ba1.2k sqft15611 Common Rd, Roseville, MI 48066For Sale
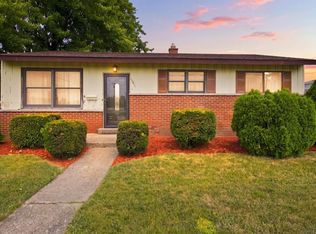 MLS ID #50217931, Steve Phillips, Keller Williams Paint Creek. MiRealSource
 - $199,0004 bd2 ba1.5k sqft29288 Park St, Roseville, MI 48066For Sale

 MLS ID #20261011515, Hamidur Rashid, Wasim International Realty. Realcomp II
 - $250,0003 bd1 ba1k sqft21513 Willow Wisp St, Saint Clair Shores, MI 48082For SaleMLS ID #20261061636, Chantel T Hines, Keller Williams Lakeside. Realcomp II
- $190,0003 bd2 ba1.1k sqft21156 Manchester Blvd, Harper Woods, MI 48225For SaleMLS ID #20261066771, Claire Imbrunnone, EXP Realty Rochester. Realcomp II
- $249,9003 bd2 ba1.3k sqft22834 E Thirteen Mile Rd, Saint Clair Shores, MI 48082For SaleMLS ID #50217618, Michael Gale, Keller Williams Realty Lakeside. MiRealSource
- $234,9003 bd2 ba1.1k sqft11822 Highland Dr, Warren, MI 48089For SaleMLS ID #50212106, Travis C Scott, EXP Realty. MiRealSource
- $200,0003 bd2 ba947 sqft19795 Macel St, Roseville, MI 48066For SaleMLS ID #50198582, Nina Manley, Berkshire Hathaway HomeServices Kee Realty. MiRealSource
- $225,0003 bd2 ba1.3k sqft15861 Coral Ave, Clinton Township, MI 48035For SaleMLS ID #50217956, Erica Sesi, Realteam Real Estate. MiRealSource
- $229,0003 bd2 ba1.2k sqft21526 Englehardt St, Saint Clair Shores, MI 48080For SaleMLS ID #50208355, Louis Bitto, USA #1 Realty LLC. MiRealSource
- $339,0003 bd2 ba1.4k sqft21056 Balfour St, Clinton Township, MI 48036For SaleMLS ID #20261067294, Loretta A Sandora Deloof, Sandora & Fiteny Real Estate. Realcomp II
- $225,0003 bd1 ba1.4k sqft24111 Cottrell St, Clinton Township, MI 48035For SaleMLS ID #50217942, Frank Winegarden, Select RE Prof - James Ray & Associates. MiRealSource
- $214,9003 bd1 ba1.3k sqft19650 Huntington Ave, Harper Woods, MI 48225For SaleMLS ID #50217093, Melissa Singh, Higbie Maxon Agney Inc. MiRealSource
- $229,0003 bd2 ba1.1k sqft1452 Anita Ave, Grosse Pointe Woods, MI 48236For SaleMLS ID #50216363, Panagiota Vasilos, Sine & Monaghan LLC. MiRealSource
- $223,0003 bd2 ba1.5k sqft11927 Engleman Rd, Warren, MI 48089For SaleMLS ID #50214196, Joshua Richter, Real Estate One Inc -SCS. MiRealSource
- $235,0003 bd1 ba1k sqft27469 Cosgrove Dr, Warren, MI 48092For SaleMLS ID #20261051078, Brendan Hunt, EXP Realty Romeo. Realcomp II
- $216,9002 bd2 ba1k sqft21251 Huntington Ave, Harper Woods, MI 48225For SaleMLS ID #20261056851, Nino Donofrio, Community Choice Realty Inc. Realcomp II
- $199,9003 bd2 ba1.3k sqft24740 Saxony Ave, Eastpointe, MI 48021For SaleMLS ID #20261048331, Ramy Ziad, Keller Williams Legacy. Realcomp II
- $235,0002 bd1 ba864 sqft555 Donald Ave, Clawson, MI 48017For SaleMLS ID #20261063488, Anthony Moreno, Berkley Realty Group LLC. Realcomp II
