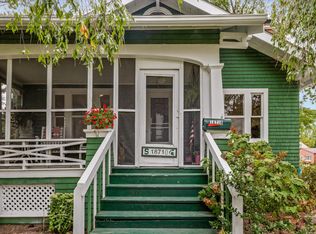
This thoughtfully updated, move-in ready home showcases new vinyl plank flooring throughout and a kitchen equipped with a 3-year-old stove and a recently installed microwave, less than a year old. The new washer adds everyday convenience. Step outside to the newly constructed front porch with updated railing, enhancing both curb appeal and outdoor enjoyment. Major 2026 updates include a new roof on the garage and a new sewer line, providing added peace of mind. Ideally situated near shopping, dining, and quick access to I-94, making daily commuting a breeze.
Pending
$200,000
19795 Macel St, Roseville, MI 48066
3beds
947sqft
Single Family Residence
Built in 1950
4,791 Square Feet Lot
$196,100 Zestimate®
$211/sqft
$-- HOA
What's special
Newly constructed front porchThoughtfully updatedUpdated railingMove-in ready homeRecently installed microwave
- 261 days
- 211
- 19
Zillow last checked:
Listing updated:
Listed by:
Nina Manley 586-405-0535,
Berkshire Hathaway HomeServices Kee Realty 586-840-0400
Source: MiRealSource,MLS#: 50198582 Originating MLS: MiRealSource
Originating MLS: MiRealSourceFacts & features
Interior
Bedrooms & bathrooms
- Bedrooms: 3
- Bathrooms: 2
- Full bathrooms: 2
Rooms
- Room types: Bedroom, Living Room, Laundry
Bedroom 1
- Features: Luxury Vinyl
- Level: Entry
- Area: 120
- Dimensions: 12 x 10
Bedroom 2
- Features: Luxury Vinyl
- Level: Entry
- Area: 108
- Dimensions: 12 x 9
Bedroom 3
- Features: Luxury Vinyl
- Level: Entry
- Area: 80
- Dimensions: 10 x 8
Bathroom 1
- Level: Entry
Bathroom 2
- Level: Basement
Kitchen
- Level: Entry
- Area: 180
- Dimensions: 20 x 9
Living room
- Features: Luxury Vinyl
- Level: Entry
- Area: 165
- Dimensions: 15 x 11
Heating
- Forced Air, Natural Gas
Cooling
- Central Air
Appliances
- Included: Dishwasher, Disposal, Dryer, Microwave, Range/Oven, Refrigerator, Washer, Gas Water Heater
- Laundry: Lower Level
Features
- Eat-in Kitchen
- Has basement: Yes
- Has fireplace: No
Interior area
- Total structure area: 1,883
- Total interior livable area: 947 sqft
- Finished area above ground: 947
- Finished area below ground: 0
Property
Parking
- Total spaces: 2
- Parking features: Garage, Driveway, Detached
- Garage spaces: 2
Features
- Levels: One
- Stories: 1
- Exterior features: Sidewalks
- Fencing: Fenced
- Frontage type: Road
- Frontage length: 40
Lot
- Size: 4,791 Square Feet
- Dimensions: 40 x 125
- Features: Subdivision, Sidewalks
Details
- Parcel number: 081404201050
- Zoning description: Residential
- Special conditions: Private
Construction
Type & style
- Home type: SingleFamily
- Architectural style: Ranch
- Property subtype: Single Family Residence
Materials
- Aluminum Siding
- Foundation: Basement
Condition
- New construction: No
- Year built: 1950
Utilities & green energy
- Sewer: Public Sanitary
- Water: Public
Community & HOA
Community
- Subdivision: Gratiot Masonic Park
HOA
- Has HOA: No
Location
- Region: Roseville
Financial & listing details
- Price per square foot: $211/sqft
- Tax assessed value: $137,600
- Annual tax amount: $2,530
- Date on market: 2/1/2026
- Cumulative days on market: 119 days
- Listing agreement: Exclusive Right To Sell
- Listing terms: Cash,Conventional,FHA,VA Loan
- Road surface type: Paved
Estimated market value
$196,100
$186,000 - $206,000
$1,671/mo
Price history
| Date | Event | Price |
|---|---|---|
| 10/1/2026 | Pending sale | $200,000$211/sqft |
Source:  MiRealSource #50198582 Report a problem MiRealSource #50198582 Report a problem | ||
| 8/18/2026 | Listed for sale | $200,000$211/sqft |
Source: MiRealSource #50198582 Report a problem | ||
| 4/2/2026 | Listing removed | $200,000$211/sqft |
Source: MiRealSource #50198582 Report a problem | ||
| 3/26/2026 | Pending sale | $200,000$211/sqft |
Source: MiRealSource #50198582 Report a problem | ||
| 2/1/2026 | Listed for sale | $200,000+61.7%$211/sqft |
Source: MiRealSource #50198582 Report a problem | ||
| 9/27/2018 | Sold | $123,660+3.1%$131/sqft |
Source: MiRealSource #31357490 Report a problem | ||
| 8/27/2018 | Pending sale | $119,900$127/sqft |
Source: Virtual Realty One #31357490 Report a problem | ||
| 8/19/2018 | Listed for sale | $119,900$127/sqft |
Source: Virtual Realty One #31357490 Report a problem | ||
Public tax history
| Year | Property taxes | Tax assessment |
|---|---|---|
| 2026 | $2,529 +4.3% | $68,800 +3.5% |
| 2025 | $2,424 +4.5% | $66,500 +13.9% |
| 2024 | $2,318 +7.1% | $58,400 +12.5% |
| 2023 | $2,165 +3% | $51,900 +9.5% |
| 2022 | $2,102 | $47,400 +13.9% |
| 2021 | -- | $41,600 +4.8% |
| 2020 | -- | $39,700 +14.1% |
| 2019 | -- | $34,800 |
| 2018 | $1,189 +52.4% | -- |
| 2017 | $780 | $25,666 |
| 2016 | $780 | $25,666 +10.8% |
| 2015 | $780 | $23,170 -0.7% |
| 2013 | -- | $23,327 -22.5% |
| 2011 | -- | $30,105 -14.9% |
| 2010 | -- | $35,361 -26% |
| 2009 | -- | $47,753 -13.7% |
| 2008 | -- | $55,357 -8.6% |
| 2007 | -- | $60,582 -2.2% |
| 2006 | -- | $61,919 |
| 2005 | -- | -- |
| 2004 | -- | $52,963 +67.9% |
| 2001 | $1,090 +3.3% | $31,550 +3.2% |
| 2000 | $1,055 | $30,572 |
Find assessor info on the county website
Monthly payment
Est. payment
Payment breakdown
Explore the cost of this home by adjusting the details. Changes won't be saved.Climate risks
Neighborhood: 48066
Nearby schools
Schools provided by the listing agent
- District: Roseville Community Schools
Source: MiRealSource. This data may not be complete. We recommend contacting the local school district to confirm school assignments for this home.
Similar homes
- $224,9003 bd1 ba1.2k sqft18710 Common Rd, Roseville, MI 48066For Sale
 MLS ID #26045452, Michael Daraskavich, @properties Christie's Int'l. MichRIC
 - $214,9003 bd1 ba1.1k sqft17800 Wexford St, Roseville, MI 48066For Sale

 MLS ID #50223033, Christopher Griffin, Keller Williams Realty Lakeside. MiRealSource
 - $210,0003 bd1 ba945 sqft28604 Bohn St, Roseville, MI 48066For Sale
 MLS ID #26027922, Travis Bremerkamp, Epique Realty. MichRIC
 - $182,0003 bd2 ba920 sqft25545 Packard St, Roseville, MI 48066For Sale
 MLS ID #50216451, James Ray, Select RE Prof - James Ray & Associates. MiRealSource
 - $199,0003 bd2 ba925 sqft35247 Kelly Rd, Clinton Township, MI 48035For SaleMLS ID #50222849, Daniel Kaschalk, RE/MAX First. MiRealSource
- $229,0003 bd2 ba1k sqft28641 Jahns Dr, Roseville, MI 48066For SaleMLS ID #50219481, Victoria Breiling, Realty Executives Home Towne Shelby. MiRealSource
- $189,9003 bd1 ba1k sqft21537 Parkway St, Saint Clair Shores, MI 48082For SaleMLS ID #50219679, Mitchell M Allen, Keller Williams Realty Lakeside. MiRealSource
- $235,0003 bd2 ba1k sqft35529 Seville St, Clinton Township, MI 48035For SaleMLS ID #50221989, Rebecca Timoszyk, KW Platinum. MiRealSource
- $219,7503 bd1 ba1.2k sqft16711 College Blvd, Fraser, MI 48026For SaleMLS ID #50224084, Dominick Procopio, RE/MAX First. MiRealSource
- $199,0003 bd2 ba1.2k sqft44 Union St, Mount Clemens, MI 48043For SaleMLS ID #50221193, Mark Lagana, Berkshire Hathaway HomeServices Kee Realty SCS. MiRealSource
- $204,9003 bd1 ba969 sqft22820 Pleasant St, Saint Clair Shores, MI 48080For SaleMLS ID #50216574, John Rayes, Community Choice Realty Inc.. MiRealSource
- $209,9003 bd1 ba1.3k sqft19650 Huntington Ave, Harper Woods, MI 48225For SaleMLS ID #50217093, Melissa Singh, Higbie Maxon Agney Inc. MiRealSource
- $199,4003 bd1 ba1.1k sqft27748 Moran St, Harrison Township, MI 48045For SaleMLS ID #50221520, Eric Wilhelm, Real Estate One Inc-Shelby. MiRealSource
- $139,0002 bd1 ba1k sqft27547 Brinker St, Roseville, MI 48066For SaleMLS ID #50223596, Faye Maraman, Real Estate One Clinton. MiRealSource
- $199,9992 bd1 ba994 sqft22428 Daniels St, Saint Clair Shores, MI 48081For SaleMLS ID #50216748, Christopher Taylor, Keller Williams Realty Lakeside. MiRealSource
- $239,9003 bd2 ba1k sqft31800 Briar Ln, Saint Clair Shores, MI 48082For SaleMLS ID #50200205, Michele Milam, Canary Realty. MiRealSource
- $179,9003 bd1 ba988 sqft22101 Masch Ave, Warren, MI 48091For SaleMLS ID #50224429, Cheryl L Narduzzi, Sine & Monaghan LLC. MiRealSource
- $218,9003 bd2 ba1.2k sqft21526 Englehardt St, Saint Clair Shores, MI 48080For SaleMLS ID #50208355, Louis Bitto, USA #1 Realty LLC. MiRealSource
- $239,9004 bd2 ba1.3k sqft23112 Detour St, Saint Clair Shores, MI 48082For SaleMLS ID #50223263, Jodi Lipscomb, RE/MAX First. MiRealSource
- $233,0003 bd2 ba1.1k sqft21915 Ridgeway St, Saint Clair Shores, MI 48080For SaleMLS ID #26046572, Jeffery Fleming, Redfin Corporation. MichRIC
