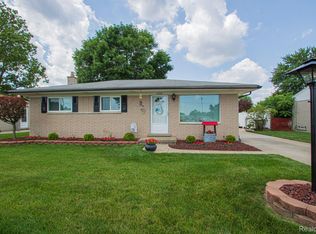
Opportunity awaits in this 3 bedroom, 2 full bath brick ranch! The main level features original hardwood floors, while the partially finished basement offers flexible additional living space with plenty of potential for a recreation room, home office, or storage. Outside, enjoy a covered backyard patio and spacious 2.5 car garage. Best of all, this home is located within the Fraser Public School District without Fraser property taxes!
Foreclosure
Est. $215,000
35247 Kelly Rd, Clinton Township, MI 48035
3beds
925sqft
Single Family Residence
Built in 1968
7,840 Square Feet Lot
$-- Zestimate®
$232/sqft
$-- HOA
What's special
Partially finished basementCovered backyard patioOriginal hardwood floors
- 6 days
- 881
- 101
Zillow last checked:
Listing updated:
Listed by:
Daniel Kaschalk 586-713-7995,
RE/MAX First 586-781-2900,
James Kaschalk 586-713-9327,
RE/MAX First
Source: MiRealSource,MLS#: 50221533 Originating MLS: MiRealSource
Originating MLS: MiRealSourceFacts & features
Interior
Bedrooms & bathrooms
- Bedrooms: 3
- Bathrooms: 2
- Full bathrooms: 2
- Main level bathrooms: 1
- Main level bedrooms: 3
Rooms
- Room types: Bedroom, Living Room, Utility/Laundry Room, Master Bedroom, Basement Full Bath, Bathroom
Bedroom 1
- Features: Wood
- Level: Main
- Area: 108
- Dimensions: 9 x 12
Bedroom 2
- Features: Wood
- Level: Main
- Area: 80
- Dimensions: 8 x 10
Bedroom 3
- Features: Wood
- Level: Main
- Area: 110
- Dimensions: 11 x 10
Bathroom 1
- Features: Ceramic
- Level: Main
- Area: 45
- Dimensions: 9 x 5
Bathroom 2
- Features: Ceramic
- Level: Basement
- Area: 49
- Dimensions: 7 x 7
Kitchen
- Features: Wood
- Level: Main
- Area: 198
- Dimensions: 11 x 18
Living room
- Features: Wood
- Level: Main
- Area: 168
- Dimensions: 12 x 14
Heating
- Forced Air, Natural Gas
Cooling
- Central Air
Appliances
- Included: Dishwasher, Microwave, Range/Oven, Refrigerator, Gas Water Heater
- Laundry: Laundry Room
Features
- Flooring: Hardwood, Wood, Ceramic Tile
- Basement: Partially Finished,Concrete
- Has fireplace: No
Interior area
- Total structure area: 1,850
- Total interior livable area: 925 sqft
- Finished area above ground: 925
- Finished area below ground: 0
Property
Parking
- Total spaces: 2.5
- Parking features: Garage, Detached, Electric in Garage
- Garage spaces: 2.5
Features
- Levels: One
- Stories: 1
- Patio & porch: Patio
- Fencing: Fenced
- Waterfront features: None
- Frontage type: Road
- Frontage length: 62
Lot
- Size: 7,840 Square Feet
- Dimensions: 62' x 130'
- Features: Sidewalks
Details
- Parcel number: 161129479026
- Zoning description: Residential
- Special conditions: Private
Construction
Type & style
- Home type: SingleFamily
- Architectural style: Ranch
- Property subtype: Single Family Residence
Materials
- Brick
- Foundation: Basement, Concrete Perimeter
Condition
- New construction: No
- Year built: 1968
Utilities & green energy
- Sewer: Public Sanitary
- Water: Public
Community & HOA
Community
- Subdivision: Judson Gardens
HOA
- Has HOA: No
Location
- Region: Clinton Township
Financial & listing details
- Price per square foot: $232/sqft
- Tax assessed value: $229,000
- Annual tax amount: $7,075
- Date on market: 9/11/2026
- Cumulative days on market: 8 days
- Listing agreement: Exclusive Right to Sell/VR
- Listing terms: Cash,Conventional,VA Loan
- Road surface type: Paved
Foreclosure details
Estimated market value
Not available
Estimated sales range
Not available
$1,598/mo
Price history
| Date | Event | Price |
|---|---|---|
| 9/11/2026 | Listed for sale | $215,000+33.3%$232/sqft |
Source:  MiRealSource #50221533 Report a problem MiRealSource #50221533 Report a problem | ||
| 5/15/2026 | Sold | $161,330-12.8%$174/sqft |
Source: Public Record Report a problem | ||
| 10/19/2021 | Sold | $185,000$200/sqft |
Source: Public Record Report a problem | ||
| 9/17/2021 | Pending sale | $185,000$200/sqft |
Source:  Realcomp II #2210065755 Report a problem Realcomp II #2210065755 Report a problem | ||
| 8/31/2021 | Listing removed | -- |
Source: Realcomp II #2210065755 Report a problem | ||
| 8/17/2021 | Contingent | $185,000$200/sqft |
Source: Realcomp II #2210065755 Report a problem | ||
| 8/13/2021 | Listed for sale | $185,000+50.4%$200/sqft |
Source: Realcomp II #2210065755 Report a problem | ||
| 7/10/2000 | Sold | $123,000$133/sqft |
Source: Public Record Report a problem | ||
Public tax history
| Year | Property taxes | Tax assessment |
|---|---|---|
| 2026 | $7,075 +26.2% | $114,500 +14.3% |
| 2025 | $5,605 +49.7% | $100,200 +6.7% |
| 2024 | $3,743 +16.6% | $93,900 +13% |
| 2023 | $3,209 +13.9% | $83,100 +11.7% |
| 2022 | $2,817 +1.7% | $74,400 +10.4% |
| 2021 | $2,769 | $67,400 +10% |
| 2020 | $2,769 +5.1% | $61,300 +4.3% |
| 2019 | $2,635 +4.6% | $58,800 +1.4% |
| 2018 | $2,520 +5.3% | $58,000 +14.9% |
| 2017 | $2,394 | $50,500 |
| 2016 | -- | $50,500 +10.3% |
| 2015 | -- | $45,800 +9.3% |
| 2014 | -- | $41,900 -8.9% |
| 2011 | -- | $46,000 -8.7% |
| 2010 | -- | $50,400 -14.3% |
| 2009 | -- | $58,800 -15.5% |
| 2008 | -- | $69,600 -6.3% |
| 2007 | -- | $74,300 +6.9% |
| 2005 | -- | $69,500 +15.8% |
| 2001 | $1,747 +49.9% | $60,000 +52.1% |
| 2000 | $1,166 | $39,437 |
Find assessor info on the county website
Monthly payment
Climate risks
Neighborhood: 48035
Nearby schools
Schools provided by the listing agent
- District: Fraser Public Schools
Source: MiRealSource. This data may not be complete. We recommend contacting the local school district to confirm school assignments for this home.
- $221,9003 bd2 ba-- sqft35235 Kelly Rd, Clinton Township, MI 48035Off Market
- $255,0003 bd2 ba2.1k sqft35259 Kelly Rd, Clinton Township, MI 48035Sold
- $253,6003 bd2 ba1.2k sqft35254 Garret Dr, Clinton Township, MI 48035Off Market
- $210,600-- bd1 ba-- sqft35271 Kelly Rd, Clinton Township, MI 48035Off Market
Similar homes
- $215,0003 bd2 ba1.3k sqft15861 Coral Ave, Clinton Township, MI 48035For Sale

 MLS ID #50217956, Erica Sesi, Realteam Real Estate. MiRealSource
 - $235,0003 bd2 ba1.2k sqft18229 Rainbow, Fraser, MI 48026For Sale
 MLS ID #1950089, Erin Ryckman. NGLRMLS
 - $169,9003 bd2 ba990 sqft20510 Broadacres St, Clinton Township, MI 48035For Sale
 MLS ID #20261067161, Bianca Reed, Community Choice Realty Inc. Realcomp II
 - $225,0003 bd1 ba1.1k sqft27748 Moran St, Harrison Township, MI 48045For Sale
 MLS ID #50221520, Eric Wilhelm, Real Estate One Inc-Shelby. MiRealSource
 - $210,0003 bd2 ba1.1k sqft18391 Masonic Blvd, Fraser, MI 48026For SaleMLS ID #20261057491, Jordan Boulton, Five Star Real Estate Davison. Realcomp II
- $210,0003 bd1 ba945 sqft28604 Bohn St, Roseville, MI 48066For Sale
 MLS ID #26027922, Travis Bremerkamp, Epique Realty. MichRIC
 - $235,0003 bd2 ba1k sqft28641 Jahns Dr, Roseville, MI 48066For SaleMLS ID #50219481, Victoria Breiling, Realty Executives Home Towne Shelby. MiRealSource
- $200,0003 bd2 ba947 sqft19795 Macel St, Roseville, MI 48066For SaleMLS ID #50198582, Nina Manley, Berkshire Hathaway HomeServices Kee Realty. MiRealSource
- $238,0003 bd2 ba1.1k sqft21915 Ridgeway St, Saint Clair Shores, MI 48080For SaleMLS ID #26046572, Jeffery Fleming, Redfin Corporation. MichRIC
- $200,0002 bd1 ba1.1k sqft39294 Ormsby St, Clinton Township, MI 48036For SaleMLS ID #26034321, Nevaeh Anderson, Brookstone, REALTORS®. MichRIC
- $225,0003 bd2 ba1.2k sqft21526 Englehardt St, Saint Clair Shores, MI 48080For SaleMLS ID #50208355, Louis Bitto, USA #1 Realty LLC. MiRealSource
- $170,0003 bd2 ba1k sqft19931 Keystone St, Detroit, MI 48234For SaleMLS ID #26049727, Melisa Valentine, KW Advantage. MichRIC
- $249,5003 bd2 ba1.2k sqft21149 Sunnydale St, Saint Clair Shores, MI 48081For SaleMLS ID #50219628, Melissa Macfarlane, Sine & Monaghan LLC. MiRealSource
- $182,0003 bd2 ba920 sqft25545 Packard St, Roseville, MI 48066For SaleMLS ID #50216451, James Ray, Select RE Prof - James Ray & Associates. MiRealSource
- $240,0003 bd2 ba1.2k sqft8251 McClellan St, Utica, MI 48317For SaleMLS ID #20261068193, Everest Haxhi, Maxwell Crown. Realcomp II
- $189,9002 bd1 ba1.1k sqft29719 Maplegrove St, Saint Clair Shores, MI 48082For SaleMLS ID #50215469, Miles Knight, Sine & Monaghan LLC. MiRealSource
- $224,5002 bd1 ba864 sqft555 Donald Ave, Clawson, MI 48017For SaleMLS ID #20261063488, Anthony Moreno, Berkley Realty Group LLC. Realcomp II
- $139,9003 bd1 ba988 sqft6793 Prospect Ave, Warren, MI 48091For SaleMLS ID #20261075090, Yeasir Chowdhury, Homelink Realty Group. Realcomp II
