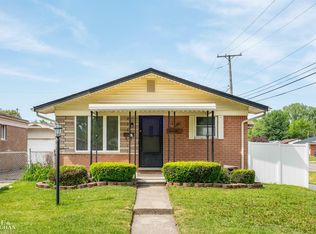
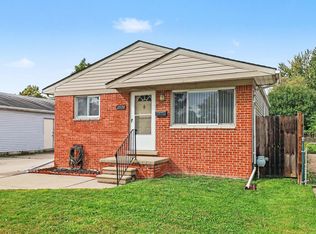
This 3-bedroom, 1-bath home is full of potential and ready for its next owner. With some light updates and personal touches, it will be a great place to call home while building instant equity! Large corner lot with an attached deck and a partially fenced yard makes this house great for hosting gatherings and chilling outside. Whether you're a first-time buyer or simply looking for a home with room to make it your own, this property offers an excellent opportunity at an attractive value.
Pending
$139,900
20821 Melborn St, Clinton Township, MI 48036
4beds
1,066sqft
Single Family Residence
Built in 1953
0.37 Acres Lot
$-- Zestimate®
$131/sqft
$-- HOA
What's special
Partially fenced yardLarge corner lotAttached deck
- 81 days
- 112
- 0
Zillow last checked:
Listing updated:
Listed by:
Brian Frey 810-662-1888,
KW Platinum Port Huron 810-385-0600,
Jarred Ross 810-488-0582,
KW Platinum
Source: MiRealSource,MLS#: 50215300 Originating MLS: MiRealSource
Originating MLS: MiRealSourceFacts & features
Interior
Bedrooms & bathrooms
- Bedrooms: 4
- Bathrooms: 1
- Full bathrooms: 1
Bedroom 1
- Level: Entry
- Area: 171
- Dimensions: 19 x 9
Bedroom 2
- Level: Entry
- Area: 108
- Dimensions: 9 x 12
Bedroom 3
- Level: Entry
- Area: 108
- Dimensions: 9 x 12
Bedroom 4
- Level: Entry
- Area: 81
- Dimensions: 9 x 9
Bathroom 1
- Level: Entry
Heating
- Forced Air, Natural Gas
Features
- Has basement: No
- Has fireplace: No
Interior area
- Total structure area: 1,066
- Total interior livable area: 1,066 sqft
- Finished area above ground: 1,066
- Finished area below ground: 0
Property
Parking
- Total spaces: 1
- Parking features: Attached
- Attached garage spaces: 1
Features
- Levels: One
- Stories: 1
- Frontage type: Road
- Frontage length: 255
Lot
- Size: 0.37 Acres
- Dimensions: 15,987 sqft
Details
- Parcel number: 161122303011
- Special conditions: Private
Construction
Type & style
- Home type: SingleFamily
- Architectural style: Ranch
- Property subtype: Single Family Residence
Materials
- Vinyl Siding
- Foundation: Slab
Condition
- Year built: 1953
Utilities & green energy
- Sewer: Public Sanitary
- Water: Public
Community & HOA
Community
- Subdivision: Ingleside Farms Sub
HOA
- Has HOA: No
Location
- Region: Clinton Township
Financial & listing details
- Price per square foot: $131/sqft
- Tax assessed value: $188,400
- Annual tax amount: $2,988
- Date on market: 7/17/2026
- Cumulative days on market: 75 days
- Listing agreement: Exclusive Right To Sell
- Listing terms: Cash,Conventional,FHA,VA Loan,FHA 203K
Estimated market value
Not available
Estimated sales range
Not available
$1,712/mo
Price history
| Date | Event | Price |
|---|---|---|
| 8/18/2026 | Pending sale | $139,900$131/sqft |
Source:  MiRealSource #50215300 Report a problem MiRealSource #50215300 Report a problem | ||
| 7/17/2026 | Listed for sale | $139,900+169%$131/sqft |
Source: MiRealSource #50215300 Report a problem | ||
| 2/5/1997 | Sold | $52,000$49/sqft |
Source: Public Record Report a problem | ||
Public tax history
| Year | Property taxes | Tax assessment |
|---|---|---|
| 2026 | $2,989 +55.7% | $94,200 +6.7% |
| 2025 | $1,919 +4.9% | $88,300 +9.4% |
| 2024 | $1,830 +5.2% | $80,700 +11.6% |
| 2023 | $1,739 +2.8% | $72,300 +11.2% |
| 2022 | $1,691 +0.8% | $65,000 +10.5% |
| 2021 | $1,678 | $58,800 +5.6% |
| 2020 | $1,678 +6.5% | $55,700 +10.3% |
| 2019 | $1,576 +7.8% | $50,500 +12.7% |
| 2018 | $1,462 +2.2% | $44,800 +11.4% |
| 2017 | $1,430 | $40,200 |
| 2016 | -- | $40,200 +9.8% |
| 2015 | -- | $36,600 +4.9% |
| 2014 | -- | $34,900 -12.8% |
| 2011 | -- | $40,000 -11.9% |
| 2010 | -- | $45,400 -11.5% |
| 2009 | -- | $51,300 -7.1% |
| 2008 | -- | $55,200 -7.2% |
| 2007 | -- | $59,500 +5.1% |
| 2005 | -- | $56,600 +59.7% |
| 2001 | $1,165 +2.2% | $35,440 +3.2% |
| 2000 | $1,140 | $34,342 |
Find assessor info on the county website
Monthly payment
Est. payment
Payment breakdown
Explore the cost of this home by adjusting the details. Changes won't be saved.Climate risks
Neighborhood: 48036
Nearby schools
Schools provided by the listing agent
- District: Chippewa Valley Schools
Source: MiRealSource. This data may not be complete. We recommend contacting the local school district to confirm school assignments for this home.
- $185,3003 bd1 ba-- sqft37332 Groesbeck Hwy, Clinton Township, MI 48036Off Market
- $223,600-- bd1 ba-- sqft37346 Groesbeck Hwy, Clinton Township, MI 48036Off Market
- $269,0003 bd1 ba1.4k sqft37309 Emery St, Clinton Township, MI 48036Off Market
- $207,400-- bd1 ba-- sqft37325 Emery St, Clinton Township, MI 48036Off Market
Similar homes
- $129,0003 bd1 ba1.4k sqft42550 Lacroix St, Clinton Township, MI 48036For Sale

 MLS ID #50204651, Chris Halpin, RE/MAX First. MiRealSource
 - $170,0003 bd1 ba1.2k sqft19655 Opal St, Clinton Township, MI 48035For Sale
 MLS ID #50220507, Dino Ricci, Sine & Monaghan LLC. MiRealSource
 - $199,0003 bd2 ba925 sqft35247 Kelly Rd, Clinton Township, MI 48035For Sale
 MLS ID #50222849, Daniel Kaschalk, RE/MAX First. MiRealSource
 - $169,9003 bd1 ba960 sqft25151 Pearl St, Roseville, MI 48066For Sale
 MLS ID #26052650, Kristy Quenneville, Arterra Realty Michigan LLC. MichRIC
 - $169,0004 bd1 ba1.4k sqft22600 Oaklane St, Warren, MI 48089For SaleMLS ID #50223646, Melissa Singh, Higbie Maxon Agney Inc. MiRealSource
- $150,0003 bd1 ba1.1k sqft24885 Lexington Ave, Eastpointe, MI 48021For SaleMLS ID #50216719, Paul Kowalewski, Keller Williams Realty Lakeside. MiRealSource
- $135,0003 bd1 ba1.3k sqft22845 Melrose Ave, Eastpointe, MI 48021For Sale
 MLS ID #20261051344, Peter S Lee, EXP Realty. Realcomp II
 - $129,9003 bd1 ba1.2k sqft23276 Stewart Ave, Warren, MI 48089For SaleMLS ID #20261054777, Lilian Slominski, Showtime Realty. Realcomp II
- $129,9003 bd1 ba968 sqft20629 Hollywood St, Harper Woods, MI 48225For SaleMLS ID #20261077331, Tiroca Battle, REALTEAM Real Estate. Realcomp II
- $140,0003 bd1 ba975 sqft1636 E Pearl Ave, Hazel Park, MI 48030For SaleMLS ID #26046868, Keith Jourdan, Preferred, Realtors Ltd. MichRIC
- $150,0002 bd1 ba1k sqft28805 Melvin St, Roseville, MI 48066For SaleMLS ID #20261053681, Steven Dobbs, DOBI Real Estate. Realcomp II
- $139,9003 bd2 ba1.5k sqft15315 Semrau Ave, Eastpointe, MI 48021For SaleMLS ID #20261053665, Mark Hutter, Detroit Investment Company. Realcomp II
- $189,9003 bd1 ba1.4k sqft17802 Homer St, Roseville, MI 48066For SaleMLS ID #50223604, Ashley Mardlin, Realteam Real Estate. MiRealSource
- $114,9002 bd1 ba890 sqft23164 Donald Ave, Eastpointe, MI 48021For SaleMLS ID #20261077282, Davonte Moore, KW Domain. Realcomp II
- $162,9004 bd2 ba1.2k sqft24495 Stewart Ave, Warren, MI 48089For SaleMLS ID #20261063434, Fate Carson IV, Utica Realty LLC. Realcomp II
- $175,0002 bd1 ba1k sqft49 Fessenden St, Mount Clemens, MI 48043For SaleMLS ID #50211904, Chris Halpin, RE/MAX First. MiRealSource
- $109,9003 bd2 ba1.1k sqft4618 Alter Rd, Detroit, MI 48215For SaleMLS ID #26053222, Tomomi Ishigami, Trowbridge Realty. MichRIC
- $159,0003 bd1 ba1k sqft20433 Hunt Club Dr, Harper Woods, MI 48225For SaleMLS ID #50221035, Charlene Williams, Sine & Monaghan LLC. MiRealSource
- $99,0004 bd2 ba1k sqft18545 Huntington Ave, Harper Woods, MI 48225For SaleMLS ID #50213246, Krista Jelsky, Epique Inc.. MiRealSource
