A rare opportunity to own a home situated on over an acre of vacant land, all zoned I-1 (Light Industrial), offering exceptional flexibility and future potential. This 2-story home features 4 bedrooms, a remodeled bathroom, and enclosed front and back porches. A spacious living room has hardwood floors under carpet and large windows for natural light. The massive, detached garage includes an attached workshop and loft area. A full basement provides extra storage and a shower room. The opportunities with this home are endless. Bring your vision. The existing home is a legal non-conforming residential use, allowing continued residential occupancy while providing a unique investment opportunity for those seeking industrial land with an established residence. Whether you are an investor, developer, business owner or homeowner, this property offers 6 parcels of flexibility that are difficult to find. Buyers are encouraged to verify permitted uses, redevelopment opportunities and any intended future use with local municipalities.
For sale
Price cut: $10K (9/2)
$239,900
35093 Hengesbach Dr, Clinton Township, MI 48035
4beds
1,224sqft
Single Family Residence
Built in 1920
1.2 Acres Lot
$236,600 Zestimate®
$196/sqft
$-- HOA
What's special
- 33 days
- 469
- 40
Zillow last checked:
Listing updated:
Listed by:
Sarah Courtney 586-359-9827,
Keller Williams Realty Lakeside 586-532-0500
Source: MiRealSource,MLS#: 50217587 Originating MLS: MiRealSource
Originating MLS: MiRealSourceFacts & features
Interior
Bedrooms & bathrooms
- Bedrooms: 4
- Bathrooms: 1
- Full bathrooms: 1
Bedroom 1
- Level: Entry
- Area: 80
- Dimensions: 10 x 8
Bedroom 2
- Level: Second
- Area: 99
- Dimensions: 11 x 9
Bedroom 3
- Level: Second
- Area: 90
- Dimensions: 10 x 9
Bedroom 4
- Level: Second
- Area: 143
- Dimensions: 13 x 11
Bathroom 1
- Level: Entry
- Area: 72
- Dimensions: 9 x 8
Kitchen
- Level: Entry
- Area: 143
- Dimensions: 13 x 11
Living room
- Level: Entry
- Area: 299
- Dimensions: 23 x 13
Heating
- Forced Air, Natural Gas
Appliances
- Included: Gas Water Heater
Features
- Has basement: Yes
- Has fireplace: No
Interior area
- Total structure area: 1,896
- Total interior livable area: 1,224 sqft
- Finished area above ground: 1,224
- Finished area below ground: 0
Property
Parking
- Total spaces: 6
- Parking features: Garage, Detached
- Garage spaces: 6
Features
- Levels: One and One Half
- Stories: 1.5
- Patio & porch: Porch
- Frontage type: Road
- Frontage length: 350
Lot
- Size: 1.2 Acres
- Dimensions: 350 x 150
Details
- Parcel number: 161126352036
- Zoning description: Industrial,Non-Conforming
- Special conditions: Private
Construction
Type & style
- Home type: SingleFamily
- Architectural style: Bungalow
- Property subtype: Single Family Residence
Materials
- Vinyl Siding
- Foundation: Basement
Condition
- Year built: 1920
Utilities & green energy
- Sewer: Public Sanitary
- Water: Private Well
Community & HOA
Community
- Subdivision: A F Hengesbachs Sub
HOA
- Has HOA: No
Location
- Region: Clinton Township
Financial & listing details
- Price per square foot: $196/sqft
- Tax assessed value: $175,200
- Annual tax amount: $4,428
- Date on market: 8/6/2026
- Cumulative days on market: 34 days
- Listing agreement: Exclusive Right To Sell
- Listing terms: Cash
- Road surface type: Gravel
Estimated market value
$236,600
$225,000 - $248,000
$1,831/mo
Price history
| Date | Event | Price |
|---|---|---|
| 9/2/2026 | Price change | $239,900-4%$196/sqft |
Source:  MiRealSource #50217587 Report a problem MiRealSource #50217587 Report a problem | ||
| 8/6/2026 | Listed for sale | $249,900$204/sqft |
Source: MiRealSource #50217587 Report a problem | ||
Public tax history
| Year | Property taxes | Tax assessment |
|---|---|---|
| 2025 | $2,474 +26.2% | $87,600 -0.2% |
| 2024 | $1,960 +5.2% | $87,800 +23.3% |
| 2023 | $1,863 +2.9% | $71,200 +4.7% |
| 2022 | $1,811 +0.9% | $68,000 +13.9% |
| 2021 | $1,796 | $59,700 +7.6% |
| 2020 | $1,796 +6.1% | $55,500 +5.3% |
| 2019 | $1,693 +3.2% | $52,700 +7.1% |
| 2018 | $1,641 +2.3% | $49,200 +7.4% |
| 2017 | $1,604 | $45,800 |
| 2016 | -- | $45,800 +7.3% |
| 2015 | -- | $42,700 -1.8% |
| 2014 | -- | $43,500 -19.6% |
| 2011 | -- | $54,100 -8% |
| 2010 | -- | $58,800 |
Find assessor info on the county website
Monthly payment
Est. payment
Payment breakdown
Explore the cost of this home by adjusting the details. Changes won't be saved.Climate risks
Neighborhood: 48035
Nearby schools
Schools provided by the listing agent
- District: Clintondale Comm Schools
Source: MiRealSource. This data may not be complete. We recommend contacting the local school district to confirm school assignments for this home.
- $---- sqft22529 Fifteen Mile Rd, Clinton Township, MI 48035Off Market
- $239,9004 bd1 ba1.3k sqft35080 Hengesbach Dr, Clinton Township, MI 48035For Sale
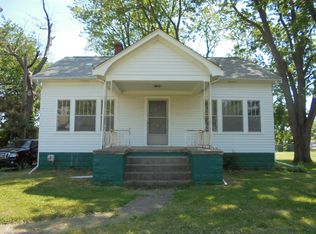
- $177,300-- bd1 ba-- sqft35086 Hereford St, Clinton Township, MI 48035Off Market
- $186,0005 bd2 ba-- sqft35116 Hereford St, Clinton Township, MI 48035Off Market
Similar homes
- $215,0003 bd2 ba1.3k sqft15861 Coral Ave, Clinton Township, MI 48035For Sale

 MLS ID #50217956, Erica Sesi, Realteam Real Estate. MiRealSource
 - $249,9003 bd1 ba1.2k sqft18710 Common Rd, Roseville, MI 48066For Sale
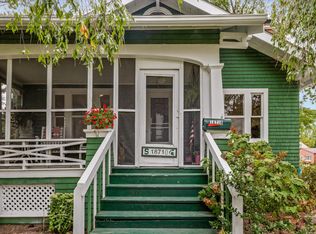
 MLS ID #26045452, Michael Daraskavich, @properties Christie's Int'l. MichRIC
 - $274,0004 bd3 ba1.7k sqft23451 E Scott Blvd, Clinton Township, MI 48036For Sale By Owner

- $254,0002 bd1 ba1k sqft5555 Botsford Ave, Sterling Heights, MI 48310For Sale

 MLS ID #20261072030, Donna McManus, Howard Hanna Birmingham. Realcomp II
 - $219,0003 bd2 ba1.4k sqft39280 Muffatt St, Harrison Township, MI 48045For SaleMLS ID #20261070078, Mindy Casadei, Keller Williams Lakeside. Realcomp II
- $219,0004 bd2 ba1.5k sqft23510 Buckingham St, Clinton Township, MI 48036For SaleMLS ID #20261060390, Maryott Tijerina, Premier Realty Service LLC. Realcomp II
- $249,9003 bd2 ba1.3k sqft22834 E Thirteen Mile Rd, Saint Clair Shores, MI 48082For SaleMLS ID #50217618, Michael Gale, Keller Williams Realty Lakeside. MiRealSource
- $219,9003 bd2 ba1.5k sqft29156 Coolidge St, Roseville, MI 48066For SaleMLS ID #20261045730, Myia Covington, Keller Williams Realty-Great Lakes. Realcomp II
- $249,5003 bd2 ba1.2k sqft21149 Sunnydale St, Saint Clair Shores, MI 48081For SaleMLS ID #50219628, Melissa Macfarlane, Sine & Monaghan LLC. MiRealSource
- $247,9003 bd1 ba1k sqft16605 Rosemary, Fraser, MI 48026For SaleMLS ID #50203599, Alex M. Lucido, Lucido and Associates, Inc. MiRealSource
- $199,9003 bd1 ba1k sqft21537 Parkway St, Saint Clair Shores, MI 48082For SaleMLS ID #50219679, Mitchell M Allen, Keller Williams Realty Lakeside. MiRealSource
- $225,0003 bd3 ba1.7k sqft22225 E Ten Mile Rd, Saint Clair Shores, MI 48080For SaleMLS ID #20261055827, Constance N Naber, Avera Realty. Realcomp II
- $200,0002 bd1 ba1.1k sqft39294 Ormsby St, Clinton Township, MI 48036For SaleMLS ID #26034321, Nevaeh Anderson, Brookstone, REALTORS®. MichRIC
- $280,0003 bd1 ba1.5k sqft22712 Liberty St, Saint Clair Shores, MI 48080For SaleMLS ID #50220133, Chris Halpin, RE/MAX First. MiRealSource
- $324,0003 bd2 ba1.2k sqft42040 Ryan Rd, Sterling Heights, MI 48314For SaleMLS ID #50220972, Joseph Rabban, Keller Williams Realty Lakeside. MiRealSource
- $225,0003 bd2 ba1.3k sqft30605 Hennigan St, Roseville, MI 48066For SaleMLS ID #50218793, Allen Kathawa, Brookstone, Realtors LLC. MiRealSource
- $219,9004 bd2 ba1.6k sqft25338 Wagner Ave, Warren, MI 48089For SaleMLS ID #26046004, Debra DeAngelo, Remerica United Realty. MichRIC
- $129,0003 bd1 ba1.4k sqft42550 Lacroix St, Clinton Township, MI 48036For SaleMLS ID #50204651, Chris Halpin, RE/MAX First. MiRealSource
- $224,9003 bd1 ba1.1k sqft2168 Allard Ave, Grosse Pointe Woods, MI 48236For SaleMLS ID #50220412, Michael LeVan, Adlhoch & Associates, REALTORS. MiRealSource
- $255,0003 bd2 ba1.3k sqft32159 Riverpoint St, Chesterfield, MI 48047For SaleMLS ID #50213601, Roger Martin, KW Platinum. MiRealSource
