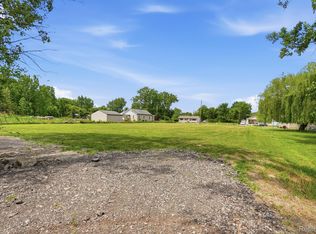
Investor special with endless potential! This 3-bedroom, 2-bath home in desirable Clinton Township sits on a generously sized lot, offering plenty of space for expansion, outdoor living, or future improvements. With solid bones and a functional layout, this property is perfect for investors, flippers, or buyers looking to build equity with a little vision and TLC. Conveniently located near shopping, dining, and major roadways. Don’t miss this opportunity to transform this home into something truly special!
For sale
$129,000
42550 Lacroix St, Clinton Township, MI 48036
3beds
1,417sqft
Single Family Residence
Built in 1923
0.76 Acres Lot
$-- Zestimate®
$91/sqft
$-- HOA
What's special
- 185 days
- 1,077
- 120
Zillow last checked:
Listing updated:
Listed by:
Chris Halpin,
RE/MAX First 586-773-4400
Source: MiRealSource,MLS#: 50204651 Originating MLS: MiRealSource
Originating MLS: MiRealSourceFacts & features
Interior
Bedrooms & bathrooms
- Bedrooms: 3
- Bathrooms: 1
- Full bathrooms: 1
Bedroom 1
- Level: Entry
- Area: 99
- Dimensions: 11 x 9
Bedroom 2
- Level: Entry
- Area: 99
- Dimensions: 11 x 9
Bedroom 3
- Level: Entry
- Area: 72
- Dimensions: 8 x 9
Bathroom 1
- Level: Entry
- Area: 36
- Dimensions: 6 x 6
Dining room
- Level: Entry
- Area: 132
- Dimensions: 12 x 11
Kitchen
- Level: Entry
- Area: 171
- Dimensions: 19 x 9
Living room
- Level: Entry
- Area: 132
- Dimensions: 12 x 11
Heating
- Forced Air, Natural Gas
Appliances
- Included: Gas Water Heater
- Laundry: Entry
Features
- Has basement: Yes
- Number of fireplaces: 1
- Fireplace features: Gas
Interior area
- Total structure area: 2,317
- Total interior livable area: 1,417 sqft
- Finished area above ground: 1,417
- Finished area below ground: 0
Property
Parking
- Total spaces: 2
- Parking features: Garage, Detached
- Garage spaces: 2
Features
- Levels: One
- Stories: 1
- Frontage type: Road
- Frontage length: 108
Lot
- Size: 0.76 Acres
- Dimensions: 108 x 297
Details
- Parcel number: 161112403016
- Special conditions: Private
Construction
Type & style
- Home type: SingleFamily
- Architectural style: Ranch
- Property subtype: Single Family Residence
Materials
- Vinyl Trim
- Foundation: Basement
Condition
- Year built: 1923
Utilities & green energy
- Sewer: Public Sanitary
- Water: Public
Community & HOA
Community
- Subdivision: S/P # 05 Clinton
HOA
- Has HOA: No
Location
- Region: Clinton Township
Financial & listing details
- Price per square foot: $91/sqft
- Tax assessed value: $203,200
- Annual tax amount: $4,382
- Date on market: 4/17/2026
- Cumulative days on market: 154 days
- Listing agreement: Exclusive Right To Sell
- Listing terms: Cash,Conventional,FHA 203K
Estimated market value
Not available
Estimated sales range
Not available
$1,755/mo
Price history
| Date | Event | Price |
|---|---|---|
| 7/31/2026 | Listed for sale | $129,000$91/sqft |
Source:  MiRealSource #50204651 Report a problem MiRealSource #50204651 Report a problem | ||
| 7/2/2026 | Pending sale | $129,000$91/sqft |
Source: MiRealSource #50204651 Report a problem | ||
| 4/17/2026 | Listed for sale | $129,000+158.8%$91/sqft |
Source: MiRealSource #50204651 Report a problem | ||
| 6/13/2025 | Sold | $49,854$35/sqft |
Source: Public Record Report a problem | ||
Public tax history
| Year | Property taxes | Tax assessment |
|---|---|---|
| 2026 | $4,415 +1.5% | $101,600 +26.8% |
| 2025 | $4,351 -3% | $80,100 +8.8% |
| 2024 | $4,485 +15.6% | $73,600 +13.1% |
| 2023 | $3,879 +90.9% | $65,100 +24.5% |
| 2022 | $2,032 +40% | $52,300 +1.2% |
| 2021 | $1,451 | $51,700 +14.9% |
| 2020 | $1,451 +4.9% | $45,000 +9% |
| 2019 | $1,384 +49.7% | $41,300 -8.2% |
| 2018 | $924 +2.2% | $45,000 +8.2% |
| 2017 | $904 | $41,600 |
| 2016 | -- | $41,600 +11.8% |
| 2015 | -- | $37,200 +1.1% |
| 2014 | -- | $36,800 -24.6% |
| 2011 | -- | $48,800 -3.6% |
| 2010 | -- | $50,600 -12% |
| 2009 | -- | $57,500 -10.2% |
| 2008 | -- | $64,000 +2.9% |
| 2007 | -- | $62,200 +53.2% |
| 2005 | -- | $40,600 |
Find assessor info on the county website
Monthly payment
Est. payment
Payment breakdown
Explore the cost of this home by adjusting the details. Changes won't be saved.Climate risks
Neighborhood: 48036
Nearby schools
Schools provided by the listing agent
- District: Mt Clemens Community Schools
Source: MiRealSource. This data may not be complete. We recommend contacting the local school district to confirm school assignments for this home.
Similar homes
- $134,9003 bd2 ba1.5k sqft15315 Semrau Ave, Eastpointe, MI 48021For Sale
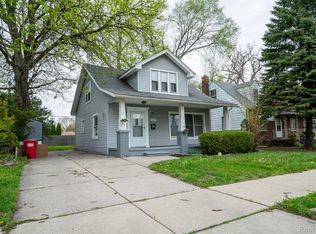
 MLS ID #20261053665, Mark Hutter, Detroit Investment Company. Realcomp II
 - $129,9003 bd2 ba948 sqft16053 Bringard Dr, Detroit, MI 48205For Sale

 MLS ID #50224691, Megan Carlo, Blacktree Realty. MiRealSource
 - $129,9003 bd1 ba968 sqft20629 Hollywood St, Harper Woods, MI 48225For Sale
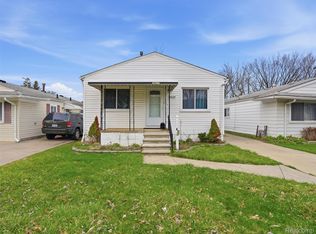 MLS ID #20261077331, Tiroca Battle, REALTEAM Real Estate. Realcomp II
 - $153,0003 bd2 ba1.9k sqft14916 Crescentwood Ave, Eastpointe, MI 48021For Sale
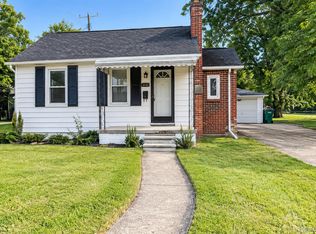 MLS ID #20261076775, Rina Samman, Community Choice Realty Inc. Realcomp II
 - $100,0003 bd2 ba940 sqft15300 Faircrest St, Detroit, MI 48205For SaleMLS ID #20261084518, Lauryn Johnson, KW Domain. Realcomp II
- $119,9003 bd1 ba1.2k sqft11380 Roxbury St, Detroit, MI 48224For SaleMLS ID #50216859, Austin Shango, Keller Williams Realty Lakeside. MiRealSource
- $175,0002 bd1 ba1k sqft49 Fessenden St, Mount Clemens, MI 48043For SaleMLS ID #50211904, Chris Halpin, RE/MAX First. MiRealSource
- $119,9003 bd2 ba1.5k sqft11091 Wayburn St, Detroit, MI 48224For SaleMLS ID #50221913, Bradford Lack, Berkshire Hathaway HomeServices Kee Realty SCS. MiRealSource
- $119,9003 bd2 ba1.1k sqft18755 Hazelwood St, Roseville, MI 48066For SaleMLS ID #50210238, Michael Donelson, Realty Executives Home Towne Shelby. MiRealSource
- $89,9003 bd1 ba1k sqft22622 Sharrow Ave, Warren, MI 48089For SaleMLS ID #50225344, Jacob Thompson, RE/MAX First. MiRealSource
- $125,0003 bd1 ba1k sqft19391 Greeley St, Highland Park, MI 48203For SaleMLS ID #20261070676, Justin P Neil, JNA Real Estate. Realcomp II
- $135,0003 bd1 ba1.1k sqft8262 Packard Ave, Warren, MI 48089For SaleMLS ID #20261062430, Robert Condie, MBA Real Estate Services. Realcomp II
- $139,9003 bd2 ba1.2k sqft21927 Curie Ave, Warren, MI 48091For SaleMLS ID #20261066651, Nabeel Uddin, Wasim International Realty. Realcomp II
- $129,3203 bd1 ba935 sqft3547 Alvina Ave, Warren, MI 48091For SaleMLS ID #50212791, Hank Mendez, Excel Legacy Realty Group. MiRealSource
- $122,0002 bd2 ba1.2k sqft23742 Stewart Ave, Warren, MI 48089For SaleMLS ID #50223185, John Rayes, Community Choice Realty Inc.. MiRealSource
- $119,9002 bd1 ba801 sqft14401 Hendricks Ave, Warren, MI 48089For SaleMLS ID #50224183, Nicole A Pyne, RE/MAX First. MiRealSource
- $109,9003 bd2 ba1.1k sqft4618 Alter Rd, Detroit, MI 48215For Sale
 MLS ID #26053222, Tomomi Ishigami, Trowbridge Realty. MichRIC
 - $155,0003 bd2 ba1k sqft20290 Woodmont St, Harper Woods, MI 48225For SaleMLS ID #26053555, Jason Mead, eXp Realty, LLC. MichRIC
- $134,9002 bd1 ba1k sqft21929 Rosedale St, Saint Clair Shores, MI 48080For SaleMLS ID #26047911, David Godin, LPT Realty, LLC. MichRIC
- $114,9003 bd1 ba888 sqft21000 La Salle Blvd, Warren, MI 48089For SaleMLS ID #26048542, Aaron Ulrich, Grant and Main, LLC. MichRIC
