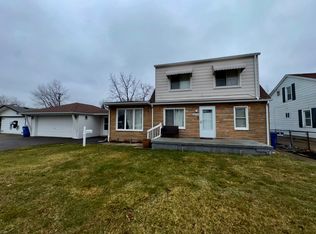
Charming updated bungalow layout perfect for first-time homebuyers or investors. This home includes lots of updates, Fresh paint through out the house, New electric fire place, recessed lights, New flooring, New kitchen cabinets, SS New appliances, New vanity, New hot water tank. This home is ready to move in and enjoy!
For sale
$127,000
23742 Stewart Ave, Warren, MI 48089
2beds
1,277sqft
Single Family Residence
Built in 1954
4,356 Square Feet Lot
$125,400 Zestimate®
$99/sqft
$-- HOA
What's special
New electric fireplaceNew vanityRecessed lightsUpdated bungalow layoutNew kitchen cabinetsNew flooring
- 15 days
- 383
- 40
Zillow last checked:
Listing updated:
Listed by:
John Rayes 586-215-4100,
Community Choice Realty Inc. 248-729-0011
Source: MiRealSource,MLS#: 50223185 Originating MLS: MiRealSource
Originating MLS: MiRealSourceFacts & features
Interior
Bedrooms & bathrooms
- Bedrooms: 2
- Bathrooms: 2
- Full bathrooms: 2
Bedroom 1
- Level: Upper
- Area: 264
- Dimensions: 22 x 12
Bedroom 2
- Level: Upper
- Area: 132
- Dimensions: 12 x 11
Bathroom 1
- Level: Entry
Bathroom 2
- Level: Upper
Dining room
- Area: 99
- Dimensions: 11 x 9
Kitchen
- Area: 144
- Dimensions: 12 x 12
Living room
- Area: 198
- Dimensions: 18 x 11
Heating
- Forced Air, Natural Gas
Cooling
- Central Air
Appliances
- Included: Range/Oven, Refrigerator, Washer, Gas Water Heater
Features
- Has basement: Yes
- Number of fireplaces: 1
- Fireplace features: Electric
Interior area
- Total structure area: 2,077
- Total interior livable area: 1,277 sqft
- Finished area above ground: 1,277
- Finished area below ground: 0
Property
Parking
- Total spaces: 1
- Parking features: Detached, Electric in Garage
- Garage spaces: 1
Features
- Levels: One and One Half
- Stories: 1.5
- Patio & porch: Porch
- Frontage type: See Remarks
- Frontage length: 40
Lot
- Size: 4,356 Square Feet
- Dimensions: 40 x 105
Details
- Parcel number: 1325426013
- Special conditions: Private
Construction
Type & style
- Home type: SingleFamily
- Architectural style: Bungalow
- Property subtype: Single Family Residence
Materials
- Vinyl Siding
- Foundation: Basement
Condition
- Year built: 1954
Utilities & green energy
- Sewer: Public Sanitary
- Water: Public
Community & HOA
Community
- Subdivision: Supervisors Chesterfield Park Sub 2
HOA
- Has HOA: No
Location
- Region: Warren
Financial & listing details
- Price per square foot: $99/sqft
- Tax assessed value: $151,380
- Annual tax amount: $2,297
- Date on market: 9/28/2026
- Listing agreement: Exclusive Right To Sell
- Listing terms: Cash,Conventional,FHA,VA Loan
Estimated market value
$125,400
$119,000 - $132,000
$1,395/mo
Price history
| Date | Event | Price |
|---|---|---|
| 9/28/2026 | Listed for sale | $127,000-1.2%$99/sqft |
Source:  MiRealSource #50223185 Report a problem MiRealSource #50223185 Report a problem | ||
| 8/27/2026 | Listing removed | $128,500$101/sqft |
Source: MiRealSource #50215039 Report a problem | ||
| 8/12/2026 | Price change | $128,500-1.9%$101/sqft |
Source: MiRealSource #50215039 Report a problem | ||
| 7/29/2026 | Price change | $131,000-3%$103/sqft |
Source: MiRealSource #50215039 Report a problem | ||
| 7/23/2026 | Price change | $135,000-1.5%$106/sqft |
Source: MiRealSource #50215039 Report a problem | ||
| 7/15/2026 | Listed for sale | $137,000$107/sqft |
Source: MiRealSource #50215039 Report a problem | ||
| 7/9/2026 | Listing removed | $137,000$107/sqft |
Source: MiRealSource #50207022 Report a problem | ||
| 6/8/2026 | Price change | $137,000-3.5%$107/sqft |
Source: MiRealSource #50207022 Report a problem | ||
| 6/3/2026 | Price change | $142,000-2.1%$111/sqft |
Source: MiRealSource #50207022 Report a problem | ||
| 5/21/2026 | Price change | $145,000-0.7%$114/sqft |
Source: MiRealSource #50207022 Report a problem | ||
| 5/18/2026 | Pending sale | $146,000$114/sqft |
Source: MiRealSource #50207022 Report a problem | ||
| 5/10/2026 | Listed for sale | $146,000-3.9%$114/sqft |
Source: MiRealSource #50207022 Report a problem | ||
| 4/27/2026 | Listing removed | $152,000$119/sqft |
Source: MiRealSource #50204682 Report a problem | ||
| 4/17/2026 | Listed for sale | $152,000+90%$119/sqft |
Source: MiRealSource #50204682 Report a problem | ||
| 8/29/2025 | Sold | $80,000+60%$63/sqft |
Source: Public Record Report a problem | ||
| 6/15/2018 | Sold | $50,000+117.4%$39/sqft |
Source: Public Record Report a problem | ||
| 9/17/2012 | Sold | $23,000-7.3%$18/sqft |
Source: MiRealSource #31116049 Report a problem | ||
| 8/25/2012 | Listed for sale | $24,800$19/sqft |
Source: The Real Estate Book #31116049 Report a problem | ||
Public tax history
| Year | Property taxes | Tax assessment |
|---|---|---|
| 2026 | $2,298 +20.8% | $75,690 +2.9% |
| 2025 | $1,902 +5.5% | $73,530 +9.4% |
| 2024 | $1,803 +5.1% | $67,200 +54.3% |
| 2023 | $1,715 +2.7% | $43,550 +15.2% |
| 2022 | $1,670 +0.8% | $37,800 +6.1% |
| 2021 | $1,656 | $35,610 +11.6% |
| 2020 | $1,656 +7.1% | $31,910 +2.3% |
| 2019 | $1,546 +7.6% | $31,190 +23.4% |
| 2018 | $1,437 | $25,270 +1.5% |
| 2017 | -- | $24,890 |
| 2016 | -- | $24,890 +8% |
| 2015 | -- | $23,040 +4.3% |
| 2012 | -- | $22,100 |
| 2010 | -- | -- |
| 2009 | -- | $37,490 -15.4% |
| 2008 | -- | $44,310 -6.1% |
| 2007 | -- | $47,200 +2.6% |
| 2006 | -- | $46,000 +7.5% |
| 2005 | -- | $42,800 +5.4% |
| 2004 | -- | $40,590 +56.7% |
| 2001 | $916 +3.4% | $25,900 +3.2% |
| 2000 | $886 | $25,100 |
Find assessor info on the county website
Monthly payment
Est. payment
Payment breakdown
Explore the cost of this home by adjusting the details. Changes won't be saved.Climate risks
Neighborhood: 48089
Nearby schools
Schools provided by the listing agent
- District: Eastpointe Community Schl
Source: MiRealSource. This data may not be complete. We recommend contacting the local school district to confirm school assignments for this home.
Similar homes
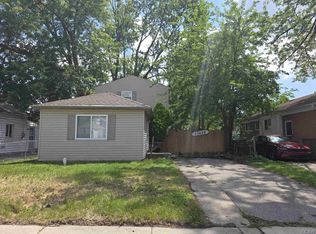
- $169,0004 bd1 ba1.4k sqft22600 Oaklane St, Warren, MI 48089For Sale
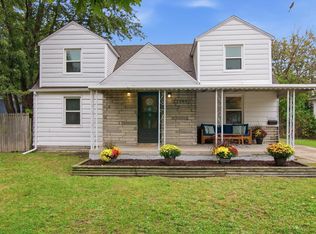
 MLS ID #50223646, Melissa Singh, Higbie Maxon Agney Inc. MiRealSource
 - $134,9003 bd2 ba1.5k sqft15315 Semrau Ave, Eastpointe, MI 48021For Sale
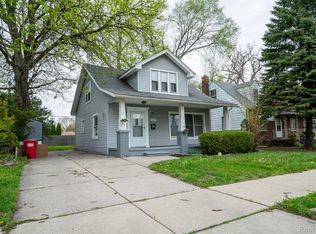
 MLS ID #20261053665, Mark Hutter, Detroit Investment Company. Realcomp II
 - $120,0003 bd1 ba1k sqft22506 Tuscany Ave, Eastpointe, MI 48021For Sale
 MLS ID #20261074939, Heather S Poyhonen, Avenue Group Homes, LLC. Realcomp II
 - $185,0004 bd2 ba1.3k sqft22714 Heussner Ave, Warren, MI 48089For Sale

 MLS ID #26049450, Stephanie Lewis, MI Property Xperts LLC. MichRIC
 - $114,9003 bd1 ba980 sqft18949 Washtenaw St, Harper Woods, MI 48225For SaleMLS ID #20261080896, Mike Weinraub, Vantage Realty Group. Realcomp II
- $110,0003 bd2 ba876 sqft8086 Jackson Ave, Warren, MI 48089For SaleMLS ID #50217469, Nadeem A Gebrael, Gebrael Management. MiRealSource
- $129,9003 bd1 ba968 sqft20629 Hollywood St, Harper Woods, MI 48225For SaleMLS ID #20261077331, Tiroca Battle, REALTEAM Real Estate. Realcomp II
- $153,0003 bd2 ba1.9k sqft14916 Crescentwood Ave, Eastpointe, MI 48021For SaleMLS ID #20261076775, Rina Samman, Community Choice Realty Inc. Realcomp II
- $149,9004 bd2 ba1.3k sqft8269 Westminster Ave, Warren, MI 48089For SaleMLS ID #20261031307, Sheikh Ali, Amin Realty. Realcomp II
- $119,9003 bd2 ba1.5k sqft11091 Wayburn St, Detroit, MI 48224For SaleMLS ID #50221913, Bradford Lack, Berkshire Hathaway HomeServices Kee Realty SCS. MiRealSource
- $155,0003 bd2 ba1k sqft20290 Woodmont St, Harper Woods, MI 48225For SaleMLS ID #26053555, Jason Mead, eXp Realty, LLC. MichRIC
- $119,9003 bd1 ba1.2k sqft11380 Roxbury St, Detroit, MI 48224For SaleMLS ID #50216859, Austin Shango, Keller Williams Realty Lakeside. MiRealSource
- $120,0003 bd1 ba1.1k sqft17680 Teppert St, Detroit, MI 48234For SaleMLS ID #20261055730, Bianca Reed, Community Choice Realty Inc. Realcomp II
- $160,0004 bd2 ba1.2k sqft8427 Timken Ave, Warren, MI 48089For SaleMLS ID #20261009166, Joseph Hammel, Keller Williams Somerset. Realcomp II
- $129,9004 bd2 ba1.4k sqft14250 Elmdale St, Detroit, MI 48213For SaleMLS ID #20261066763, Andrea Hage Makhoul, RE/MAX Leading Edge. Realcomp II
- $99,0004 bd2 ba1k sqft18545 Huntington Ave, Harper Woods, MI 48225For SaleMLS ID #50213246, Krista Jelsky, Epique Inc.. MiRealSource
- $119,0002 bd1 ba728 sqft20925 Ridgemont Rd, Harper Woods, MI 48225For SaleMLS ID #50220401, Laura Daniels, Real Estate One Clinton. MiRealSource
- $139,8002 bd1 ba800 sqft22301 Lange St, Saint Clair Shores, MI 48080For SaleMLS ID #20261027484, Timothy M Wilds, GSA Elite Realty. Realcomp II
- $134,9993 bd2 ba1.6k sqft20009 Concord St, Detroit, MI 48234For SaleMLS ID #50198593, Mike Kashouty, KW Platinum. MiRealSource
