Stunning, fully reimagined colonial home where absolutely everything is brand new! Step inside this 4-bedroom, 2-bathroom masterpiece to discover a flawless, modern interior. The open main floor greets you with custom ceramic tile in the foyer, leading into a breathtaking, brand-new kitchen equipped with custom cabinetry and premium granite countertops. High-traffic areas feature durable luxury vinyl flooring, while the spacious bedrooms offer plush, new carpeting. The private master suite serves as your personal oasis, featuring a beautifully updated bathroom with custom ceramic tile work. Enjoy absolute peace of mind knowing every inch of this home has been completely renovated from top to bottom. As an added bonus, seller is willing to include kitchen appliances for full price or above asking offers. Buyer also has an option to build a garage on-site (Foundation is in place). Schedule your showing today to experience the luxury you deserve. 4-bedroom, 2-bathroom masterpiece to discover a flawless, modern interior. The open main floor greets you with custom ceramic tile in the foyer, leading into a breathtaking, brand-new kitchen equipped with custom cabinetry and premium granite countertopsHigh-traffic areas feature durable luxury vinyl flooring, while the spacious bedrooms offer plush, new carpeting. The private master suite serves as your personal oasis, featuring a beautifully updated bathroom with custom ceramic tile work. Enjoy absolute peace of mind knowing every inch of this home has been completely renovated from top to bottom As an added bonus, seller is willing to include kitchen appliances for full price or above asking offers.
Active
Price cut: $15K (7/29)
$185,000
22714 Heussner Ave, Warren, MI 48089
4beds
1,314sqft
Single Family Residence
Built in 1940
4,356 Square Feet Lot
$181,700 Zestimate®
$141/sqft
$-- HOA
What's special
Open main floorFlawless modern interiorPrivate master suitePremium granite countertopsSpacious bedroomsPlush new carpetingBreathtaking brand-new kitchen
- 20 days
- 444
- 63
Zillow last checked:
Listing updated:
Listed by:
Stephanie Lewis 248-790-0004,
MI Property Xperts LLC 800-436-5603
Source: MichRIC,MLS#: 26049450
Facts & features
Interior
Bedrooms & bathrooms
- Bedrooms: 4
- Bathrooms: 2
- Full bathrooms: 2
- Main level bedrooms: 1
Primary bedroom
- Level: Upper
- Area: 182
- Dimensions: 14.00 x 13.00
Bedroom 2
- Level: Main
- Area: 144
- Dimensions: 12.00 x 12.00
Bedroom 3
- Level: Upper
- Area: 132
- Dimensions: 12.00 x 11.00
Bedroom 4
- Level: Upper
- Area: 121
- Dimensions: 11.00 x 11.00
Primary bathroom
- Level: Main
- Area: 56
- Dimensions: 7.00 x 8.00
Bathroom 2
- Level: Upper
- Area: 48
- Dimensions: 8.00 x 6.00
Kitchen
- Level: Main
- Area: 140
- Dimensions: 14.00 x 10.00
Laundry
- Level: Main
- Area: 42
- Dimensions: 7.00 x 6.00
Living room
- Level: Main
- Area: 130
- Dimensions: 13.00 x 10.00
Heating
- Forced Air
Cooling
- Central Air
Appliances
- Included: Dishwasher, Microwave, Range, Refrigerator
- Laundry: Electric Dryer Hookup, Gas Dryer Hookup, Laundry Closet, Washer Hookup
Features
- Ceiling Fan(s), Eat-in Kitchen
- Flooring: Carpet, Ceramic Tile, Tile, Vinyl, Wood
- Basement: Crawl Space
- Has fireplace: No
Interior area
- Total structure area: 1,314
- Total interior livable area: 1,314 sqft
Property
Features
- Stories: 2
Lot
- Size: 4,356 Square Feet
- Dimensions: 40 77
- Features: Sidewalk
Details
- Parcel number: 121335228018
Construction
Type & style
- Home type: SingleFamily
- Architectural style: Colonial,Traditional
- Property subtype: Single Family Residence
Materials
- Vinyl Siding
- Roof: Shingle
Condition
- New construction: No
- Year built: 1940
Details
- Warranty included: Yes
Utilities & green energy
- Sewer: Public Sewer
- Water: Public
Community & HOA
Community
- Security: Carbon Monoxide Detector(s), Smoke Detector(s)
Location
- Region: Warren
Financial & listing details
- Price per square foot: $141/sqft
- Tax assessed value: $32,722
- Annual tax amount: $1,271
- Date on market: 9/17/2026
- Listing terms: Cash,FHA,VA Loan,MSHDA,Conventional
- Road surface type: Paved
Estimated market value
$181,700
$173,000 - $191,000
$1,735/mo
Price history
| Date | Event | Price |
|---|---|---|
| 9/2/2026 | Listed for sale | $185,000$141/sqft |
Source:  MichRIC #26037162 Report a problem MichRIC #26037162 Report a problem | ||
| 8/25/2026 | Pending sale | $185,000$141/sqft |
Source: MichRIC #26037162 Report a problem | ||
| 7/29/2026 | Price change | $185,000-7.5%$141/sqft |
Source: MichRIC #26037162 Report a problem | ||
| 7/23/2026 | Listed for sale | $200,000+400%$152/sqft |
Source: MichRIC #26037162 Report a problem | ||
| 11/22/2024 | Sold | $40,000+296%$30/sqft |
Source: Public Record Report a problem | ||
| 10/21/2013 | Sold | $10,100+1%$8/sqft |
Source: Public Record Report a problem | ||
| 8/31/2013 | Listed for sale | $10,000+36.1%$8/sqft |
Source: Ritz Realty #213089429 Report a problem | ||
| 10/9/2012 | Sold | $7,350-37.2%$6/sqft |
Source: Public Record Report a problem | ||
| 8/20/2012 | Price change | $11,700-10%$9/sqft |
Source: EASTERN REALTY INC #212062189 Report a problem | ||
| 7/22/2012 | Price change | $13,000-11.5%$10/sqft |
Source: EASTERN REALTY INC #212062189 Report a problem | ||
| 6/17/2012 | Price change | $14,690-84.4%$11/sqft |
Source: Homepath Report a problem | ||
| 6/15/2012 | Listed for sale | -- |
Source: Homepath Report a problem | ||
| 11/30/2011 | Sold | $94,114+624%$72/sqft |
Source: Public Record Report a problem | ||
| 6/2/2011 | Listing removed | -- |
Source: foreclosure.com Report a problem | ||
| 5/29/2011 | Listed for sale | -- |
Source: foreclosure.com Report a problem | ||
| 3/25/2011 | Listing removed | $13,000$10/sqft |
Source: RE/MAX LEADING EDGE #211011936 Report a problem | ||
| 3/11/2011 | Price change | $13,000-5.7%$10/sqft |
Source: RE/MAX LEADING EDGE #211011936 Report a problem | ||
| 2/2/2011 | Price change | $13,780-82.9%$10/sqft |
Source: RE/MAX Leading Edge #211011936 Report a problem | ||
| 1/30/2011 | Listed for sale | -- |
Source: foreclosure.com Report a problem | ||
| 3/1/2010 | Sold | $80,463+10.4%$61/sqft |
Source: Public Record Report a problem | ||
| 3/21/2000 | Sold | $72,900$55/sqft |
Source: Public Record Report a problem | ||
Public tax history
| Year | Property taxes | Tax assessment |
|---|---|---|
| 2026 | $2,769 +4.4% | $52,370 +6.4% |
| 2025 | $2,652 +15.2% | $49,210 +21.1% |
| 2024 | $2,301 +4.9% | $40,640 +18.8% |
| 2023 | $2,195 +3.4% | $34,220 +15.6% |
| 2022 | $2,122 +81.4% | $29,600 +6.2% |
| 2021 | $1,170 | $27,870 +8.5% |
| 2020 | $1,170 +5.1% | $25,680 +2.3% |
| 2019 | $1,114 +2.9% | $25,100 +10.5% |
| 2018 | $1,082 | $22,720 +0.4% |
| 2017 | -- | $22,620 |
| 2016 | -- | $22,620 +18.7% |
| 2015 | $1,636 | $19,060 -1.7% |
| 2013 | $1,636 | $19,380 |
| 2010 | -- | -- |
| 2009 | -- | $39,830 -13.5% |
| 2008 | -- | $46,030 -4.5% |
| 2007 | -- | $48,200 +3.5% |
| 2006 | -- | $46,550 +4.1% |
| 2005 | -- | $44,730 +16.4% |
| 2004 | -- | $38,430 +28.3% |
| 2001 | $1,142 +63.7% | $29,950 +63.3% |
| 2000 | $697 | $18,340 |
Find assessor info on the county website
Monthly payment
Est. payment
Payment breakdown
Explore the cost of this home by adjusting the details. Changes won't be saved.Climate risks
Neighborhood: 48089
Nearby schools
Schools provided by the listing agent
- Elementary: McKinley Elementary School
- Middle: Lincoln Middle School
- High: Lincoln High School
Source: MichRIC. This data may not be complete. We recommend contacting the local school district to confirm school assignments for this home.
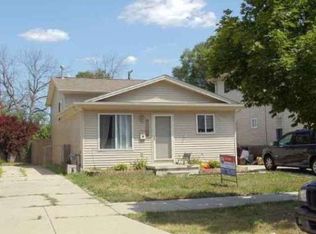


Similar homes
- $169,0004 bd1 ba1.4k sqft22600 Oaklane St, Warren, MI 48089For Sale
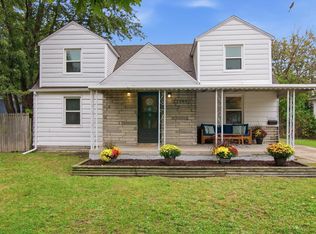
 MLS ID #50223646, Melissa Singh, Higbie Maxon Agney Inc. MiRealSource
 - $209,9004 bd2 ba1.6k sqft25338 Wagner Ave, Warren, MI 48089For Sale
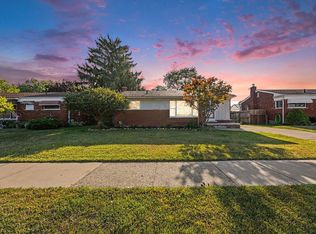
 MLS ID #26046004, Debra DeAngelo, Remerica United Realty. MichRIC
 - $199,9003 bd2 ba1.6k sqft19613 Rosedale St, Saint Clair Shores, MI 48080For Sale
 MLS ID #50223851, Jacob Thompson, RE/MAX First. MiRealSource
 - $127,0002 bd2 ba1.2k sqft23742 Stewart Ave, Warren, MI 48089For Sale
 MLS ID #50223185, John Rayes, Community Choice Realty Inc.. MiRealSource
 - $155,0003 bd2 ba1k sqft20290 Woodmont St, Harper Woods, MI 48225For SaleMLS ID #26053555, Jason Mead, eXp Realty, LLC. MichRIC
- $129,9003 bd1 ba1.2k sqft23276 Stewart Ave, Warren, MI 48089For Sale
 MLS ID #20261054777, Lilian Slominski, Showtime Realty. Realcomp II
 - $182,0003 bd2 ba920 sqft25545 Packard St, Roseville, MI 48066For SaleMLS ID #50216451, James Ray, Select RE Prof - James Ray & Associates. MiRealSource
- $169,9003 bd1 ba960 sqft25151 Pearl St, Roseville, MI 48066For SaleMLS ID #26052650, Kristy Quenneville, Arterra Realty Michigan LLC. MichRIC
- $214,9004 bd2 ba1.6k sqft7359 Engleman Ave, Center Line, MI 48015For SaleMLS ID #26027030, Fadi Zayto, Signature Realtors LLC. MichRIC
- $199,9994 bd2 ba1.8k sqft247 Moss St, Highland Park, MI 48203For SaleMLS ID #26052816, Brian Caldwell, Caldwell Realty and Associates. MichRIC
- $165,0004 bd2 ba1.6k sqft3644 Three Mile Dr, Detroit, MI 48224For SaleMLS ID #50213325, Dorene M Phan, Berkshire Hathaway HomeServices Kee Realty. MiRealSource
- $205,0005 bd3 ba1.6k sqft21004 Reimanville Ave, Ferndale, MI 48220For SaleMLS ID #26052368, Abby Chase, Beal Properties LLC. MichRIC
- $189,9003 bd2 ba1.1k sqft1753 E Evelyn Ave, Hazel Park, MI 48030For SaleMLS ID #50217887, Travis C Scott, EXP Realty. MiRealSource
- $150,0004 bd2 ba1k sqft17809 Binder St, Detroit, MI 48212For SaleMLS ID #20261079287, Sheikh Ali, Amin Realty. Realcomp II
- $160,0003 bd2 ba1.6k sqft21525 Brys Dr, Saint Clair Shores, MI 48080For SaleMLS ID #50205358, Chris Ries, Berkshire Hathaway HomeServices Kee Realty Wash. MiRealSource
- $159,0003 bd1 ba1k sqft20433 Hunt Club Dr, Harper Woods, MI 48225For SaleMLS ID #50221035, Charlene Williams, Sine & Monaghan LLC. MiRealSource
- $209,9003 bd1 ba969 sqft22820 Pleasant St, Saint Clair Shores, MI 48080For SaleMLS ID #50216574, John Rayes, Community Choice Realty Inc.. MiRealSource
- $218,9003 bd2 ba1.2k sqft21526 Englehardt St, Saint Clair Shores, MI 48080For SaleMLS ID #50208355, Louis Bitto, USA #1 Realty LLC. MiRealSource
- $215,0003 bd2 ba1.3k sqft15861 Coral Ave, Clinton Township, MI 48035For SaleMLS ID #50223427, Erica Sesi, Realteam Real Estate. MiRealSource
- $220,0004 bd2 ba1.4k sqft2126 Roslyn Rd, Grosse Pointe Woods, MI 48236For SaleMLS ID #20261034641, Joseph Chidiac, EXP Realty - Mark White & Associates. Realcomp II
