Move-in ready 5-bedroom in the heart of Center Line's ''small-town lifestyle'' in the heart of Metro Detroit. Step into this spacious bungalow and a unique layout that works for multigenerational living, growing families, or anyone who wants extra rooms for office/guests. Brand new kitchen appliances! Walking distance from public library and grocery store and plaza. Featuring a heated front interior porch and a spacious fenced-in backyard. Don't miss out-grab this one before it's gone! Submit your offer today!
Pending
Price cut: $5.1K (8/21)
$169,900
7335 Wiegand Blvd, Center Line, MI 48015
5beds
1,838sqft
Single Family Residence
Built in 1928
4,791 Square Feet Lot
$206,700 Zestimate®
$92/sqft
$-- HOA
What's special
Spacious fenced-in backyardSpacious bungalowHeated front interior porchBrand new kitchen appliances
- 89 days
- 1,408
- 75
Zillow last checked:
Listing updated:
Listed by:
Bryce Thompson 989-494-1524,
eXp Realty, LLC 888-501-7085
Source: MichRIC,MLS#: 26033630
Facts & features
Interior
Bedrooms & bathrooms
- Bedrooms: 5
- Bathrooms: 2
- Full bathrooms: 2
- Main level bedrooms: 3
Primary bedroom
- Level: Main
- Area: 140
- Dimensions: 10.00 x 14.00
Bedroom 2
- Level: Main
- Area: 100
- Dimensions: 10.00 x 10.00
Bedroom 3
- Level: Main
- Area: 100
- Dimensions: 10.00 x 10.00
Bedroom 4
- Level: Upper
- Area: 156
- Dimensions: 13.00 x 12.00
Bedroom 5
- Level: Upper
- Area: 216
- Dimensions: 18.00 x 12.00
Primary bathroom
- Level: Main
- Area: 36
- Dimensions: 6.00 x 6.00
Bathroom 2
- Level: Upper
- Area: 66
- Dimensions: 11.00 x 6.00
Kitchen
- Level: Main
- Area: 210
- Dimensions: 15.00 x 14.00
Living room
- Level: Main
- Area: 270
- Dimensions: 18.00 x 15.00
Other
- Description: Front Enclosed Porch
- Level: Main
- Area: 168
- Dimensions: 24.00 x 7.00
Heating
- Forced Air
Appliances
- Included: Dishwasher, Disposal, Microwave, Range, Refrigerator
- Laundry: Electric Dryer Hookup, Gas Dryer Hookup, Lower Level, Sink, Washer Hookup
Features
- Ceiling Fan(s), Eat-in Kitchen
- Flooring: Laminate, Vinyl
- Windows: Insulated Windows
- Basement: Crawl Space
- Has fireplace: No
Interior area
- Total structure area: 1,838
- Total interior livable area: 1,838 sqft
Property
Features
- Stories: 2
- Fencing: Chain Link
Lot
- Size: 4,791 Square Feet
- Dimensions: 38 x 134
Details
- Parcel number: 011321476031
Construction
Type & style
- Home type: SingleFamily
- Property subtype: Single Family Residence
Materials
- Block, Vinyl Siding
- Roof: Shingle
Condition
- New construction: No
- Year built: 1928
Utilities & green energy
- Sewer: Public Sewer
- Water: Public
- Utilities for property: Phone Available, Natural Gas Available, Electricity Available, Cable Available
Community & HOA
Location
- Region: Center Line
Financial & listing details
- Price per square foot: $92/sqft
- Tax assessed value: $58,197
- Annual tax amount: $3,649
- Date on market: 7/3/2026
- Listing terms: Cash,FHA,VA Loan,MSHDA,Conventional
- Electric utility on property: Yes
- Road surface type: Paved
Estimated market value
$206,700
$196,000 - $217,000
$1,902/mo
Price history
| Date | Event | Price |
|---|---|---|
| 9/28/2026 | Pending sale | $169,900$92/sqft |
Source:  MichRIC #26033630 Report a problem MichRIC #26033630 Report a problem | ||
| 8/21/2026 | Price change | $169,900-2.9%$92/sqft |
Source: MichRIC #26033630 Report a problem | ||
| 7/27/2026 | Price change | $175,000-2.8%$95/sqft |
Source: MichRIC #26033630 Report a problem | ||
| 7/3/2026 | Price change | $180,000+2.9%$98/sqft |
Source: MichRIC #26033630 Report a problem | ||
| 4/17/2026 | Pending sale | $175,000$95/sqft |
Source: MichRIC #26012415 Report a problem | ||
| 4/10/2026 | Price change | $175,000-7.8%$95/sqft |
Source: MichRIC #26012415 Report a problem | ||
| 4/4/2026 | Price change | $189,900-5%$103/sqft |
Source: MichRIC #26012415 Report a problem | ||
| 3/29/2026 | Listed for sale | $199,900$109/sqft |
Source: MichRIC #26012415 Report a problem | ||
| 1/17/2026 | Listing removed | $199,900$109/sqft |
Source: eXp Realty #81025058637 Report a problem | ||
| 12/5/2025 | Price change | $199,900-4.8%$109/sqft |
Source: MichRIC #25058637 Report a problem | ||
| 11/17/2025 | Listed for sale | $210,000+116.5%$114/sqft |
Source: MichRIC #25058637 Report a problem | ||
| 1/24/2025 | Sold | $97,020-13.4%$53/sqft |
Source: Public Record Report a problem | ||
| 1/25/2024 | Sold | $112,000+12%$61/sqft |
Source: Public Record Report a problem | ||
| 1/11/2006 | Sold | $100,000$54/sqft |
Source: Public Record Report a problem | ||
Public tax history
| Year | Property taxes | Tax assessment |
|---|---|---|
| 2026 | $3,689 +1.1% | $75,600 +9.1% |
| 2025 | $3,647 +2.7% | $69,300 +8.8% |
| 2024 | $3,550 +3.1% | $63,700 +12.3% |
| 2023 | $3,443 +97.9% | $56,700 +10.7% |
| 2022 | $1,740 | $51,200 +8.7% |
| 2021 | -- | $47,100 +7% |
| 2020 | -- | $44,000 +20.9% |
| 2019 | -- | $36,400 +28.8% |
| 2018 | $1,742 | $28,260 +9% |
| 2017 | -- | $25,930 |
| 2016 | -- | $25,930 +8.3% |
| 2015 | -- | $23,950 -8.4% |
| 2011 | -- | $26,140 -11.4% |
| 2010 | -- | $29,510 -27.5% |
| 2009 | -- | $40,700 -19.5% |
| 2008 | -- | $50,550 -9.3% |
| 2007 | -- | $55,710 +3.8% |
| 2006 | -- | $53,690 +4.6% |
| 2005 | -- | $51,340 |
| 2004 | -- | $51,340 +69.8% |
| 2001 | $2,106 +13.5% | $30,240 +3.2% |
| 2000 | $1,855 | $29,310 |
Find assessor info on the county website
Monthly payment
Est. payment
Payment breakdown
Explore the cost of this home by adjusting the details. Changes won't be saved.Climate risks
Neighborhood: 48015
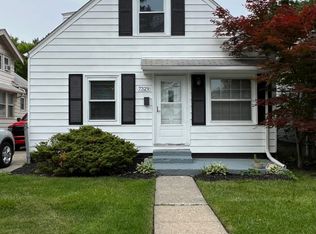
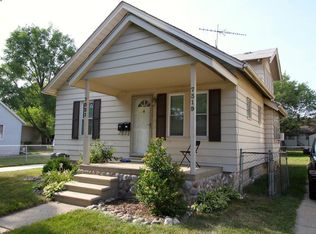
Similar homes
- $214,9004 bd2 ba1.6k sqft7359 Engleman Ave, Center Line, MI 48015For Sale

 MLS ID #26027030, Fadi Zayto, Signature Realtors LLC. MichRIC
 - $168,0003 bd2 ba1.9k sqft14916 Crescentwood Ave, Eastpointe, MI 48021For Sale
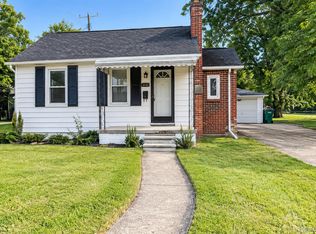
 MLS ID #20261076775, Rina Samman, Community Choice Realty Inc. Realcomp II
 - $185,0004 bd2 ba1.3k sqft22714 Heussner Ave, Warren, MI 48089For Sale
 MLS ID #26049450, Stephanie Lewis, MI Property Xperts LLC. MichRIC
 - $179,9003 bd2 ba2.3k sqft16001 Collingham Dr, Detroit, MI 48205For Sale

 MLS ID #50221717, Charles L Ramey, Keller Williams Realty Lakeside. MiRealSource
 - $125,0005 bd2 ba2k sqft17303 Runyon St, Detroit, MI 48234For SaleMLS ID #26050083, Justin Johnson, River Shore Realty, LLC. MichRIC
- $170,0004 bd2 ba1.5k sqft20802 Midway Ave, Southfield, MI 48075For SaleMLS ID #20261066552, Hassan Scheib, Own It Realty. Realcomp II
- $185,0005 bd2 ba2k sqft3010 Montclair St, Detroit, MI 48214For SaleMLS ID #20261075425, Samantha Sherman, EXP Realty Main. Realcomp II
- $189,9004 bd2 ba1.5k sqft5061 Bishop St, Detroit, MI 48224For SaleMLS ID #20261071102, Aiden Chandler, Century 21 Curran & Oberski. Realcomp II
- $182,0003 bd2 ba920 sqft25545 Packard St, Roseville, MI 48066For SaleMLS ID #50216451, James Ray, Select RE Prof - James Ray & Associates. MiRealSource
- $199,0004 bd3 ba2k sqft15065 Lincoln Ave, Eastpointe, MI 48021For SaleMLS ID #20251061646, Haig V Istamboulian, Arterra Realty Michigan LLC. Realcomp II
- $127,0002 bd2 ba1.2k sqft23742 Stewart Ave, Warren, MI 48089For SaleMLS ID #50223185, John Rayes, Community Choice Realty Inc.. MiRealSource
- $145,0003 bd1 ba1.3k sqft15770 Littlefield St, Detroit, MI 48227For SaleMLS ID #20261078679, Jason Salem, REALTEAM Real Estate. Realcomp II
- $159,9004 bd2 ba1.4k sqft57 Richton St, Highland Park, MI 48203For SaleMLS ID #26023083, Anthony James, Coldwell Banker Professionals. MichRIC
- $177,0003 bd1 ba1.6k sqft80 Louise St, Highland Park, MI 48203For SaleMLS ID #26040499, Brian Caldwell, Caldwell Realty and Associates. MichRIC
- $196,9004 bd1 ba1.9k sqft18905 Voiland St, Roseville, MI 48066For SaleMLS ID #50222000, Dominick Procopio, RE/MAX First. MiRealSource
- $165,0003 bd2 ba1.7k sqft9969 Robson St, Detroit, MI 48227For SaleMLS ID #20261076439, Jeannine Banks, Slater Signature Homes. Realcomp II
- $159,9004 bd2 ba1.2k sqft15776 Cheyenne St, Detroit, MI 48227For SaleMLS ID #20261070364, Justin P Neil, JNA Real Estate. Realcomp II
- $189,9003 bd2 ba1.1k sqft1753 E Evelyn Ave, Hazel Park, MI 48030For SaleMLS ID #50217887, Travis C Scott, EXP Realty. MiRealSource
- $199,0003 bd1 ba1k sqft23435 Vance Ave, Hazel Park, MI 48030For SaleMLS ID #20261076563, Renay Brown, REMAX Masterpiece of Michigan. Realcomp II
- $198,0006 bd2 ba1.9k sqft15470 Pinehurst St, Detroit, MI 48238For SaleMLS ID #20261075080, Mark Whitehead, EXP Realty - Mark White & Associates. Realcomp II
