Welcome to 19130 Woodcrest in Harper Woods, a fantastic opportunity for a first-time home buyer or savvy investor. This charming 3-bedroom, 1-bath home is ideally located just minutes from St. Clair Shores and the desirable Grosse Pointe communities, offering convenient access to shopping, dining, parks, and major roadways. Step inside to find newer luxury vinyl plank flooring and carpeting throughout, complemented by fresh paint and an abundance of natural light that creates a bright, inviting atmosphere. Major updates provide added value and peace of mind, including a newer roof and mechanicals, as well as a professionally installed basement waterproofing system. Whether you're looking for a place to call home or a great addition to your investment portfolio, this move-in ready property offers comfort, convenience, and lasting value. Don't miss your chance to make this Harper Woods gem your own!
Pending
$105,000
19130 Woodcrest St, Harper Woods, MI 48225
3beds
1,820sqft
:
Get pre-qualified$934/mo
Single Family Residence
Built in 1950
5,662 Square Feet Lot
$102,300 Zestimate®
$58/sqft
$-- HOA
What's special
- 27 days |
- 515 |
- 53 |
Zillow last checked:
Listing updated:
Listed by:
Joseph Hammel 248-422-1685,
Keller Williams Somerset 248-649-7200,
Matthew Hibbs 248-388-0253,
Keller Williams Paint Creek
Source: Realcomp II,MLS#: 20261042876
Facts & features
Interior
Bedrooms & bathrooms
- Bedrooms: 3
- Bathrooms: 1
- Full bathrooms: 1
Primary bedroom
- Level: Entry
- Area: 132
- Dimensions: 11 X 12
Bedroom
- Level: Entry
- Area: 80
- Dimensions: 8 X 10
Bedroom
- Level: Entry
- Area: 120
- Dimensions: 10 X 12
Other
- Level: Entry
Dining room
- Level: Entry
- Area: 63
- Dimensions: 7 X 9
Kitchen
- Level: Entry
- Area: 99
- Dimensions: 9 X 11
Living room
- Level: Entry
- Area: 176
- Dimensions: 11 X 16
Heating
- Forced Air, Natural Gas
Appliances
- Included: Free Standing Gas Oven, Free Standing Refrigerator
Features
- Basement: Partially Finished
- Has fireplace: No
Interior area
- Total interior livable area: 1,820 sqft
- Finished area above ground: 910
- Finished area below ground: 910
Property
Parking
- Total spaces: 1.5
- Parking features: Oneand Half Car Garage, Detached
- Garage spaces: 1.5
Features
- Levels: One
- Stories: 1
- Entry location: GroundLevelwSteps
- Pool features: None
Lot
- Size: 5,662 Square Feet
- Dimensions: 41 x 139.5
Details
- Parcel number: 42001070127000
- Special conditions: Short Sale No,Standard
Construction
Type & style
- Home type: SingleFamily
- Architectural style: Ranch
- Property subtype: Single Family Residence
Materials
- Aluminum Siding
- Foundation: Basement, Poured
Condition
- New construction: No
- Year built: 1950
Utilities & green energy
- Sewer: Public Sewer
- Water: Public
Community & HOA
Community
- Subdivision: CHATHAM GARDENS 2
HOA
- Has HOA: No
Location
- Region: Harper Woods
Financial & listing details
- Price per square foot: $58/sqft
- Tax assessed value: $51,500
- Annual tax amount: $5,497
- Date on market: 7/11/2026
- Cumulative days on market: 27 days
- Listing agreement: Exclusive Right To Sell
- Listing terms: Cash,Conventional,FHA,Va Loan
- Exclusions: Exclusion(s) Do Not Exist
Estimated market value
$102,300
$97,000 - $107,000
$1,722/mo
Price history
| Date | Event | Price |
|---|---|---|
| 7/31/2026 | Pending sale | $105,000$58/sqft |
Source:  Realcomp II #20261042876 Report a problem Realcomp II #20261042876 Report a problem | ||
| 7/11/2026 | Listed for sale | $105,000-3.7%$58/sqft |
Source: Realcomp II #20261042876 Report a problem | ||
| 7/10/2026 | Listing removed | $109,000+1.4%$60/sqft |
Source: Realcomp II #20240004255 Report a problem | ||
| 6/3/2024 | Listing removed | -- |
Source: Zillow Rentals Report a problem | ||
| 4/22/2024 | Listed for rent | $1,450+61.1%$1/sqft |
Source: Zillow Rentals Report a problem | ||
| 3/11/2024 | Sold | $107,500-1.4%$59/sqft |
Source: Public Record Report a problem | ||
| 3/2/2024 | Pending sale | $109,000$60/sqft |
Source: Realcomp II #20240004255 Report a problem | ||
| 1/23/2024 | Listed for sale | $109,000+58%$60/sqft |
Source: Realcomp II #20240004255 Report a problem | ||
| 1/12/2021 | Listing removed | -- |
Source:  Realcomp II Report a problem Realcomp II Report a problem | ||
| 11/24/2020 | Listed for sale | $69,000+136.6%$38/sqft |
Source: Trust Realty LLC #2200096082 Report a problem | ||
| 1/16/2019 | Listing removed | $900 |
Source: Go Section8 Report a problem | ||
| 1/10/2019 | Listed for rent | $900+12.5% |
Source: Go Section8 Report a problem | ||
| 3/24/2018 | Listing removed | $800 |
Source: Olympia Property Management Report a problem | ||
| 3/23/2018 | Price change | $800-15.8% |
Source: Olympia Property Management Report a problem | ||
| 10/18/2017 | Listed for rent | $950$1/sqft |
Source: Zillow Rental Manager Report a problem | ||
| 12/11/2014 | Sold | $29,166-70.5%$16/sqft |
Source: Public Record Report a problem | ||
| 1/28/2002 | Sold | $98,900$54/sqft |
Source: Public Record Report a problem | ||
Public tax history
| Year | Property taxes | Tax assessment |
|---|---|---|
| 2025 | -- | $48,500 +29.7% |
| 2024 | -- | $37,400 +12.3% |
| 2023 | -- | $33,300 +8.8% |
| 2022 | -- | $30,600 +10.5% |
| 2021 | -- | $27,700 |
| 2020 | $2,378 -10.3% | $27,700 +15.4% |
| 2019 | $2,651 | $24,000 +7.6% |
| 2018 | $2,651 | $22,300 |
| 2017 | -- | $22,300 +8.3% |
| 2016 | $1,033 | $20,600 +12.6% |
| 2015 | $1,033 -48.4% | $18,300 -8.5% |
| 2013 | $2,000 +93.7% | $20,000 -13.4% |
| 2012 | $1,033 | $23,100 -29.4% |
| 2010 | -- | $32,700 -20.2% |
| 2009 | -- | $41,000 -19.3% |
| 2008 | -- | $50,800 -4.2% |
| 2007 | -- | $53,000 +1.5% |
| 2005 | $775 | $52,200 +1.8% |
| 2003 | -- | $51,300 +55.3% |
| 2001 | -- | $33,036 +3.2% |
| 2000 | $1,617 | $32,012 |
Find assessor info on the county website
Monthly payment
Est. payment
Payment breakdown
Explore the cost of this home by adjusting the details. Changes won't be saved.Climate risks
Neighborhood: 48225
Nearby schools
GreatSchools rating
- NABeacon Elementary SchoolGrades: PK-2Distance: 0.2 mi
- 3/10Harper Woods Middle SchoolGrades: 6-8Distance: 1.1 mi
- 5/10Harper Woods High SchoolGrades: 9-12Distance: 0.6 mi
- $109,9003 bd1 ba941 sqft19120 Woodcrest St, Harper Woods, MI 48225Off Market
- $95,6003 bd1 ba910 sqft19138 Woodcrest St, Harper Woods, MI 48225Off Market
- $131,3003 bd1 ba950 sqft19112 Woodcrest St, Harper Woods, MI 48225Off Market

- $98,0003 bd1 ba917 sqft19146 Woodcrest St, Harper Woods, MI 48225Off Market
- $113,2003 bd1 ba1k sqft19104 Woodcrest St, Harper Woods, MI 48225Off Market
- $134,6003 bd1 ba910 sqft19131 Woodside St, Harper Woods, MI 48225Off Market
- $131,2003 bd1 ba928 sqft19156 Woodcrest St, Harper Woods, MI 48225Off Market
- $103,8003 bd1 ba949 sqft19139 Woodside St, Harper Woods, MI 48225Off Market
A local agent can set up tours, give advice and negotiate with sellers.
Similar homes
- $95,0003 bd1 ba1.3k sqft5546 Lodewyck St, Detroit, MI 48224For Sale

 MLS ID #20261050703, Kenneth F Evans, Reach Realty Group. Realcomp II
 - $99,9003 bd1 ba1.6k sqft11237 Stockwell St, Detroit, MI 48224For Sale
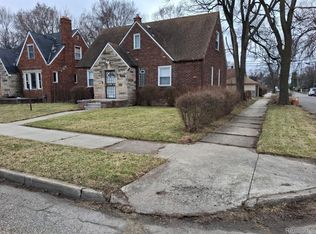 MLS ID #20261021306, Anthony Bertrand, Berkshire Hathaway HomeServices Kee Realty Bham. Realcomp II
 - $99,9003 bd2 ba1k sqft8102 Orchard Ave, Warren, MI 48089For Sale
 MLS ID #20261056408, Mordechai Hatanian, Buyers First Realty. Realcomp II
 - $130,0003 bd1 ba961 sqft19605 Kelly Rd, Harper Woods, MI 48225For Sale
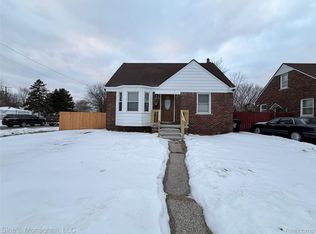 MLS ID #20261011204, Brett Maciag, Sine & Monaghan LLC. Realcomp II
 - $125,0002 bd2 ba1.7k sqft6300 Canyon St, Grosse Pointe Farms, MI 48236For SaleMLS ID #20261060068, Michael J Allen, National Realty Centers, Inc. Realcomp II
- $154,9003 bd2 ba1k sqft20240 Hollywood St, Harper Woods, MI 48225For SaleMLS ID #20261057302, Jason Dabish, Max Broock Realtors. Realcomp II
- $86,9003 bd1 ba1.6k sqft15280 Faircrest St, Detroit, MI 48205For SaleMLS ID #20261044207, Joseph Hammel, Keller Williams Somerset. Realcomp II
- $129,9003 bd2 ba1.7k sqft5280 Eastlawn St, Detroit, MI 48213For SaleMLS ID #20261058759, Hassan Zein, Empire Realty Group. Realcomp II
- $119,9003 bd1 ba988 sqft21905 Ira Blvd, Warren, MI 48091For SaleMLS ID #20261059366, Nidhal Kinaia, MVPS Realtors. Realcomp II
- $89,0003 bd1 ba1.2k sqft10043 Berkshire St, Detroit, MI 48224For SaleMLS ID #20261048290, Randi Schmidt, Keller Williams Realty-Great Lakes. Realcomp II
- $84,9903 bd1 ba960 sqft15684 Manning St, Detroit, MI 48205For SaleMLS ID #20261033018, David Sierra, Zest Realty LLC. Realcomp II
- $69,0003 bd1 ba1.2k sqft10420 Lakepointe St, Detroit, MI 48224For SaleMLS ID #20261058057, Kenneth F Evans, Reach Realty Group. Realcomp II
- $115,0003 bd1 ba926 sqft25357 Lawn St, Roseville, MI 48066For SaleMLS ID #20261041616, Saif Siddiqui, National Realty Centers, Inc. Realcomp II
- $110,0003 bd1 ba1.9k sqft16146 Prevost St, Detroit, MI 48235For SaleMLS ID #20261058767, Mariah Davis, Good Company. Realcomp II
- $144,9003 bd1 ba910 sqft14921 Myola Ave, Warren, MI 48089For SaleMLS ID #20261061467, Samuel M Kaplunov, @properties Christie's Int'l R.E. Birmingham. Realcomp II
- $110,0003 bd2 ba1.3k sqft18055 Ilene St, Detroit, MI 48221For SaleMLS ID #20261058471, Najuka Sakpal, Braven Enterprises LLC. Realcomp II
- $135,0003 bd2 ba1.6k sqft20730 Montrose Ave, Warren, MI 48089For SaleMLS ID #20261045444, Ali Oli, IKONIK REALTY. Realcomp II
- $105,0003 bd1 ba1.1k sqft19719 Ferguson St, Detroit, MI 48235For SaleMLS ID #20261035154, Fadi Jarrous, Century 21 Curran & Oberski. Realcomp II
- $90,0003 bd1 ba982 sqft17150 Sioux St, Detroit, MI 48224For SaleMLS ID #20261053266, Miguel Rivera, EXP Realty Main. Realcomp II
- $149,9004 bd2 ba1.6k sqft16021 Tacoma St, Detroit, MI 48205For SaleMLS ID #20261047481, Jefferson J Beckles, Barrett Real Estate. Realcomp II
