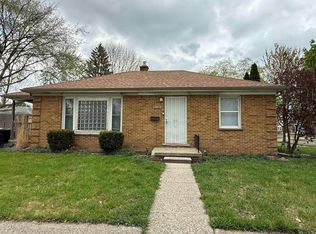
Investment opportunity in Detroit near the Grosse Pointe border. This solid brick ranch offers 3 bedrooms, 1.5 baths, and a full basement, freshly updated throughout with new vinyl plank flooring, fresh paint, and a new furnace and water heater for worry-free ownership from day one. The renovated kitchen features new cabinetry, butcher block countertops, a subway tile backsplash, and appliances included, while the main bath offers a tile floor and tub with tile surround. The finished basement with vintage bar and half bath adds bonus living and entertaining space. A covered front porch, corner lot, and 1 car garage round it out. Currently tenant-occupied and producing income from day one, this is a true buy and hold play. Only available as part of a 10-home portfolio package across Warren, Roseville, and Detroit for investors looking to scale. Priced to perform for buy and hold investors seeking immediate cash flow. Do not disturb tenants. Interior showings with accepted offer only. Gross Rent: $1,500/month
Pending
$125,000
6300 Canyon St, Grosse Pointe Farms, MI 48236
2beds
1,764sqft
Single Family Residence
Built in 1950
4,791 Square Feet Lot
$-- Zestimate®
$71/sqft
$-- HOA
What's special
- 39 days
- 20
- 0
Zillow last checked:
Listing updated:
Listed by:
Michael J Allen 248-914-0847,
National Realty Centers, Inc 248-724-1234
Source: Realcomp II,MLS#: 20261060068
Facts & features
Interior
Bedrooms & bathrooms
- Bedrooms: 2
- Bathrooms: 2
- Full bathrooms: 1
- 1/2 bathrooms: 1
Bedroom
- Level: Entry
- Area: 110
- Dimensions: 11 X 10
Bedroom
- Level: Entry
- Area: 96
- Dimensions: 8 X 12
Other
- Level: Entry
- Area: 70
- Dimensions: 10 X 7
Other
- Level: Basement
- Area: 104
- Dimensions: 13 X 8
Kitchen
- Level: Entry
- Area: 104
- Dimensions: 13 X 8
Living room
- Level: Entry
- Area: 121
- Dimensions: 11 X 11
Heating
- Forced Air, Natural Gas
Appliances
- Included: Free Standing Gas Oven, Free Standing Refrigerator, Stainless Steel Appliances
Features
- Basement: Finished
- Has fireplace: No
Interior area
- Total interior livable area: 1,764 sqft
- Finished area above ground: 882
- Finished area below ground: 882
Property
Parking
- Total spaces: 1
- Parking features: One Car Garage, Detached, Side Entrance
- Garage spaces: 1
Features
- Levels: One
- Stories: 1
- Entry location: GroundLevelwSteps
- Patio & porch: Covered, Patio
- Pool features: None
Lot
- Size: 4,791 Square Feet
- Dimensions: 40 x 119
Details
- Parcel number: W21I003388S
- Special conditions: Short Sale No,Standard
Construction
Type & style
- Home type: SingleFamily
- Architectural style: Ranch
- Property subtype: Single Family Residence
Materials
- Brick
- Foundation: Basement, Block
- Roof: Asphalt
Condition
- New construction: No
- Year built: 1950
Utilities & green energy
- Sewer: Public Sewer
- Water: Public
Community & HOA
Community
- Subdivision: YORKSHIRE WOODS 5
HOA
- Has HOA: No
Location
- Region: Grosse Pointe Farms
Financial & listing details
- Price per square foot: $71/sqft
- Tax assessed value: $14,036
- Annual tax amount: $3,552
- Date on market: 7/31/2026
- Cumulative days on market: 39 days
- Listing agreement: Exclusive Right To Sell
- Listing terms: Cash,Warranty Deed
- Exclusions: Exclusion(s) Do Not Exist
Estimated market value
Not available
Estimated sales range
Not available
$1,820/mo
Price history
| Date | Event | Price |
|---|---|---|
| 9/2/2026 | Pending sale | $125,000$71/sqft |
Source:  Realcomp II #20261060068 Report a problem Realcomp II #20261060068 Report a problem | ||
| 8/1/2026 | Listed for sale | $125,000+95.3%$71/sqft |
Source: Realcomp II #20261060068 Report a problem | ||
| 11/3/2022 | Sold | $64,000-4.5%$36/sqft |
Source: Realcomp II #20221029898 Report a problem | ||
| 9/3/2022 | Pending sale | $67,000$38/sqft |
Source: Realcomp II #20221029898 Report a problem | ||
| 8/29/2022 | Price change | $67,000-7.5%$38/sqft |
Source: Realcomp II #20221029898 Report a problem | ||
| 8/19/2022 | Price change | $72,400-0.1%$41/sqft |
Source: Realcomp II #20221029898 Report a problem | ||
| 8/11/2022 | Listed for sale | $72,500+120.4%$41/sqft |
Source: Realcomp II #20221029898 Report a problem | ||
| 1/25/2017 | Listing removed | $32,900$19/sqft |
Source: Janis DeGregory & Associates #216109607 Report a problem | ||
| 12/10/2016 | Price change | $32,900-17.5%$19/sqft |
Source: Janis DeGregory & Associates #216109607 Report a problem | ||
| 11/14/2016 | Listed for sale | $39,900+66.3%$23/sqft |
Source: Janis DeGregory & Associates #216109607 Report a problem | ||
| 3/25/2008 | Sold | $24,000$14/sqft |
Source: Agent Provided Report a problem | ||
Public tax history
| Year | Property taxes | Tax assessment |
|---|---|---|
| 2015 | $2,231 | $17,700 -22.1% |
| 2014 | $2,231 -24.9% | $22,720 -10% |
| 2013 | $2,972 +3.3% | $25,244 -13% |
| 2012 | $2,877 -22.5% | $29,016 -8.8% |
| 2011 | $3,711 -3.7% | $31,829 -14% |
| 2010 | $3,853 -19.3% | $37,011 -18% |
| 2009 | $4,775 +1.6% | $45,135 -14% |
| 2008 | $4,698 | $52,482 |
Find assessor info on the county website
Monthly payment
Est. payment
Payment breakdown
Explore the cost of this home by adjusting the details. Changes won't be saved.Climate risks
Neighborhood: Cornerstone Village
Similar homes
- $129,9003 bd2 ba1.5k sqft10203 Berkshire St, Detroit, MI 48224For Sale

 MLS ID #20261069640, Bailee Clanton, Home Source Realty LLC. Realcomp II
 - $129,9003 bd2 ba1.7k sqft5280 Eastlawn St, Detroit, MI 48213For Sale
 MLS ID #20261058759, Hassan Zein, Empire Realty Group. Realcomp II
 - $125,0003 bd1 ba1.1k sqft21819 Shakespeare Ave, Eastpointe, MI 48021For Sale
 MLS ID #20261057132, Mike Weinraub, Vantage Realty Group. Realcomp II
 - $120,0003 bd1 ba1.1k sqft23080 Almond Ave, Eastpointe, MI 48021For Sale
 MLS ID #20261065421, Heather Castelli, The Home Store Inc.. Realcomp II
 - $110,0003 bd2 ba2k sqft20109 Stotter St, Detroit, MI 48234For SaleMLS ID #20261071632, Lawrence Else, Realtyflo Inc. Realcomp II
- $130,0004 bd2 ba2k sqft14501 E State Fair St, Detroit, MI 48205For SaleMLS ID #20261073582, Jennifer Hemstrom, Thrive Realty Company. Realcomp II
- $120,0003 bd1 ba1k sqft13394 Couwlier Ave, Warren, MI 48089For SaleMLS ID #20261073707, James Douglas, Keller Williams Realty-Great Lakes. Realcomp II
- $124,9002 bd2 ba888 sqft13505 Saint Andrews Ave, Warren, MI 48089For SaleMLS ID #20261041132, Yeasir Chowdhury, Homelink Realty Group. Realcomp II
- $115,0003 bd2 ba1k sqft8573 E Outer Dr, Detroit, MI 48213For SaleMLS ID #20261045029, Franco Moncada, RE/MAX Showcase Homes. Realcomp II
- $129,9003 bd2 ba1.7k sqft17337 Kentucky St, Detroit, MI 48221For SaleMLS ID #20261074654, Lisa Robinson, Jason Mitchell Real Estate Group Michigan LLC. Realcomp II
- $140,0003 bd2 ba2.2k sqft22122 Kelly Rd, Eastpointe, MI 48021For SaleMLS ID #20261058865, Stephfon Lewis, EXP Realty Main. Realcomp II
- $130,0003 bd1 ba966 sqft20663 Hollywood St, Harper Woods, MI 48225For SaleMLS ID #20261063024, Garrett M Hayden, Keller Williams Realty-Great Lakes. Realcomp II
- $135,0003 bd2 ba1.6k sqft20730 Montrose Ave, Warren, MI 48089For SaleMLS ID #20261045444, Ali Oli, IKONIK REALTY. Realcomp II
- $95,0003 bd2 ba1.3k sqft5791 Whittier St, Detroit, MI 48224For SaleMLS ID #20261069431, Benjamin Ness, Clyde Realty LLC. Realcomp II
- $115,0003 bd1 ba900 sqft19216 Woodside St, Harper Woods, MI 48225For SaleMLS ID #20261019254, Joseph Hammel, Keller Williams Somerset. Realcomp II
- $128,9003 bd2 ba2.1k sqft15820 Wisconsin St, Detroit, MI 48238For SaleMLS ID #20261062996, Erica Skapyak, JWH Real Estate LLC. Realcomp II
- $134,9003 bd1 ba1.3k sqft26721 Lehner St, Roseville, MI 48066For SaleMLS ID #20261067872, John Graham, John Graham Realty, LLC. Realcomp II
- $184,9954 bd2 ba1.7k sqft12160 Whitehill St, Detroit, MI 48224For SaleMLS ID #20261074470, Cornelius Wilson, Five Star Luxury Realty. Realcomp II
- $129,9003 bd1 ba992 sqft20795 Helle Ave, Warren, MI 48089For SaleMLS ID #20261060052, Michael J Allen, National Realty Centers, Inc. Realcomp II
