Nestled at 5546 Lodewyck ST, Detroit, MI, this single-family residence presents an exciting opportunity to own a piece of Detroit's history. Built in 1937, this property holds the promise of comfortable living. Within this residence are three bedrooms, each offering a private space for rest and rejuvenation. The bedrooms provide a blank canvas, ready to be personalized to your taste, creating havens of tranquility. This 1937 residence awaits your personal touch to transform it into the home of your dreams. BATVAI. Purchaser to pay listing broker a $495 transaction fee at closing.
For sale
Price cut: $6K (9/2)
$89,000
5546 Lodewyck St, Detroit, MI 48224
3beds
1,300sqft
Single Family Residence
Built in 1937
4,356 Square Feet Lot
$-- Zestimate®
$68/sqft
$-- HOA
What's special
- 105 days
- 90
- 6
Zillow last checked:
Listing updated:
Listed by:
Kenneth F Evans 313-704-2892,
Reach Realty Group 313-766-4000
Source: Realcomp II,MLS#: 20261050703
Facts & features
Interior
Bedrooms & bathrooms
- Bedrooms: 3
- Bathrooms: 1
- Full bathrooms: 1
Bedroom
- Level: Second
- Area: 552
- Dimensions: 23 X 24
Bedroom
- Level: Entry
- Area: 110
- Dimensions: 10 X 11
Bedroom
- Level: Entry
- Area: 117
- Dimensions: 13 X 9
Other
- Level: Entry
- Area: 40
- Dimensions: 8 X 5
Dining room
- Level: Entry
- Area: 64
- Dimensions: 8 X 8
Kitchen
- Level: Entry
- Area: 88
- Dimensions: 11 X 8
Living room
- Level: Entry
- Area: 165
- Dimensions: 15 X 11
Heating
- Forced Air, Natural Gas
Features
- Basement: Full,Unfinished
- Has fireplace: No
Interior area
- Total interior livable area: 1,300 sqft
- Finished area above ground: 1,300
Property
Parking
- Total spaces: 1
- Parking features: One Car Garage, Detached
- Garage spaces: 1
Features
- Levels: One And One Half
- Stories: 1.5
- Entry location: GroundLevelwSteps
- Pool features: None
Lot
- Size: 4,356 Square Feet
- Dimensions: 40 x 103.44
Details
- Parcel number: W21I077815S
- Special conditions: Short Sale No,Standard
Construction
Type & style
- Home type: SingleFamily
- Architectural style: Bungalow
- Property subtype: Single Family Residence
Materials
- Stone
- Foundation: Basement, Brick Mortar
Condition
- New construction: No
- Year built: 1937
- Major remodel year: 2025
Utilities & green energy
- Sewer: Public Sewer
- Water: Public
Community & HOA
Community
- Subdivision: RIVARD VILLAS
HOA
- Has HOA: No
Location
- Region: Detroit
Financial & listing details
- Price per square foot: $68/sqft
- Tax assessed value: $14,676
- Annual tax amount: $1,469
- Date on market: 7/3/2026
- Cumulative days on market: 281 days
- Listing agreement: Exclusive Right To Sell
- Listing terms: Cash,Conventional,FHA,Warranty Deed
- Exclusions: Exclusion(s) Do Not Exist
Estimated market value
Not available
Estimated sales range
Not available
$1,225/mo
Price history
| Date | Event | Price |
|---|---|---|
| 9/2/2026 | Price change | $89,000-6.3%$68/sqft |
Source:  Realcomp II #20261050703 Report a problem Realcomp II #20261050703 Report a problem | ||
| 7/27/2026 | Price change | $95,000-6.9%$73/sqft |
Source: Realcomp II #20261050703 Report a problem | ||
| 7/3/2026 | Listed for sale | $102,000-1%$78/sqft |
Source: Realcomp II #20261050703 Report a problem | ||
| 7/1/2026 | Listing removed | $103,000$79/sqft |
Source: Realcomp II #20261001547 Report a problem | ||
| 5/12/2026 | Price change | $103,000-1.9%$79/sqft |
Source: Realcomp II #20261001547 Report a problem | ||
| 3/12/2026 | Price change | $105,000-4.5%$81/sqft |
Source: Realcomp II #20261001547 Report a problem | ||
| 1/8/2026 | Listed for sale | $110,000+111.5%$85/sqft |
Source: Realcomp II #20261001547 Report a problem | ||
| 6/4/2019 | Listing removed | $900$1/sqft |
Source: 20th Century Real Estate #219029572 Report a problem | ||
| 4/4/2019 | Listed for rent | $900$1/sqft |
Source: DET Property Management LLC Report a problem | ||
| 12/10/2018 | Sold | $52,000+940%$40/sqft |
Source: Public Record Report a problem | ||
| 10/7/2010 | Sold | $5,000+100%$4/sqft |
Source: Public Record Report a problem | ||
| 7/17/2010 | Listed for sale | $2,500-93.8%$2/sqft |
Source: isNowListed.com Report a problem | ||
| 5/7/2009 | Sold | $40,437$31/sqft |
Source: Public Record Report a problem | ||
Public tax history
| Year | Property taxes | Tax assessment |
|---|---|---|
| 2025 | -- | $35,900 +34.5% |
| 2024 | -- | $26,700 +31.5% |
| 2023 | -- | $20,300 +26.9% |
| 2022 | -- | $16,000 +11.9% |
| 2021 | -- | $14,300 |
| 2020 | $724 -35% | $14,300 +18.2% |
| 2019 | $1,113 | $12,100 +19.8% |
| 2018 | $1,113 | $10,100 -1.9% |
| 2017 | -- | $10,300 -26.4% |
| 2016 | $1,520 | $14,000 |
| 2015 | $1,520 -24% | $14,000 -30% |
| 2013 | $1,999 +31.6% | $19,993 -31.8% |
| 2010 | $1,520 | $29,312 -18% |
| 2009 | -- | $35,746 -14% |
| 2008 | -- | $41,565 |
| 2007 | -- | $41,565 +5.5% |
| 2005 | $226 | $39,398 +3% |
| 2004 | -- | $38,250 +126.8% |
| 2001 | $1,098 +12.2% | $16,863 +3.2% |
| 2000 | $978 | $16,340 |
Find assessor info on the county website
Monthly payment
Est. payment
Payment breakdown
Explore the cost of this home by adjusting the details. Changes won't be saved.Climate risks
Neighborhood: Cornerstone Village
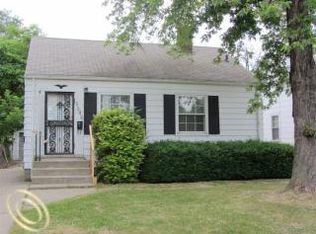
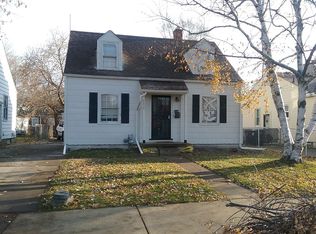
Similar homes
- $90,0003 bd2 ba1.3k sqft5791 Whittier St, Detroit, MI 48224For Sale
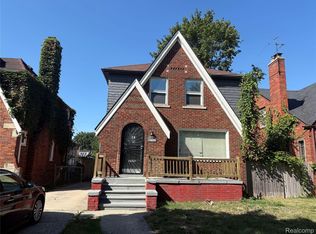
 MLS ID #20261069431, Benjamin Ness, Clyde Realty LLC. Realcomp II
 - $89,9003 bd1 ba1.1k sqft6137 Radnor St, Detroit, MI 48224For Sale
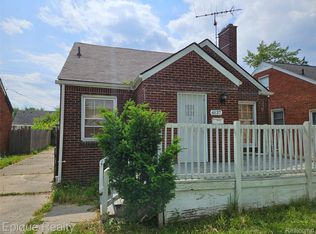 MLS ID #20261020813, Francine Kanalos, Epique Realty. Realcomp II
 - $89,9003 bd1 ba1k sqft6166 Farmbrook St, Detroit, MI 48224For Sale
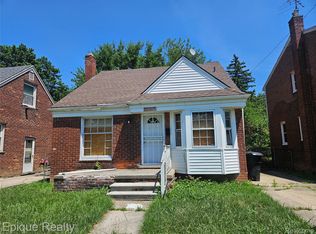 MLS ID #20261006953, Dennis Rutowski, Epique Realty. Realcomp II
 - $79,0003 bd2 ba924 sqft10742 Balfour Rd, Detroit, MI 48224For Sale
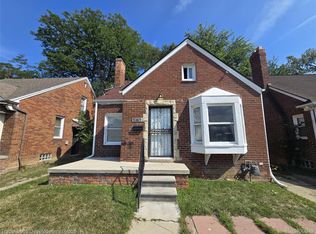 MLS ID #20261059500, Scott D MacDonald, Tradewinds Development Group, LLC. Realcomp II
 - $69,0003 bd1 ba1.2k sqft10420 Lakepointe St, Detroit, MI 48224For SaleMLS ID #20261058057, Kenneth F Evans, Reach Realty Group. Realcomp II
- $75,0003 bd2 ba1.8k sqft10521 Somerset Ave, Detroit, MI 48224For SaleMLS ID #20261068448, Adrienne Stewart, Keller Williams Home. Realcomp II
- $85,0003 bd2 ba1.2k sqft17350 Annott St, Detroit, MI 48205For SaleMLS ID #20261067024, Thomas Hutt, RE/MAX Classic. Realcomp II
- $90,0003 bd2 ba1.6k sqft5517 Coplin St, Detroit, MI 48213For SaleMLS ID #20261045399, Raffi Elias, Nowland Real Estate, LLC. Realcomp II
- $75,0003 bd1 ba997 sqft9809 Philip St, Detroit, MI 48224For SaleMLS ID #20261082546, Ryan Lonsway, Good Company. Realcomp II
- $90,0003 bd1 ba1.1k sqft19479 Spencer St, Detroit, MI 48234For SaleMLS ID #20261031730, Ian Billock, Top Agent Realty. Realcomp II
- $99,0003 bd1 ba1k sqft19586 Strasburg St, Detroit, MI 48205For SaleMLS ID #20261080607, Maricela Meza, Realty of America. Realcomp II
- $78,0003 bd2 ba1k sqft16237 Edmore Dr, Detroit, MI 48205For SaleMLS ID #20261055396, Jessyca Enochs, New Michigan Realty, LLC. Realcomp II
- $89,9003 bd2 ba1k sqft8102 Orchard Ave, Warren, MI 48089For SaleMLS ID #20261056408, Mordechai Hatanian, Buyers First Realty. Realcomp II
- $69,0002 bd1 ba966 sqft4443 Maryland St, Detroit, MI 48224For SaleMLS ID #20261017747, Zena Berri, U.S. Investor Group. Realcomp II
- $89,0003 bd1 ba829 sqft11376 Rivard Ave, Warren, MI 48089For SaleMLS ID #20261052908, Joseph Hammel, Keller Williams Somerset. Realcomp II
- $75,0003 bd2 ba1.5k sqft16500 Eastburn St, Detroit, MI 48205For SaleMLS ID #20261017443, Sam Berri, U.S. Investor Group. Realcomp II
- $95,0003 bd1 ba1.1k sqft16206 Littlefield St, Detroit, MI 48235For SaleMLS ID #20261050705, Kenneth F Evans, Reach Realty Group. Realcomp II
- $114,9003 bd1 ba980 sqft18949 Washtenaw St, Harper Woods, MI 48225For SaleMLS ID #20261080896, Mike Weinraub, Vantage Realty Group. Realcomp II
- $75,0003 bd2 ba896 sqft23076 Melrose Ave, Eastpointe, MI 48021For SaleMLS ID #20261048673, Joseph Hammel, Keller Williams Somerset. Realcomp II
- $89,9003 bd1 ba1.4k sqft16536 Cheyenne St, Detroit, MI 48235For SaleMLS ID #20261073756, Leonard A Pickett III, RCH Brokerage Legacy Inc. Realcomp II
