Classic Tudor Bungalow in a solid east side neighborhood is ready for it's next chapter. Great opportunity for an owner-occupant or solid investment property with 3 BR and 1.5 baths. Home is in need of work but the major expense of a newer roof is already completed. Generously sized rooms maintain much of their original character including wood floors, some under carpet, and an inviting fireplace in the living room. The large primary suite encompasses the entire second floor offering plenty of space and privacy. A partially finished basement with half bath provide extra space for entertaining or a home office. Two-car garage. Property is currently occupied but immediate occupancy will be provided at closing. ESTATE SALE; subject to probate court approval. Property sold as-is; no repairs will be made by the seller. Cash or conventional financing only. PLEASE DO NOT APPROACH THE PROPERTY WITHOUT A CONFIRMED SHOWING.
For sale
$85,000
10521 Somerset Ave, Detroit, MI 48224
3beds
1,823sqft
Single Family Residence
Built in 1939
4,791 Square Feet Lot
$-- Zestimate®
$47/sqft
$-- HOA
What's special
- 13 days
- 151
- 14
Zillow last checked:
Listing updated:
Listed by:
Adrienne Stewart 248-212-3765,
Keller Williams Home 248-626-2100
Source: Realcomp II,MLS#: 20261068448
Facts & features
Interior
Bedrooms & bathrooms
- Bedrooms: 3
- Bathrooms: 2
- Full bathrooms: 1
- 1/2 bathrooms: 1
Primary bedroom
- Level: Second
- Area: 286
- Dimensions: 22 X 13
Bedroom
- Level: Entry
- Area: 120
- Dimensions: 12 X 10
Bedroom
- Level: Entry
- Area: 100
- Dimensions: 10 X 10
Other
- Level: Entry
- Area: 40
- Dimensions: 8 X 5
Other
- Level: Basement
- Area: 15
- Dimensions: 5 X 3
Dining room
- Level: Entry
- Area: 120
- Dimensions: 12 X 10
Kitchen
- Level: Entry
- Area: 120
- Dimensions: 12 X 10
Living room
- Level: Entry
- Area: 192
- Dimensions: 16 X 12
Heating
- Forced Air, Natural Gas
Features
- Basement: Partially Finished
- Has fireplace: Yes
- Fireplace features: Living Room
Interior area
- Total interior livable area: 1,823 sqft
- Finished area above ground: 1,323
- Finished area below ground: 500
Property
Parking
- Total spaces: 2
- Parking features: Two Car Garage, Detached
- Garage spaces: 2
Features
- Levels: One And One Half
- Stories: 1.5
- Entry location: GroundLevelwSteps
- Pool features: None
- Fencing: Back Yard,Fenced
Lot
- Size: 4,791 Square Feet
- Dimensions: 42 x 114
Details
- Parcel number: W21I067374S
- Special conditions: Short Sale No,Standard
Construction
Type & style
- Home type: SingleFamily
- Architectural style: Bungalow,Tudor
- Property subtype: Single Family Residence
Materials
- Brick
- Foundation: Basement, Block
Condition
- New construction: No
- Year built: 1939
Utilities & green energy
- Sewer: Public Sewer
- Water: Public
Community & HOA
Community
- Subdivision: LEIGH G COOPERS NOTTINGHA M HIGHLANDS
HOA
- Has HOA: No
Location
- Region: Detroit
Financial & listing details
- Price per square foot: $47/sqft
- Tax assessed value: $15,759
- Annual tax amount: $2,466
- Date on market: 9/4/2026
- Cumulative days on market: 13 days
- Listing agreement: Exclusive Right To Sell
- Listing terms: Cash,Conventional
Estimated market value
Not available
Estimated sales range
Not available
$1,381/mo
Price history
| Date | Event | Price |
|---|---|---|
| 9/4/2026 | Listed for sale | $85,000+415.1%$47/sqft |
Source:  Realcomp II #20261068448 Report a problem Realcomp II #20261068448 Report a problem | ||
| 8/20/2009 | Sold | $16,501-83.9%$9/sqft |
Source:  MiRealSource #171731 Report a problem MiRealSource #171731 Report a problem | ||
| 9/28/2007 | Sold | $102,753+3.8%$56/sqft |
Source: Public Record Report a problem | ||
| 5/28/2004 | Sold | $99,000$54/sqft |
Source: Public Record Report a problem | ||
Public tax history
| Year | Property taxes | Tax assessment |
|---|---|---|
| 2025 | -- | $38,900 +23.9% |
| 2024 | -- | $31,400 +24.6% |
| 2023 | -- | $25,200 +23.5% |
| 2022 | -- | $20,400 +7.4% |
| 2021 | -- | $19,000 |
| 2020 | $1,658 +53% | $19,000 +9.8% |
| 2019 | $1,084 | $17,300 +17.7% |
| 2018 | $1,084 | $14,700 +21.5% |
| 2017 | -- | $12,100 -21.4% |
| 2016 | $2,338 | $15,400 |
| 2015 | $2,338 +9.2% | $15,400 -28.1% |
| 2013 | $2,142 -8.4% | $21,415 -31.8% |
| 2010 | $2,338 | $31,398 -24.5% |
| 2009 | -- | $41,589 -13.5% |
| 2008 | -- | $48,080 |
| 2007 | -- | $48,080 +5.5% |
| 2005 | $557 | $45,573 +3% |
| 2004 | -- | $44,246 |
Find assessor info on the county website
Monthly payment
Est. payment
Payment breakdown
Explore the cost of this home by adjusting the details. Changes won't be saved.Climate risks
Neighborhood: Yorkshire Woods
Similar homes
- $85,0003 bd1 ba1.1k sqft9910 Somerset Ave, Detroit, MI 48224For Sale
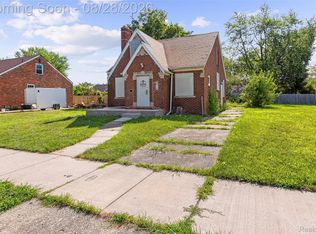
 MLS ID #20261067432, Nazareth Sanchez, RE/MAX Leading Edge. Realcomp II
 - $--3 bd1 ba1k sqft5787 Neff Ave, Detroit, MI 48224Auction
 Auction.com 1
 - $82,9003 bd1 ba1k sqft10973 Roxbury St, Detroit, MI 48224For Sale
 MLS ID #20261068060, Mark Hutter, Detroit Investment Company. Realcomp II
 - $79,9003 bd1 ba1.1k sqft11667 Wayburn St, Detroit, MI 48224For Sale
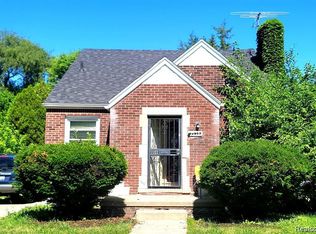 MLS ID #20261068526, Mark Hutter, Detroit Investment Company. Realcomp II
 - $92,0003 bd1 ba1k sqft10172 Somerset Ave, Detroit, MI 48224For SaleMLS ID #20261056906, Susan C Jones, Susan Jones. Realcomp II
- $75,0003 bd1 ba1.1k sqft11635 Laing St, Detroit, MI 48224For SaleMLS ID #20261059360, Benjamin Ness, Clyde Realty LLC. Realcomp II
- $69,0003 bd1 ba1.2k sqft10420 Lakepointe St, Detroit, MI 48224For SaleMLS ID #20261058057, Kenneth F Evans, Reach Realty Group. Realcomp II
- $94,0003 bd2 ba1.3k sqft11800 Riad St, Detroit, MI 48224For SaleMLS ID #20251031400, Colette Hughes, Virtual Real Estate Services LLC. Realcomp II
- $80,0003 bd1 ba968 sqft12793 Payton St, Detroit, MI 48224For SaleMLS ID #20261046760, Gaston Munoz, Munoz Realty Inc. Realcomp II
- $89,9003 bd1 ba1.1k sqft6137 Radnor St, Detroit, MI 48224For SaleMLS ID #20261020813, Francine Kanalos, Epique Realty. Realcomp II
- $70,0003 bd1 ba1.1k sqft10052 Greensboro St, Detroit, MI 48224For SaleMLS ID #20261059372, Benjamin Ness, Clyde Realty LLC. Realcomp II
- $104,9003 bd1 ba1.1k sqft19159 Mallina St, Grosse Pointe, MI 48236For SaleMLS ID #20261072258, Ronald A Lacasse Jr, Brookstone, Realtors LLC. Realcomp II
- $78,0004 bd2 ba1.2k sqft13892 Eastburn St, Detroit, MI 48205For SaleMLS ID #20261064980, Kimberly Young, Golden Eagle Real Estate LLC. Realcomp II
- $90,0003 bd1 ba1.1k sqft13003 Rosemary St, Detroit, MI 48213For SaleMLS ID #20261032233, Gaston Munoz, Munoz Realty Inc. Realcomp II
- $49,9004 bd2 ba2.2k sqft5919 Yorkshire Rd, Detroit, MI 48224For SaleMLS ID #20261067994, James A Haidar, RE/MAX First. Realcomp II
- $125,0003 bd1 ba1k sqft5913 Woodhall St, Detroit, MI 48224For SaleMLS ID #20261056868, Jay Naim, EXP Realty Main. Realcomp II
- $85,0003 bd2 ba1.4k sqft16856 San Juan Dr, Detroit, MI 48221For SaleMLS ID #20261046260, Gaston Munoz, Munoz Realty Inc. Realcomp II
- $95,0003 bd1 ba1.4k sqft11101 College St, Detroit, MI 48205For SaleMLS ID #20261063859, Karina Gonzalez, KW Professionals. Realcomp II
- $99,5004 bd1 ba1.3k sqft18736 Kenosha St, Harper Woods, MI 48225For SaleMLS ID #20261008700, Joseph Hammel, Keller Williams Somerset. Realcomp II
- $93,5003 bd2 ba1.1k sqft20264 Bramford St, Detroit, MI 48234For SaleMLS ID #20261060845, Miguel Rivera, EXP Realty Main. Realcomp II
