Welcome to 19510 Dresden Street, a 3 bed, 1.5 bath home full of potential and ready for its next chapter. Featuring a classic exterior, covered front porch, and a welcoming yard, this property offers an excellent opportunity for investors looking to add value or buyers eager to bring their vision to life. With a functional layout and plenty of possibilities to update, renovate, and personalize, this home is a chance to unlock its potential and create something special. Whether you're looking for your next investment project or a property to make your own, don't miss the opportunity to explore the possibilities!
For sale
$70,000
19510 Dresden St, Detroit, MI 48205
3beds
941sqft
Single Family Residence
Built in 1946
5,227 Square Feet Lot
$-- Zestimate®
$74/sqft
$-- HOA
What's special
- 14 hours
- 63
- 6
Zillow last checked:
Listing updated:
Listed by:
David Binkley Jr 248-688-7867,
Real Broker LLC - The Binkley Group 855-450-0442,
Bradyn Hollowell 248-843-3550,
Real Broker LLC - The Binkley Group
Source: Realcomp II,MLS#: 20261084575
Facts & features
Interior
Bedrooms & bathrooms
- Bedrooms: 3
- Bathrooms: 2
- Full bathrooms: 1
- 1/2 bathrooms: 1
Primary bedroom
- Level: Second
- Area: 288
- Dimensions: 18 X 16
Bedroom
- Level: Entry
- Area: 110
- Dimensions: 11 X 10
Bedroom
- Level: Entry
- Area: 120
- Dimensions: 12 X 10
Other
- Level: Entry
- Area: 40
- Dimensions: 8 X 5
Other
- Level: Basement
- Area: 20
- Dimensions: 5 X 4
Kitchen
- Level: Entry
- Area: 117
- Dimensions: 13 X 9
Living room
- Level: Entry
- Area: 224
- Dimensions: 16 X 14
Heating
- Forced Air, Natural Gas
Features
- Basement: Unfinished
- Has fireplace: No
Interior area
- Total interior livable area: 941 sqft
- Finished area above ground: 941
Property
Parking
- Parking features: No Garage
Features
- Levels: Two
- Stories: 2
- Entry location: GroundLevelwSteps
- Pool features: None
Lot
- Size: 5,227 Square Feet
- Dimensions: 42 x 122.83
Details
- Parcel number: W21I034735S
- Special conditions: Short Sale No,Standard
Construction
Type & style
- Home type: SingleFamily
- Architectural style: Bungalow
- Property subtype: Single Family Residence
Materials
- Vinyl Siding
- Foundation: Basement, Block
Condition
- New construction: No
- Year built: 1946
Utilities & green energy
- Sewer: Public Sewer
- Water: Public
Community & HOA
Community
- Subdivision: MC GIVERIN HALDEMANS 7 MILE DRIVE
HOA
- Has HOA: No
Location
- Region: Detroit
Financial & listing details
- Price per square foot: $74/sqft
- Tax assessed value: $8,537
- Annual tax amount: $1,148
- Date on market: 10/19/2026
- Cumulative days on market: 282 days
- Listing agreement: Exclusive Right To Sell
- Listing terms: Cash,Conventional,FHA,Va Loan
Estimated market value
Not available
Estimated sales range
Not available
$1,290/mo
Price history
| Date | Event | Price |
|---|---|---|
| 10/19/2026 | Listed for sale | $70,000-22.1%$74/sqft |
Source:  Realcomp II #20261084575 Report a problem | ||
| 10/12/2026 | Listing removed | $89,900$96/sqft |
Source: Realcomp II #20261050795 Report a problem | ||
| 7/3/2026 | Listed for sale | $89,900+5.8%$96/sqft |
Source: Realcomp II #20261050795 Report a problem | ||
| 7/3/2026 | Listing removed | $84,990$90/sqft |
Source: Realcomp II #20261000163 Report a problem | ||
| 1/24/2026 | Price change | $84,990-5.6%$90/sqft |
Source: Realcomp II #20261000163 Report a problem | ||
| 1/6/2026 | Listed for sale | $90,000+2095.1%$96/sqft |
Source: Realcomp II #20261000163 Report a problem | ||
| 6/15/2012 | Sold | $4,100+2.5%$4/sqft |
Source: Public Record Report a problem | ||
| 4/21/2012 | Listed for sale | $4,000-94.9%$4/sqft |
Source: RE/MAX Leading Edge #212040089 Report a problem | ||
| 4/7/2011 | Sold | $78,134$83/sqft |
Source: Public Record Report a problem | ||
Public tax history
| Year | Property taxes | Tax assessment |
|---|---|---|
| 2025 | -- | $22,800 +26% |
| 2024 | -- | $18,100 +23.1% |
| 2023 | -- | $14,700 +22.5% |
| 2022 | -- | $12,000 +10.1% |
| 2021 | -- | $10,900 |
| 2020 | $1,064 +52.6% | $10,900 +7.9% |
| 2019 | $697 | $10,100 +8.6% |
| 2018 | $697 | $9,300 +2.2% |
| 2017 | -- | $9,100 +19.7% |
| 2016 | $1,252 | $7,600 |
| 2015 | $1,252 +18.2% | $7,600 -28.2% |
| 2013 | $1,059 -15.4% | $10,586 -53.7% |
| 2010 | $1,252 | $22,851 -12% |
| 2009 | -- | $25,967 -13.5% |
| 2008 | -- | $30,020 |
| 2007 | -- | $30,020 +5.5% |
| 2005 | $179 | $28,455 +3% |
| 2004 | -- | $27,626 +107.2% |
| 2001 | $868 +12.2% | $13,335 +3.2% |
| 2000 | $773 | $12,921 |
Find assessor info on the county website
Monthly payment
Est. payment
Payment breakdown
Explore the cost of this home by adjusting the details. Changes won't be saved.Climate risks
Neighborhood: Pulaski


Similar homes
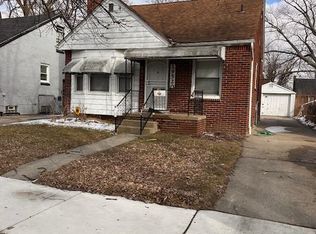
- $70,5003 bd1 ba1k sqft19520 Strasburg St, Detroit, MI 48205For Sale
 MLS ID #20261083383, Arnoldo Vetencourt, Imagine Home Realty. Realcomp II
- $78,0004 bd2 ba1.2k sqft13892 Eastburn St, Detroit, MI 48205For Sale
 MLS ID #20261064980, Kimberly Young, Golden Eagle Real Estate LLC. Realcomp II
- $78,0003 bd2 ba1k sqft16237 Edmore Dr, Detroit, MI 48205For Sale
 MLS ID #20261055396, Jessyca Enochs, New Michigan Realty, LLC. Realcomp II
- $55,0003 bd1 ba1k sqft19338 Waltham St, Detroit, MI 48205For Sale
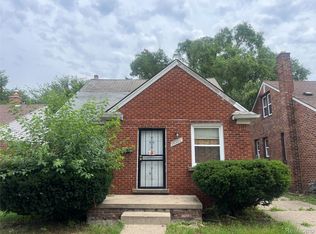 MLS ID #20261023989, Benjamin Ness, Clyde Realty LLC. Realcomp II
- $45,0003 bd1 ba931 sqft17845 Rowe St, Detroit, MI 48205For SaleMLS ID #20261080370, Sade Harper, EXP Realty Main. Realcomp II
- $63,0003 bd1 ba999 sqft19931 Moenart St, Detroit, MI 48234For SaleMLS ID #20261071619, Vivian Simpson, Agape Realty LLC. Realcomp II
- $49,0003 bd1 ba1k sqft13350 Tacoma St, Detroit, MI 48205For SaleMLS ID #20261028586, Michelle Small, Moving Forward Realty. Realcomp II
- $65,0002 bd1 ba786 sqft14566 Promenade St, Detroit, MI 48213For SaleMLS ID #20261044300, Charles Brinker, Premier Realty Professionals, Inc. Realcomp II
- $63,0006 bd8 ba1.2k sqft18690 Algonac St, Detroit, MI 48234For Sale
 MLS ID #26046852, Jonathan Wheaton, Systematic Realty. MichRIC
- $75,0003 bd1 ba1.2k sqft5579 Lenox St, Detroit, MI 48213For SaleMLS ID #20261066891, Hassan Hammoud, U.S. Investor Group. Realcomp II
- $67,9002 bd1 ba750 sqft18403 Conley St, Detroit, MI 48234For SaleMLS ID #20261052268, Mark Hutter, Detroit Investment Company. Realcomp II
- $65,0003 bd1 ba1.1k sqft9180 Devonshire Rd, Detroit, MI 48224For SaleMLS ID #20261072544, Justin Fontenelle, Realtyflo Inc. Realcomp II
- $87,0003 bd1 ba1k sqft20163 Bramford St, Detroit, MI 48234For SaleMLS ID #20261074963, Nazareth Sanchez, RE/MAX Leading Edge. Realcomp II
- $80,0003 bd1 ba946 sqft5800 Pennsylvania St, Detroit, MI 48213For SaleMLS ID #26033601, Tracie Ross, Keller Williams Metro. MichRIC
- $60,0002 bd1 ba1.1k sqft10212 Greensboro St, Detroit, MI 48224For SaleMLS ID #20261073722, Quinnon L Martin III, Leboursia Realty Group. Realcomp II
- $66,0003 bd1 ba1.3k sqft19730 Trinity St, Detroit, MI 48219For SaleMLS ID #26052950, Kristian Freiwald, Domus Realty. MichRIC
- $79,9003 bd1 ba1.2k sqft16814 Lilac St, Detroit, MI 48221For SaleMLS ID #20261081355, Daniella Mendoza-Herrera, RE/MAX Leading Edge. Realcomp II
