Calling all investors looking to expand their rental portfolio! Don't miss this incredible opportunity to take over an income-producing property with a long-term tenant already in place. This classic brick bungalow features 3 bedrooms, 1 full bath, and 1 half bath. Located in the Regent Park neighborhood, the home faces beautiful Bringard Boulder Park which offers a serene, open green space, along with a playground, exercise equipment, and 2 pavilions, perfect for entertaining! This property is also only a short walk to the Regent Park Early Learning Center and Daycare. It is currently occupied by an excellent long-term tenant who has lovingly maintained the property for over 15 years. (See Agent Remarks for lease terms and additional details.) From the moment you arrive, you'll appreciate the impeccable curb appeal and spacious covered front porch. Step inside to a sparkling clean, stylish interior highlighted by beautiful original hardwood floors. The main level offers two spacious bedrooms with ample closet space and a tastefully updated full bathroom. Upstairs, the expansive loft with vaulted ceilings serves as a massive primary bedroom but also offers endless possibilities as a home office, playroom, or private retreat. The full basement provides abundant storage and excellent potential for future finishing. The mechanical systems have been well maintained and are all in good working order. Outside, you'll find an extended concrete driveway, a one-car garage, and a well-maintained, fenced-in backyard. Conveniently located on the city's east side, this home is just minutes from shopping, dining, and major expressways.
For sale
Price cut: $6.9K (7/31)
$78,000
16237 Edmore Dr, Detroit, MI 48205
3beds
1,016sqft
Single Family Residence
Built in 1948
5,227 Square Feet Lot
$-- Zestimate®
$77/sqft
$-- HOA
What's special
- 74 days
- 521
- 59
Zillow last checked:
Listing updated:
Listed by:
Jessyca Enochs 586-770-6427,
New Michigan Realty, LLC 844-639-6424
Source: Realcomp II,MLS#: 20261055396
Facts & features
Interior
Bedrooms & bathrooms
- Bedrooms: 3
- Bathrooms: 2
- Full bathrooms: 1
- 1/2 bathrooms: 1
Primary bedroom
- Level: Second
- Area: 308
- Dimensions: 14 X 22
Bedroom
- Level: Entry
- Area: 110
- Dimensions: 10 X 11
Bedroom
- Level: Entry
- Area: 90
- Dimensions: 10 X 9
Other
- Level: Entry
- Area: 54
- Dimensions: 6 X 9
Other
- Level: Basement
- Area: 48
- Dimensions: 6 X 8
Heating
- Forced Air, Natural Gas
Cooling
- Ceiling Fans, Window Units
Features
- Basement: Unfinished
- Has fireplace: No
Interior area
- Total interior livable area: 1,016 sqft
- Finished area above ground: 1,016
Property
Parking
- Total spaces: 1
- Parking features: One Car Garage, Detached
- Garage spaces: 1
Features
- Levels: One And One Half
- Stories: 1.5
- Entry location: GroundLevelwSteps
- Patio & porch: Covered, Porch
- Exterior features: Awnings
- Pool features: None
- Fencing: Back Yard,Fenced
Lot
- Size: 5,227 Square Feet
- Dimensions: 40 x 134
Details
- Parcel number: W21I026785S
- Special conditions: Agent Owned,Short Sale No
Construction
Type & style
- Home type: SingleFamily
- Architectural style: Bungalow
- Property subtype: Single Family Residence
Materials
- Brick, Vinyl Siding
- Foundation: Basement, Block
Condition
- New construction: No
- Year built: 1948
Utilities & green energy
- Sewer: Public Sewer
- Water: Public
Community & HOA
Community
- Subdivision: RIDGEMONT MANOR
HOA
- Has HOA: No
Location
- Region: Detroit
Financial & listing details
- Price per square foot: $77/sqft
- Tax assessed value: $38,600
- Annual tax amount: $5,016
- Date on market: 7/20/2026
- Cumulative days on market: 74 days
- Listing agreement: Exclusive Right To Sell
- Listing terms: Cash,Conventional,FHA,Va Loan,Warranty Deed
Estimated market value
Not available
Estimated sales range
Not available
$1,292/mo
Price history
| Date | Event | Price |
|---|---|---|
| 7/31/2026 | Price change | $78,000-8.1%$77/sqft |
Source:  Realcomp II #20261055396 Report a problem Realcomp II #20261055396 Report a problem | ||
| 7/27/2026 | Price change | $84,900-10.5%$84/sqft |
Source: Realcomp II #20261055396 Report a problem | ||
| 7/20/2026 | Listed for sale | $94,900+89.8%$93/sqft |
Source: Realcomp II #20261055396 Report a problem | ||
| 2/6/2024 | Sold | $50,000$49/sqft |
Source: Public Record Report a problem | ||
Public tax history
| Year | Property taxes | Tax assessment |
|---|---|---|
| 2025 | -- | $33,600 +21.7% |
| 2024 | -- | $27,600 +22.7% |
| 2023 | -- | $22,500 +25% |
| 2022 | -- | $18,000 +15.4% |
| 2021 | -- | $15,600 |
| 2020 | $1,315 +5.5% | $15,600 +22.8% |
| 2019 | $1,246 | $12,700 +5.8% |
| 2018 | $1,246 | $12,000 +5.3% |
| 2017 | -- | $11,400 -31.3% |
| 2016 | $2,244 | $16,600 |
| 2015 | $2,244 +9.7% | $16,600 -18.9% |
| 2013 | $2,046 -8.8% | $20,458 -31.8% |
| 2010 | $2,244 | $29,994 -18% |
| 2009 | -- | $36,578 -14% |
| 2008 | -- | $42,532 -2.5% |
| 2007 | -- | $43,623 +5.5% |
| 2005 | $384 | $41,349 +3% |
| 2004 | -- | $40,145 +40.1% |
| 2001 | $1,865 +12.2% | $28,656 +3.2% |
| 2000 | $1,662 | $27,767 |
Find assessor info on the county website
Monthly payment
Est. payment
Payment breakdown
Explore the cost of this home by adjusting the details. Changes won't be saved.Climate risks
Neighborhood: Regent Park

Similar homes
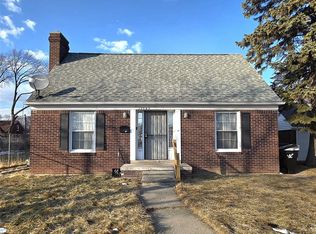
- $78,0004 bd2 ba1.2k sqft13892 Eastburn St, Detroit, MI 48205For Sale

 MLS ID #20261064980, Kimberly Young, Golden Eagle Real Estate LLC. Realcomp II
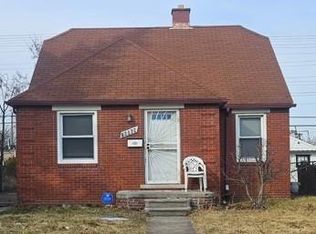
 - $67,9003 bd2 ba1.3k sqft15469 Hazelridge St, Detroit, MI 48205For Sale
 MLS ID #20261010027, Nader Shariff, Upside Investments. Realcomp II
 - $64,9993 bd1 ba875 sqft16069 Carlisle St, Detroit, MI 48205For Sale
 MLS ID #20261015249, Francine Kanalos, Epique Realty. Realcomp II
 - $92,5003 bd2 ba1k sqft19129 Strasburg St, Detroit, MI 48205For Sale
 MLS ID #20261075094, Mark Fleming, Community Choice Realty Inc. Realcomp II
 - $85,0003 bd2 ba1.1k sqft11510 Nashville St, Detroit, MI 48205For SaleMLS ID #20261046050, Bashar G Nijem, Realtyflo Inc. Realcomp II
- $71,5003 bd1 ba762 sqft11724 Wayburn St, Detroit, MI 48224For SaleMLS ID #20261047101, Bashar G Nijem, Realtyflo Inc. Realcomp II
- $75,0003 bd1 ba1.2k sqft5579 Lenox St, Detroit, MI 48213For SaleMLS ID #20261066891, Hassan Hammoud, U.S. Investor Group. Realcomp II
- $69,0003 bd1 ba1.2k sqft10420 Lakepointe St, Detroit, MI 48224For SaleMLS ID #20261058057, Kenneth F Evans, Reach Realty Group. Realcomp II
- $69,0003 bd1 ba1.1k sqft20214 Concord St, Detroit, MI 48234For SaleMLS ID #20261063214, M N M Tanveer, Wasim International Realty. Realcomp II
- $64,9002 bd1 ba908 sqft19329 Waltham St, Detroit, MI 48205For Sale
 MLS ID #26047359, Kelly Norber, Palladium Realty. MichRIC
 - $89,9002 bd1 ba1.1k sqft11630 Rossiter St, Detroit, MI 48224For SaleMLS ID #26038887, Kristian Freiwald, Domus Realty. MichRIC
- $53,0003 bd2 ba1.1k sqft11855 Findlay St, Detroit, MI 48205For SaleMLS ID #20261070070, Gaye A Butler, Robinson Realty & Management Group Inc. Realcomp II
- $75,0003 bd1 ba1.2k sqft19212 Mackay St, Detroit, MI 48234For SaleMLS ID #20261070861, Jubel Ahmed, R2M Realty,. Realcomp II
- $90,0003 bd2 ba1.1k sqft9759 Manistique St, Detroit, MI 48224For SaleMLS ID #20261024685, Anthony Mahnke, EXP Z Real Estate. Realcomp II
- $69,9003 bd1 ba1.5k sqft5570 Farmbrook St, Detroit, MI 48224For Sale
 MLS ID #50201596, Bradford Lack, Berkshire Hathaway HomeServices Kee Realty SCS. MiRealSource
 - $68,0003 bd1 ba1.1k sqft19390 Lumpkin St, Detroit, MI 48234For SaleMLS ID #20261073844, Manuel Lomeli, EXP Realty Main. Realcomp II
- $90,0003 bd1 ba1.3k sqft19423 Spencer St, Detroit, MI 48234For SaleMLS ID #20261072070, Garrett Blair, Douglas Rose Realty. Realcomp II
- $75,9004 bd3 ba1.2k sqft19403 Stahelin Ave, Detroit, MI 48219For SaleMLS ID #20261077268, LaCretia Baldwin, EXP Realty Main. Realcomp II
- $49,0003 bd1 ba1k sqft13350 Tacoma St, Detroit, MI 48205For SaleMLS ID #20261028586, Michelle Small, Moving Forward Realty. Realcomp II
- $84,9993 bd1 ba1.2k sqft11406 Jackson Ave, Warren, MI 48089For SaleMLS ID #20251048442, Yvette Bryant, EXP Realty Main. Realcomp II
