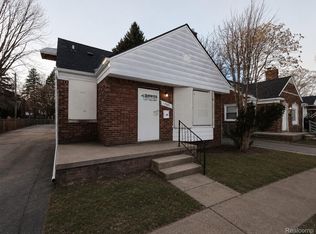
This brick three bedroom sits in Detroit's Nortown pocket, near the Van Dyke Avenue and Outer Drive corridor and a few blocks from Marion Law Academy. Grocery options sit within a mile in either direction, including Joe Randazzo's Fruit and Vegetable Market on Outer Drive and Pick and Save Supermarket off Seven Mile.
Built in 1940, the two story home offers 1,360 square feet above grade and a full unfinished basement. Two bedrooms and the full bath sit on the main level, with a third bedroom upstairs. The roof was replaced in 2024, and the kitchen was remodeled in 2025 with white shaker cabinets, laminate counters with a granite look, and a new double basin sink. A detached one car garage sits at the rear of the 36 by 110 lot.
Priced at $90,000, the home works for an owner occupant or an investment purchase, with comparable rentals in the immediate area running $1,150 to $1,250 a month. A straightforward brick home at an approachable price point.
For sale
$90,000
19423 Spencer St, Detroit, MI 48234
3beds
1,360sqft
Single Family Residence
Built in 1940
3,920 Square Feet Lot
$-- Zestimate®
$66/sqft
$-- HOA
What's special
- 36 days
- 199
- 23
Zillow last checked:
Listing updated:
Listed by:
Garrett Blair 810-623-0228,
Douglas Rose Realty 810-623-0228
Source: Realcomp II,MLS#: 20261072070
Facts & features
Interior
Bedrooms & bathrooms
- Bedrooms: 3
- Bathrooms: 1
- Full bathrooms: 1
Bedroom
- Level: Second
- Area: 312
- Dimensions: 24 X 13
Bedroom
- Level: Entry
- Area: 168
- Dimensions: 12 X 14
Bedroom
- Level: Entry
- Area: 144
- Dimensions: 12 X 12
Other
- Level: Entry
Laundry
- Level: Basement
- Area: 1050
- Dimensions: 30 X 35
Heating
- Forced Air, Natural Gas
Features
- Basement: Daylight,Unfinished
- Has fireplace: Yes
- Fireplace features: Living Room
Interior area
- Total interior livable area: 1,360 sqft
- Finished area above ground: 1,360
Property
Parking
- Total spaces: 1.5
- Parking features: Oneand Half Car Garage, Detached
- Garage spaces: 1.5
Features
- Levels: Two
- Stories: 2
- Entry location: GroundLevelwSteps
- Exterior features: Awnings
- Pool features: None
Lot
- Size: 3,920 Square Feet
- Dimensions: 36 x 110.4
Details
- Parcel number: W15I006104S
- Special conditions: Short Sale No,Standard
Construction
Type & style
- Home type: SingleFamily
- Architectural style: Bungalow
- Property subtype: Single Family Residence
Materials
- Brick
- Foundation: Basement, Block
Condition
- New construction: No
- Year built: 1940
- Major remodel year: 2024
Utilities & green energy
- Sewer: Public Sewer
- Water: Public
Community & HOA
Community
- Subdivision: PATERSON BROS & CO OUTER DRIVE-VAN DYKE
HOA
- Has HOA: No
Location
- Region: Detroit
Financial & listing details
- Price per square foot: $66/sqft
- Tax assessed value: $32,555
- Annual tax amount: $5,718
- Date on market: 9/9/2026
- Cumulative days on market: 36 days
- Listing agreement: Exclusive Right To Sell
- Listing terms: Cash,Conventional
- Exclusions: Exclusion(s) Do Not Exist
Estimated market value
Not available
Estimated sales range
Not available
$1,314/mo
Price history
| Date | Event | Price |
|---|---|---|
| 9/9/2026 | Listed for sale | $90,000-5.3%$66/sqft |
Source:  Realcomp II #20261072070 Report a problem Realcomp II #20261072070 Report a problem | ||
| 6/1/2026 | Listing removed | $95,000$70/sqft |
Source: Realcomp II #20251044471 Report a problem | ||
| 4/25/2026 | Price change | $95,000-4%$70/sqft |
Source: Realcomp II #20251044471 Report a problem | ||
| 2/13/2026 | Price change | $99,000-2.9%$73/sqft |
Source: Realcomp II #20251044471 Report a problem | ||
| 1/25/2026 | Price change | $102,000-4.7%$75/sqft |
Source: Realcomp II #20251044471 Report a problem | ||
| 12/3/2025 | Price change | $107,000-4.5%$79/sqft |
Source: Realcomp II #20251044471 Report a problem | ||
| 10/11/2025 | Listed for sale | $112,000+239.4%$82/sqft |
Source: Realcomp II #20251044471 Report a problem | ||
| 8/8/2024 | Sold | $33,000+32%$24/sqft |
Source: Realcomp II #20240035939 Report a problem | ||
| 7/23/2024 | Pending sale | $25,000$18/sqft |
Source: Realcomp II #20240035939 Report a problem | ||
| 6/4/2024 | Listed for sale | $25,000$18/sqft |
Source: Realcomp II #20240035939 Report a problem | ||
| 6/1/2024 | Pending sale | $25,000$18/sqft |
Source: Realcomp II #20240035939 Report a problem | ||
| 5/24/2024 | Listed for sale | $25,000$18/sqft |
Source: Realcomp II #20240035939 Report a problem | ||
Public tax history
| Year | Property taxes | Tax assessment |
|---|---|---|
| 2025 | -- | $25,100 +23% |
| 2024 | -- | $20,400 +25.2% |
| 2023 | -- | $16,300 +26.4% |
| 2022 | -- | $12,900 +13.2% |
| 2021 | -- | $11,400 |
| 2020 | $1,552 +64.1% | $11,400 +21.3% |
| 2019 | $946 | $9,400 +9.3% |
| 2018 | $946 | $8,600 +7.5% |
| 2017 | -- | $8,000 -60% |
| 2016 | $1,304 | $20,000 +194.1% |
| 2015 | $1,304 -30.5% | $6,800 -71.4% |
| 2013 | $1,876 +43.8% | $23,768 -31.8% |
| 2010 | $1,304 | $34,848 -12% |
| 2009 | -- | $39,600 -13.5% |
| 2008 | -- | $45,780 |
| 2007 | -- | $45,780 +5.5% |
| 2005 | $188 | $43,393 +3% |
| 2004 | -- | $42,129 |
Find assessor info on the county website
Monthly payment
Est. payment
Payment breakdown
Explore the cost of this home by adjusting the details. Changes won't be saved.Climate risks
Neighborhood: Nortown

Similar homes
- $85,0002 bd1 ba801 sqft8167 House St, Detroit, MI 48234For Sale

 MLS ID #20261050422, Ali Oli, IKONIK REALTY. Realcomp II
 - $110,0003 bd2 ba2k sqft20109 Stotter St, Detroit, MI 48234For Sale
 MLS ID #20261071632, Lawrence Else, Realtyflo Inc. Realcomp II
 - $75,0003 bd1 ba1.1k sqft5565 Fairview St, Detroit, MI 48213For Sale

 MLS ID #50224821, Bradford Lack, Berkshire Hathaway HomeServices Kee Realty SCS. MiRealSource
 - $89,9003 bd1 ba1k sqft17851 Strasburg St, Detroit, MI 48205For Sale
 MLS ID #20261048310, Erica Walton, Moving Maestros Real Estate Group. Realcomp II
 - $119,0003 bd1 ba1k sqft19974 Charest St, Detroit, MI 48234For SaleMLS ID #20261080238, Ashley Najarian, RE/MAX Dream Properties. Realcomp II
- $90,0003 bd2 ba1.3k sqft5791 Whittier St, Detroit, MI 48224For SaleMLS ID #20261069431, Benjamin Ness, Clyde Realty LLC. Realcomp II
- $90,0003 bd2 ba1.6k sqft5517 Coplin St, Detroit, MI 48213For SaleMLS ID #20261045399, Raffi Elias, Nowland Real Estate, LLC. Realcomp II
- $89,9003 bd2 ba1.5k sqft20426 Tracey St, Detroit, MI 48235For Sale
 MLS ID #26043501, Kristian Freiwald, Domus Realty. MichRIC
 - $84,9003 bd2 ba1.1k sqft14819 Tacoma St, Detroit, MI 48205For SaleMLS ID #20261044479, Katie Wheeler, Match Realty. Realcomp II
- $99,0003 bd1 ba1.6k sqft16284 Coram St, Detroit, MI 48205For SaleMLS ID #20261066643, Raymond T Karoumy, Top Agent Realty. Realcomp II
- $90,0003 bd1 ba972 sqft20065 Southfield Rd, Detroit, MI 48235For SaleMLS ID #20261080284, Mellisa Mallory, EXP Realty Main. Realcomp II
- $90,0003 bd1 ba1.8k sqft(Undisclosed Address), Detroit, MI 48205For SaleMLS ID #20261045914, Tina Hyde, Keller Williams Realty-Great Lakes. Realcomp II
- $79,9003 bd1 ba1k sqft17690 Hoover St, Detroit, MI 48205For SaleMLS ID #50214690, Nadeem A Gebrael, Gebrael Management. MiRealSource
- $95,0003 bd1 ba1.2k sqft19975 Wisconsin St, Detroit, MI 48221For SaleMLS ID #20261058930, Berkeley Champlin, MI House of Detroit LLC. Realcomp II
- $100,0003 bd1 ba1.7k sqft16242 Cheyenne St, Detroit, MI 48235For SaleMLS ID #20261078802, Taylor Johnson, Keller Williams Advantage. Realcomp II
- $75,0003 bd1 ba993 sqft19395 Fairport St, Detroit, MI 48205For SaleMLS ID #20261048312, Randi Schmidt, Keller Williams Realty-Great Lakes. Realcomp II
- $75,0003 bd1 ba1.2k sqft5579 Lenox St, Detroit, MI 48213For SaleMLS ID #20261066891, Hassan Hammoud, U.S. Investor Group. Realcomp II
- $110,0003 bd1 ba1.1k sqft8676 Jewett Ave, Warren, MI 48089For SaleMLS ID #20261077850, Bashar G Nijem, Realtyflo Inc. Realcomp II
- $89,9003 bd1 ba1.3k sqft19294 Houghton St, Detroit, MI 48219For SaleMLS ID #20261070876, Moe Bzeih, Metro Brook Realtors. Realcomp II
- $95,0003 bd1 ba1.2k sqft11725 Yellowstone St, Detroit, MI 48204For SaleMLS ID #20261062756, Antwuan M Hawkins, Five Star Luxury Realty. Realcomp II
