BEST PRICED 3 BED IN THE CITY !! 3 bedroom single family home is perfect for any buyer looking for a home or an investor looking to grow their portfolio. The home recently received multiple updates including and is move in ready! HOME offers 2 separate living rooms as well as a dining area offset from the kitchen. The layout for this home offers a ton of potential for decorating and making it your own! Lots of natural light pours in through the many windows in the home. BRAND NEW sliding glass door wall that leads out to the back porch. There is a 1.5 car detached garage within the gated back yard. The back yard is fully fenced in.
For sale
$110,000
8676 Jewett Ave, Warren, MI 48089
3beds
1,148sqft
Single Family Residence
Built in 1935
4,356 Square Feet Lot
$-- Zestimate®
$96/sqft
$-- HOA
What's special
- 16 days
- 388
- 47
Zillow last checked:
Listing updated:
Listed by:
Bashar G Nijem 248-229-7503,
Realtyflo Inc 313-466-7253
Source: Realcomp II,MLS#: 20261077850
Facts & features
Interior
Bedrooms & bathrooms
- Bedrooms: 3
- Bathrooms: 1
- Full bathrooms: 1
Primary bedroom
- Level: Entry
- Area: 110
- Dimensions: 11 X 10
Bedroom
- Level: Entry
- Area: 81
- Dimensions: 9 X 9
Bedroom
- Level: Entry
- Area: 72
- Dimensions: 9 X 8
Other
- Level: Entry
Heating
- Forced Air, Natural Gas
Features
- Has basement: No
- Has fireplace: No
Interior area
- Total interior livable area: 1,148 sqft
- Finished area above ground: 1,148
Property
Parking
- Total spaces: 1.5
- Parking features: Oneand Half Car Garage, Detached
- Garage spaces: 1.5
Features
- Levels: One
- Stories: 1
- Entry location: GroundLevelwSteps
- Pool features: None
Lot
- Size: 4,356 Square Feet
- Dimensions: 40 x 110
Details
- Parcel number: 1327332010
- Special conditions: Short Sale No,Standard
Construction
Type & style
- Home type: SingleFamily
- Architectural style: Ranch
- Property subtype: Single Family Residence
Materials
- Brick
- Foundation: Crawl Space
Condition
- New construction: No
- Year built: 1935
Utilities & green energy
- Sewer: Public Sewer
- Water: Public
Community & HOA
Community
- Subdivision: PIPERS VAN DYKE # 10
HOA
- Has HOA: No
Location
- Region: Warren
Financial & listing details
- Price per square foot: $96/sqft
- Tax assessed value: $45,412
- Annual tax amount: $3,356
- Date on market: 9/25/2026
- Cumulative days on market: 16 days
- Listing agreement: Exclusive Right To Sell
- Listing terms: Cash,Conventional,FHA,Va Loan
Estimated market value
Not available
Estimated sales range
Not available
$1,390/mo
Price history
| Date | Event | Price |
|---|---|---|
| 9/25/2026 | Listed for sale | $110,000+100%$96/sqft |
Source:  Realcomp II #20261077850 Report a problem Realcomp II #20261077850 Report a problem | ||
| 11/4/2022 | Sold | $55,000-15.3%$48/sqft |
Source:  MiRealSource #50088378 Report a problem MiRealSource #50088378 Report a problem | ||
| 10/6/2022 | Pending sale | $64,900$57/sqft |
Source: MiRealSource #50088378 Report a problem | ||
| 9/27/2022 | Price change | $64,900-7.2%$57/sqft |
Source: MiRealSource #50088378 Report a problem | ||
| 9/10/2022 | Price change | $69,900-6.7%$61/sqft |
Source: MiRealSource #50088378 Report a problem | ||
| 9/2/2022 | Listed for sale | $74,900$65/sqft |
Source: MiRealSource #50088378 Report a problem | ||
| 7/20/2015 | Listing removed | $750$1/sqft |
Source: Rick Osos Report a problem | ||
| 7/14/2015 | Listed for rent | $750$1/sqft |
Source: Rick Osos Report a problem | ||
Public tax history
| Year | Property taxes | Tax assessment |
|---|---|---|
| 2026 | $3,356 +6.2% | $58,640 +1.9% |
| 2025 | $3,161 +4% | $57,520 +12.6% |
| 2024 | $3,040 +132.3% | $51,090 +21.8% |
| 2023 | $1,309 +2.4% | $41,950 +15.5% |
| 2022 | $1,278 +0% | $36,320 +12.5% |
| 2021 | $1,277 | $32,280 +14.3% |
| 2020 | $1,277 +5% | $28,250 +21.7% |
| 2019 | $1,216 +2.9% | $23,210 +22.8% |
| 2018 | $1,182 | $18,900 +2.2% |
| 2017 | -- | $18,490 |
| 2016 | -- | $18,490 +3.3% |
| 2015 | $1,109 | $17,900 +10.3% |
| 2013 | $1,109 | $16,230 |
| 2010 | -- | -- |
| 2009 | -- | $31,450 -13.8% |
| 2008 | -- | $36,500 -6.2% |
| 2007 | -- | $38,930 +0.8% |
| 2006 | -- | $38,630 +3.8% |
| 2005 | -- | $37,230 +6.2% |
| 2004 | -- | $35,050 +89.3% |
| 2001 | $706 +3.4% | $18,520 +3.2% |
| 2000 | $682 | $17,950 |
Find assessor info on the county website
Monthly payment
Est. payment
Payment breakdown
Explore the cost of this home by adjusting the details. Changes won't be saved.Climate risks
Neighborhood: 48089
Similar homes
- $120,0003 bd1 ba1k sqft13394 Couwlier Ave, Warren, MI 48089For Sale
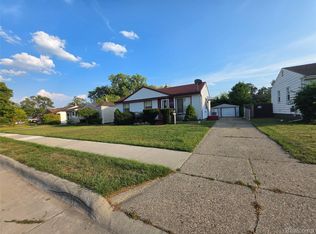
 MLS ID #20261073707, James Douglas, Keller Williams Realty-Great Lakes. Realcomp II
 - $99,0003 bd1 ba1k sqft19586 Strasburg St, Detroit, MI 48205For Sale
 MLS ID #20261080607, Maricela Meza, Realty of America. Realcomp II
 - $114,9003 bd1 ba1k sqft7616 Meadow Ave, Warren, MI 48091For Sale
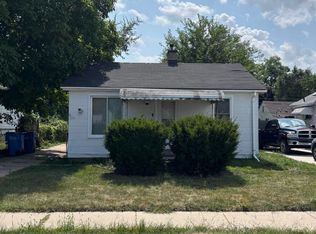
 MLS ID #50219437, Florin Toduti, Synergy Realty Group. MiRealSource
 - $97,9002 bd1 ba682 sqft8119 Studebaker Ave, Warren, MI 48089For Sale
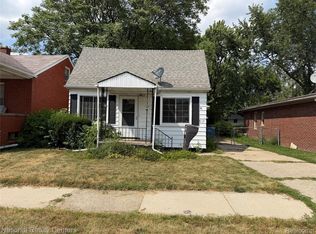 MLS ID #20261060081, Michael J Allen, National Realty Centers, Inc. Realcomp II
 - $119,0003 bd1 ba1k sqft19974 Charest St, Detroit, MI 48234For SaleMLS ID #20261080238, Ashley Najarian, RE/MAX Dream Properties. Realcomp II
- $119,9002 bd1 ba700 sqft7251 Yacht Ave, Warren, MI 48091For SaleMLS ID #50222284, Remo Petrucci, Century 21 Professionals. MiRealSource
- $135,0003 bd2 ba1.6k sqft20730 Montrose Ave, Warren, MI 48089For SaleMLS ID #20261045444, Ali Oli, IKONIK REALTY. Realcomp II
- $115,0003 bd2 ba1k sqft8573 E Outer Dr, Detroit, MI 48213For SaleMLS ID #20261045029, Franco Moncada, RE/MAX Showcase Homes. Realcomp II
- $90,0003 bd1 ba1.3k sqft19423 Spencer St, Detroit, MI 48234For SaleMLS ID #20261072070, Garrett Blair, Douglas Rose Realty. Realcomp II
- $125,0003 bd1 ba1.4k sqft12766 Wilshire Dr, Detroit, MI 48213For SaleMLS ID #20261080416, Courtney Rohlfs, Base Real Estate. Realcomp II
- $149,9003 bd2 ba1.3k sqft7252 Packard Ave, Warren, MI 48091For SaleMLS ID #20261072363, M N M Tanveer, Wasim International Realty. Realcomp II
- $120,0003 bd1 ba900 sqft5582 Caniff St, Detroit, MI 48212For SaleMLS ID #20261062420, M N M Tanveer, Wasim International Realty. Realcomp II
- $109,0003 bd1 ba1.2k sqft16606 Woodingham Dr, Detroit, MI 48221For SaleMLS ID #20261069225, Berkeley Champlin, MI House of Detroit LLC. Realcomp II
- $119,0003 bd1 ba1k sqft1455 E George Ave, Hazel Park, MI 48030For SaleMLS ID #20261036495, Patti Martini, The Home Store Inc.. Realcomp II
- $105,0003 bd2 ba1k sqft667 Riverside St, Pontiac, MI 48342For SaleMLS ID #20261080850, Jason Megie, Preferred Realty Pros. Realcomp II
- $119,0002 bd1 ba775 sqft23122 Davey Ave, Hazel Park, MI 48030For SaleMLS ID #20261064513, Heather Castelli, The Home Store Inc.. Realcomp II
- $95,0003 bd2 ba1.3k sqft5791 Whittier St, Detroit, MI 48224For SaleMLS ID #20261069431, Benjamin Ness, Clyde Realty LLC. Realcomp II
- $90,0003 bd1 ba972 sqft20065 Southfield Rd, Detroit, MI 48235For SaleMLS ID #20261080284, Mellisa Mallory, EXP Realty Main. Realcomp II
