Cheaper to own than rent! Sharp, turn key home has had numerous updates including kitchen (loads of cabinets - nice), updated bathroom (new tile & vanity, more), large utility/laundry room, circuit breakers, updated plumbing & electrical, maintenance free exterior (newer vinyl siding & trim), garage, nice large fenced yard, updated roof, flooring, freshly painted, more. Immediate occupancy! Hurry on this one.
For sale
$119,900
7251 Yacht Ave, Warren, MI 48091
2beds
700sqft
Single Family Residence
Built in 1938
5,227 Square Feet Lot
$114,700 Zestimate®
$171/sqft
$-- HOA
What's special
Nice large fenced yardFreshly paintedUpdated roofSharp turn key home
- 53 days
- 106
- 15
Zillow last checked:
Listing updated:
Listed by:
Remo Petrucci 810-813-1170,
Century 21 Professionals 586-731-8180
Source: MiRealSource,MLS#: 50222284 Originating MLS: MiRealSource
Facts & features
Interior
Bedrooms & bathrooms
- Bedrooms: 2
- Bathrooms: 1
- Full bathrooms: 1
Rooms
- Room types: Bedroom, Laundry, Utility/Laundry Room, Bathroom
Bedroom 1
- Features: Carpet
- Level: Entry
- Area: 81
- Dimensions: 9 x 9
Bedroom 2
- Features: Carpet
- Level: Entry
- Area: 72
- Dimensions: 9 x 8
Bathroom 1
- Level: Entry
Kitchen
- Features: Linoleum
- Level: Entry
- Area: 100
- Dimensions: 10 x 10
Living room
- Features: Carpet
- Level: Entry
- Area: 182
- Dimensions: 14 x 13
Heating
- Forced Air, Natural Gas
Cooling
- Ceiling Fan(s), Wall/Window Unit(s)
Appliances
- Included: Dishwasher, Disposal, Range/Oven, Gas Water Heater
- Laundry: First Floor Laundry, Laundry Room, Entry
Features
- Flooring: Carpet, Concrete, Linoleum
- Basement: Crawl Space
- Has fireplace: No
Interior area
- Total structure area: 700
- Total interior livable area: 700 sqft
- Finished area above ground: 700
- Finished area below ground: 0
Property
Parking
- Total spaces: 1
- Parking features: 1 Space, Covered, Garage, Detached
- Garage spaces: 1
Features
- Levels: One
- Stories: 1
- Patio & porch: Porch
- Exterior features: Sidewalks
- Fencing: Fenced
- Frontage type: Road
- Frontage length: 50
Lot
- Size: 5,227 Square Feet
- Dimensions: 50 x 108
- Features: Sidewalks
Details
- Additional structures: Garage(s)
- Parcel number: 121333430029
- Zoning description: Residential
- Special conditions: Private
Construction
Type & style
- Home type: SingleFamily
- Architectural style: Ranch
- Property subtype: Single Family Residence
Materials
- Vinyl Siding, Vinyl Trim
- Foundation: Slab
Condition
- New construction: No
- Year built: 1938
Utilities & green energy
- Electric: Circuit Breakers
- Sewer: Public Sanitary
- Water: Public
- Utilities for property: Cable/Internet Avail.
Community & HOA
Community
- Subdivision: Rivards Gardens Sub
HOA
- Has HOA: No
Location
- Region: Warren
Financial & listing details
- Price per square foot: $171/sqft
- Tax assessed value: $76,120
- Annual tax amount: $2,915
- Date on market: 9/18/2026
- Cumulative days on market: 53 days
- Listing agreement: Exclusive Right To Sell
- Listing terms: Cash,Conventional,FHA,VA Loan
- Road surface type: Paved
Estimated market value
$114,700
$109,000 - $120,000
$1,033/mo
Price history
| Date | Event | Price |
|---|---|---|
| 9/18/2026 | Listed for sale | $119,900+211.4%$171/sqft |
Source:  MiRealSource #50222284 Report a problem | ||
| 12/30/2025 | Sold | $38,500-18.9%$55/sqft |
Source:  Realcomp II #20251050184 Report a problem | ||
| 12/16/2025 | Pending sale | $47,500$68/sqft |
Source: Realcomp II #20251050184 Report a problem | ||
| 11/28/2025 | Price change | $47,500-13.6%$68/sqft |
Source: Realcomp II #20251050184 Report a problem | ||
| 11/3/2025 | Listed for sale | $55,000+1000%$79/sqft |
Source: Realcomp II #20251050184 Report a problem | ||
| 2/5/2015 | Sold | $5,000$7/sqft |
Source: Public Record Report a problem | ||
Public tax history
| Year | Property taxes | Tax assessment |
|---|---|---|
| 2026 | $1,111 +51.6% | $38,060 +3.5% |
| 2025 | $733 +3.6% | $36,790 +7.7% |
| 2024 | $707 +4.1% | $34,150 +27.7% |
| 2023 | $679 +2.1% | $26,750 +21.6% |
| 2022 | $665 -0.4% | $22,000 +14.4% |
| 2021 | $668 | $19,230 +8.5% |
| 2020 | $668 +5.6% | $17,730 +18.5% |
| 2019 | $632 -14.9% | $14,960 +31.7% |
| 2018 | $743 | $11,360 +2.1% |
| 2017 | -- | $11,130 |
| 2016 | -- | $11,130 -0.6% |
| 2015 | $982 | $11,200 +14.3% |
| 2013 | $982 | $9,800 |
| 2010 | -- | -- |
| 2009 | -- | $19,990 -13.1% |
| 2008 | -- | $23,000 -5.2% |
| 2007 | -- | $24,260 0% |
| 2006 | -- | $24,270 +5.4% |
| 2005 | -- | $23,030 +9.8% |
| 2004 | -- | $20,970 +70.9% |
| 2001 | $468 +3.5% | $12,270 +3.2% |
| 2000 | $452 | $11,890 |
Find assessor info on the county website
Monthly payment
Est. payment
Payment breakdown
Explore the cost of this home by adjusting the details. Changes won't be saved.Climate risks
Neighborhood: 48091
Nearby schools
Schools provided by the listing agent
- District: Van Dyke Public Schools
Source: MiRealSource. This data may not be complete. We recommend contacting the local school district to confirm school assignments for this home.


Similar homes
- $115,0003 bd1 ba840 sqft7038 Dodge Ave, Warren, MI 48091For Sale
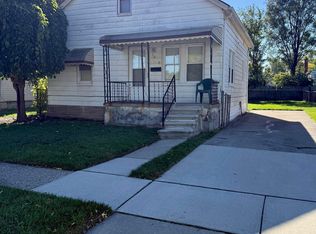
 MLS ID #50225444, Andrea Page, Great Lakes Realty and Property Management. MiRealSource
- $79,9002 bd1 ba700 sqft7535 Toepfer Rd, Warren, MI 48091For Sale
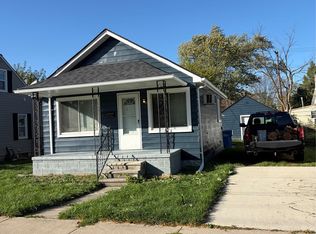
 MLS ID #20261089743, Joseph Rosasco, @properties Christie's Int'l R.E. Royal Oak. Realcomp II
- $129,0003 bd1 ba950 sqft8708 Jewett Ave, Warren, MI 48089For Sale
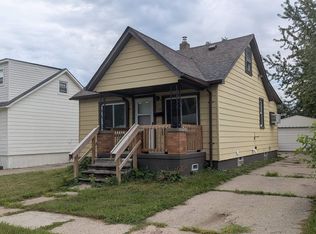 MLS ID #50227092, Robert Kluck, Professional Leasing & Sales LLC. MiRealSource
- $95,7504 bd1 ba1k sqft1950 Michael Ave, Warren, MI 48091For Sale
 MLS ID #20261090611, Md Tawhedul Khan, American Realtors. Realcomp II
- $83,0002 bd1 ba717 sqft7028 Yacht Ave, Warren, MI 48091For Sale
 MLS ID #26058236, Arthur Norris, Bloomingdale Realty. MichRIC
- $105,0003 bd1 ba1k sqft7052 Meadow Ave, Warren, MI 48091For SaleMLS ID #20261018049, Mordechai Hatanian, Buyers First Realty. Realcomp II
- $110,0003 bd2 ba876 sqft8086 Jackson Ave, Warren, MI 48089For SaleMLS ID #50217469, Nadeem A Gebrael, Gebrael Management. MiRealSource
- $125,0002 bd1 ba1k sqft8110 Chalmers Ave, Warren, MI 48089For SaleMLS ID #50200270, Jonathan Minerick, HomeCoin.com. MiRealSource
- $135,0003 bd2 ba864 sqft8144 Orchard Ave, Warren, MI 48089For SaleMLS ID #26045042, Michael Weinraub, Vantage Realty Group, LLC. MichRIC
- $125,0003 bd1 ba901 sqft8134 Hudson Ave, Warren, MI 48089For SaleMLS ID #26009166, James Keefer, Vantage Realty Group, LLC. MichRIC
- $114,0002 bd1 ba950 sqft23529 Willard Ave, Warren, MI 48089For SaleMLS ID #50215099, Robert Kluck, Professional Leasing & Sales LLC. MiRealSource
- $125,0003 bd1 ba903 sqft25193 Rosenbusch Blvd, Warren, MI 48089For SaleMLS ID #50222973, Shelby James, KW Platinum. MiRealSource
- $112,4952 bd1 ba900 sqft22464 Rein Ave, Eastpointe, MI 48021For SaleMLS ID #26047366, Michael Sonntag, Sonntag Realty & Assoc.. MichRIC
- $120,0002 bd1 ba740 sqft27029 Dartmouth St, Madison Heights, MI 48071For SaleMLS ID #50216501, Melanie Bowman, Arterra Realty Michigan LLC. MiRealSource
- $114,9003 bd1 ba980 sqft18949 Washtenaw St, Harper Woods, MI 48225For SaleMLS ID #20261080896, Mike Weinraub, Vantage Realty Group. Realcomp II
- $99,0003 bd2 ba1k sqft12715 E State Fair Ave, Detroit, MI 48205For SaleMLS ID #50226455, Jonathan Minerick, HomeCoin.com. MiRealSource
- $80,0002 bd1 ba823 sqft20806 Helle Ave, Warren, MI 48089For SaleMLS ID #50223942, Tina Dzon, Berkshire Hathaway HomeServices Kee Realty. MiRealSource
- $130,0002 bd1 ba1k sqft27459 Park Ct, Madison Heights, MI 48071For SaleMLS ID #20261085545, Erica Fink, KW Metro. Realcomp II
- $99,0003 bd1 ba1k sqft19974 Charest St, Detroit, MI 48234For SaleMLS ID #20261088364, Ashley Najarian, RE/MAX Dream Properties. Realcomp II
- $127,0003 bd2 ba1k sqft20237 Kingsville St, Harper Woods, MI 48225For SaleMLS ID #26034682, James Lucas, Vantage Realty Group, LLC. MichRIC
