This home features a fully fenced yard, LARGE mechanic /Handyman garage, plenty of parking with good cement. The interior features a utility room with a wall of storage cabinets and the kitchen features lots of cabinets and counter space. 2nd story bedroom is large and features a walk in closet. New Hot Water Heat Boiler!!! East Pointe Schools!! FHA and VA happily accepted.
Pending
$114,900
23529 Willard Ave, Warren, MI 48089
2beds
950sqft
Single Family Residence
Built in 1952
6,969 Square Feet Lot
$112,800 Zestimate®
$121/sqft
$-- HOA
What's special
Fully fenced yard
- 85 days
- 19
- 2
Zillow last checked:
Listing updated:
Listed by:
Robert Kluck 586-996-9900,
Professional Leasing & Sales LLC 586-996-9900,
Sheila Mazzoline 586-615-1785,
Professional Leasing & Sales LLC
Source: MiRealSource,MLS#: 50215099 Originating MLS: MiRealSource
Originating MLS: MiRealSourceFacts & features
Interior
Bedrooms & bathrooms
- Bedrooms: 2
- Bathrooms: 1
- Full bathrooms: 1
Bedroom 1
- Features: Carpet
- Level: Second
- Area: 280
- Dimensions: 20 x 14
Bedroom 2
- Features: Carpet
- Level: First
- Area: 90
- Dimensions: 10 x 9
Bathroom 1
- Features: Linoleum
- Level: First
- Area: 54
- Dimensions: 9 x 6
Dining room
- Features: Carpet
- Level: First
- Area: 80
- Dimensions: 8 x 10
Kitchen
- Features: Linoleum
- Level: First
- Area: 104
- Dimensions: 13 x 8
Living room
- Features: Carpet
- Level: First
- Area: 120
- Dimensions: 12 x 10
Heating
- Hot Water, Natural Gas
Cooling
- Window Unit(s)
Appliances
- Laundry: First Floor Laundry
Features
- Flooring: Carpet, Linoleum
- Basement: Crawl Space
- Has fireplace: No
Interior area
- Total structure area: 950
- Total interior livable area: 950 sqft
- Finished area above ground: 950
- Finished area below ground: 0
Property
Parking
- Total spaces: 2
- Parking features: Attached
- Attached garage spaces: 2
Features
- Levels: One and One Half
- Stories: 1.5
- Frontage type: Road
- Frontage length: 50
Lot
- Size: 6,969 Square Feet
- Dimensions: 50 x 138
Details
- Parcel number: 121325304048
- Special conditions: Private
Construction
Type & style
- Home type: SingleFamily
- Architectural style: Bungalow
- Property subtype: Single Family Residence
Materials
- Aluminum Siding
Condition
- Year built: 1952
Utilities & green energy
- Sewer: Public Sanitary
- Water: Public
Community & HOA
Community
- Subdivision: Abbot & Beymers Half Way Gardens
HOA
- Has HOA: No
Location
- Region: Warren
Financial & listing details
- Price per square foot: $121/sqft
- Tax assessed value: $104,880
- Annual tax amount: $2,985
- Date on market: 7/16/2026
- Cumulative days on market: 176 days
- Listing agreement: Exclusive Right To Sell
- Listing terms: Cash,Conventional,FHA,VA Loan
Estimated market value
$112,800
$107,000 - $118,000
$1,297/mo
Price history
| Date | Event | Price |
|---|---|---|
| 8/15/2026 | Pending sale | $114,900$121/sqft |
Source:  MiRealSource #50215099 Report a problem MiRealSource #50215099 Report a problem | ||
| 7/16/2026 | Listed for sale | $114,900$121/sqft |
Source: MiRealSource #50215099 Report a problem | ||
| 7/15/2026 | Listing removed | $114,900$121/sqft |
Source: MiRealSource #50204349 Report a problem | ||
| 7/13/2026 | Price change | $114,900-3.4%$121/sqft |
Source: MiRealSource #50204349 Report a problem | ||
| 6/28/2026 | Price change | $119,000-4.7%$125/sqft |
Source: MiRealSource #50204349 Report a problem | ||
| 6/5/2026 | Price change | $124,900-3.8%$131/sqft |
Source: MiRealSource #50204349 Report a problem | ||
| 4/30/2026 | Price change | $129,900-7.1%$137/sqft |
Source: MiRealSource #50204349 Report a problem | ||
| 4/15/2026 | Listed for sale | $139,900+55.4%$147/sqft |
Source: MiRealSource #50204349 Report a problem | ||
| 1/21/2026 | Sold | $90,000+80%$95/sqft |
Source: Public Record Report a problem | ||
| 3/5/2025 | Listing removed | $1,350$1/sqft |
Source: Zillow Rentals Report a problem | ||
| 2/21/2025 | Price change | $1,350-2.5%$1/sqft |
Source: Zillow Rentals Report a problem | ||
| 2/18/2025 | Price change | $1,385-0.4%$1/sqft |
Source: Zillow Rentals Report a problem | ||
| 2/15/2025 | Price change | $1,390-0.4%$1/sqft |
Source: Zillow Rentals Report a problem | ||
| 2/8/2025 | Listed for rent | $1,395$1/sqft |
Source: Zillow Rentals Report a problem | ||
| 12/17/2024 | Sold | $50,000$53/sqft |
Source: Public Record Report a problem | ||
Public tax history
| Year | Property taxes | Tax assessment |
|---|---|---|
| 2026 | $2,984 +196.6% | $52,440 +18.8% |
| 2025 | $1,006 +5.5% | $44,130 +8.5% |
| 2024 | $954 +5.1% | $40,670 +37.3% |
| 2023 | $907 +2.7% | $29,630 +21.3% |
| 2022 | $883 +0.8% | $24,420 +4.1% |
| 2021 | $876 | $23,460 +10.7% |
| 2020 | $876 +7.1% | $21,200 +6.2% |
| 2019 | $818 +0.7% | $19,960 +8.4% |
| 2018 | $812 | $18,420 +1.3% |
| 2017 | -- | $18,180 |
| 2016 | -- | $18,180 +7.1% |
| 2015 | -- | $16,980 +2.3% |
| 2012 | -- | $16,600 |
| 2010 | -- | -- |
| 2009 | -- | $26,850 -11.9% |
| 2008 | -- | $30,490 -5.7% |
| 2007 | -- | $32,340 -0.4% |
| 2006 | -- | $32,460 +6.2% |
| 2005 | -- | $30,560 +3.5% |
| 2004 | -- | $29,540 +57% |
| 2001 | $666 +3.4% | $18,820 +3.2% |
| 2000 | $644 | $18,240 |
Find assessor info on the county website
Monthly payment
Est. payment
Payment breakdown
Explore the cost of this home by adjusting the details. Changes won't be saved.Climate risks
Neighborhood: 48089
Nearby schools
Schools provided by the listing agent
- District: Eastpointe Community Schl
Source: MiRealSource. This data may not be complete. We recommend contacting the local school district to confirm school assignments for this home.


Similar homes
- $149,0002 bd1 ba1k sqft24650 Stewart Ave, Warren, MI 48089For Sale
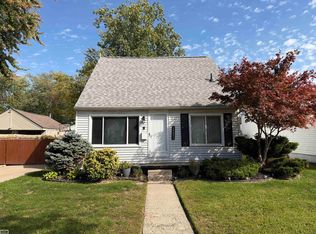
 MLS ID #50224176, Tiffany Henry, Realty Executives Home Towne Shelby. MiRealSource
 - $119,9002 bd1 ba950 sqft8708 Jewett Ave, Warren, MI 48089For Sale
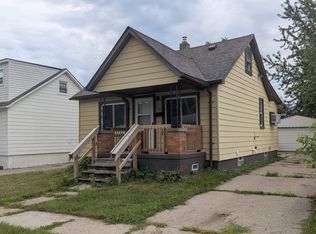 MLS ID #50220344, Robert D Kluck, Professional Leasing & Sales LLC. MiRealSource
 - $114,9003 bd1 ba980 sqft18949 Washtenaw St, Harper Woods, MI 48225For Sale
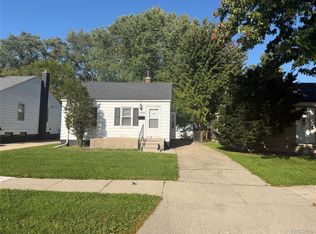
 MLS ID #20261080896, Mike Weinraub, Vantage Realty Group. Realcomp II
 - $110,0003 bd2 ba876 sqft8086 Jackson Ave, Warren, MI 48089For Sale
 MLS ID #50217469, Nadeem A Gebrael, Gebrael Management. MiRealSource
 - $132,0003 bd2 ba898 sqft8275 Essex Ave, Warren, MI 48089For SaleMLS ID #50220701, Michele Youngblood, Great Lakes Realty and Property Management. MiRealSource
- $125,0002 bd1 ba1k sqft8110 Chalmers Ave, Warren, MI 48089For SaleMLS ID #50200270, Jonathan Minerick, HomeCoin.com. MiRealSource
- $114,9003 bd1 ba1k sqft7616 Meadow Ave, Warren, MI 48091For SaleMLS ID #50219437, Florin Toduti, Synergy Realty Group. MiRealSource
- $135,0003 bd2 ba864 sqft8144 Orchard Ave, Warren, MI 48089For Sale
 MLS ID #26045042, Michael Weinraub, Vantage Realty Group, LLC. MichRIC
 - $125,0002 bd1 ba1k sqft23805 Cushing Ave, Eastpointe, MI 48021For SaleMLS ID #50222115, Mark Charbonneau, Realty Executives Home Towne Chesterfield. MiRealSource
- $114,9952 bd1 ba900 sqft22464 Rein Ave, Eastpointe, MI 48021For SaleMLS ID #26047366, Michael Sonntag, Sonntag Realty & Assoc.. MichRIC
- $127,5003 bd1 ba901 sqft8134 Hudson Ave, Warren, MI 48089For SaleMLS ID #26009166, James Keefer, Vantage Realty Group, LLC. MichRIC
- $109,9003 bd1 ba1.1k sqft7027 Meadow Ave, Warren, MI 48091For SaleMLS ID #20261026227, Claudio Meroli, R2M Realty,. Realcomp II
- $135,0003 bd1 ba1k sqft7552 Westminster Ave, Warren, MI 48091For SaleMLS ID #20261077910, Francys Ramirez, Evernest, LLC. Realcomp II
- $119,9003 bd1 ba1k sqft7052 Meadow Ave, Warren, MI 48091For SaleMLS ID #20261018049, Mordechai Hatanian, Buyers First Realty. Realcomp II
- $115,0003 bd2 ba1k sqft20304 E Eight Mile Rd, Harper Woods, MI 48225For SaleMLS ID #26013290, James Lucas, Vantage Realty Group, LLC. MichRIC
- $119,0003 bd1 ba1k sqft1455 E George Ave, Hazel Park, MI 48030For SaleMLS ID #20261036495, Patti Martini, The Home Store Inc.. Realcomp II
- $165,0003 bd1 ba1.3k sqft26700 Grandmont St, Roseville, MI 48066For SaleMLS ID #20261081472, Mike Weinraub, Vantage Realty Group. Realcomp II
- $120,0002 bd1 ba740 sqft27029 Dartmouth St, Madison Heights, MI 48071For SaleMLS ID #50216501, Melanie Bowman, Arterra Realty Michigan LLC. MiRealSource
- $127,0003 bd2 ba1k sqft20237 Kingsville St, Harper Woods, MI 48225For SaleMLS ID #26034682, James Lucas, Vantage Realty Group, LLC. MichRIC
