HURRY on This BEAUTIFUL MOVE-IN READY Wonderful 2 bedroom all BRICK bungalow Large attic which could be converted to 3rd bedroom. Home all newly refreshed including-All new carpeting throughout-including Living room and hall and both bedrooms with all new paint throughout. Spacious living room with actual wood burning fireplace. Large updated kitchen with eating area. Updated Fresh Water Plumbing and updated drain system, updated circuit breaker electric system, new gas furnace replaced in 2015. New hot water tank installed August, 2024. Nice new both steel entry doors. Has large plastic shed. Roof replaced including stripped with all necessary wood replaced in 2014 Asphalt driveway goes almost all the way to back fence Yard fenced on all sides Come see at your leisure. Basement walls & floor completely painted white which makes basement very bright and clean.
For sale
$125,000
8110 Chalmers Ave, Warren, MI 48089
2beds
1,015sqft
Single Family Residence
Built in 1940
4,356 Square Feet Lot
$-- Zestimate®
$123/sqft
$-- HOA
What's special
Updated fresh water plumbingAll new paint throughoutBrick bungalowNew carpeting throughoutLarge plastic shedWood burning fireplaceAsphalt driveway
- 229 days
- 93
- 3
Zillow last checked:
Listing updated:
Listed by:
Jonathan Minerick 888-400-2513,
HomeCoin.com 888-400-2513
Source: MiRealSource,MLS#: 50200270 Originating MLS: MiRealSource
Originating MLS: MiRealSourceFacts & features
Interior
Bedrooms & bathrooms
- Bedrooms: 2
- Bathrooms: 1
- Full bathrooms: 1
Rooms
- Room types: Entry, Living Room
Bedroom 1
- Level: First
- Area: 120
- Dimensions: 12 x 10
Bedroom 2
- Level: First
- Area: 88
- Dimensions: 11 x 8
Bathroom 1
- Level: First
Heating
- Wall Furnace, Natural Gas
Cooling
- None
Appliances
- Included: Gas Water Heater
Features
- Eat-in Kitchen
- Windows: Storms/Screens
- Basement: Block
- Number of fireplaces: 1
- Fireplace features: Living Room, Natural Fireplace, Fireplace Screen
Interior area
- Total structure area: 1,827
- Total interior livable area: 1,015 sqft
- Finished area above ground: 1,015
- Finished area below ground: 0
Property
Parking
- Total spaces: 3
- Parking features: 3 or More Spaces
Features
- Levels: Two
- Stories: 2
- Patio & porch: Porch
- Exterior features: Sidewalks, Street Lights
- Fencing: Fenced
- Frontage type: Road
- Frontage length: 40
Lot
- Size: 4,356 Square Feet
- Dimensions: 4356
- Features: Subdivision, Walk to School, Sidewalks, City Lot
Details
- Additional structures: Shed(s)
- Parcel number: 121334155015
- Zoning description: Residential
- Special conditions: Private
Construction
Type & style
- Home type: SingleFamily
- Architectural style: Bungalow
- Property subtype: Single Family Residence
Materials
- Brick
- Foundation: Basement
Condition
- New construction: No
- Year built: 1940
Utilities & green energy
- Sewer: Community
- Water: Public
Community & HOA
Community
- Subdivision: Pipers 3rd Van Dyke Farms
HOA
- Has HOA: No
- Amenities included: Sidewalks, Street Lights
Location
- Region: Warren
Financial & listing details
- Price per square foot: $123/sqft
- Tax assessed value: $93,980
- Annual tax amount: $1,373
- Date on market: 2/26/2026
- Cumulative days on market: 230 days
- Listing terms: Cash,Conventional,FHA,VA Loan
- Road surface type: Paved
Estimated market value
Not available
Estimated sales range
Not available
$1,168/mo
Price history
| Date | Event | Price |
|---|---|---|
| 2/26/2026 | Price change | $125,000+8.8%$123/sqft |
Source:  MiRealSource #50200270 Report a problem MiRealSource #50200270 Report a problem | ||
| 1/6/2026 | Price change | $114,900+9.5%$113/sqft |
Source: Owner Report a problem | ||
| 12/19/2025 | Listed for sale | $104,900+337.1%$103/sqft |
Source: Owner Report a problem | ||
| 11/19/2015 | Listing removed | $675$1/sqft |
Source: A Ok Modernization Report a problem | ||
| 11/3/2015 | Price change | $675-10%$1/sqft |
Source: A Ok Modernization Report a problem | ||
| 10/22/2015 | Listed for rent | $750+7.9%$1/sqft |
Source: A Ok Modernization Report a problem | ||
| 7/25/2015 | Listing removed | $695$1/sqft |
Source: A Ok Modernization Report a problem | ||
| 7/24/2015 | Listed for rent | $695+16.8%$1/sqft |
Source: A Ok Modernization Report a problem | ||
| 11/13/2011 | Listing removed | $595$1/sqft |
Source: James Clark Report a problem | ||
| 11/8/2011 | Listed for rent | $595$1/sqft |
Source: James Clark Report a problem | ||
| 4/10/1996 | Sold | $24,000$24/sqft |
Source: Public Record Report a problem | ||
Public tax history
| Year | Property taxes | Tax assessment |
|---|---|---|
| 2026 | $1,373 +2.6% | $46,990 +1.9% |
| 2025 | $1,338 +4% | $46,110 +8% |
| 2024 | $1,287 +4.4% | $42,680 +33.1% |
| 2023 | $1,233 +2.4% | $32,060 +16.3% |
| 2022 | $1,204 +0% | $27,560 +7.5% |
| 2021 | $1,204 | $25,630 +8.2% |
| 2020 | $1,204 +5.1% | $23,690 +15.6% |
| 2019 | $1,146 +2.9% | $20,500 +11.8% |
| 2018 | $1,113 | $18,330 +2.3% |
| 2017 | -- | $17,920 |
| 2016 | -- | $17,920 -0.1% |
| 2015 | $1,087 | $17,930 +12.6% |
| 2013 | $1,087 | $15,920 |
| 2010 | -- | -- |
| 2009 | -- | $33,340 -14.1% |
| 2008 | -- | $38,800 -5.8% |
| 2007 | -- | $41,170 +0.5% |
| 2006 | -- | $40,970 +4.6% |
| 2005 | -- | $39,170 +5.4% |
| 2004 | -- | $37,150 +87.8% |
| 2001 | $1,114 +3.3% | $19,780 +3.2% |
| 2000 | $1,077 | $19,170 |
Find assessor info on the county website
Monthly payment
Est. payment
Payment breakdown
Explore the cost of this home by adjusting the details. Changes won't be saved.Climate risks
Neighborhood: 48089
Nearby schools
Schools provided by the listing agent
- District: Van Dyke Public Schools
Source: MiRealSource. This data may not be complete. We recommend contacting the local school district to confirm school assignments for this home.
Similar homes
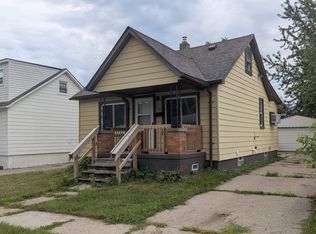
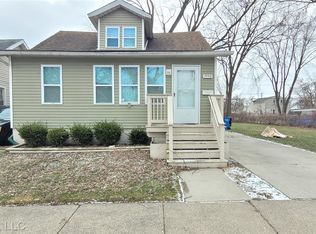
- $119,9002 bd1 ba950 sqft8708 Jewett Ave, Warren, MI 48089For Sale
 MLS ID #50220344, Robert D Kluck, Professional Leasing & Sales LLC. MiRealSource
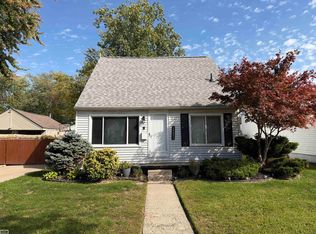
 - $149,0002 bd1 ba1k sqft24650 Stewart Ave, Warren, MI 48089For Sale
 MLS ID #50224176, Tiffany Henry, Realty Executives Home Towne Shelby. MiRealSource
 - $119,9003 bd1 ba1k sqft7052 Meadow Ave, Warren, MI 48091For Sale
 MLS ID #20261018049, Mordechai Hatanian, Buyers First Realty. Realcomp II
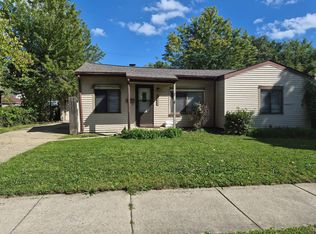
 - $80,0002 bd1 ba823 sqft20806 Helle Ave, Warren, MI 48089For Sale
 MLS ID #50223942, Tina Dzon, Berkshire Hathaway HomeServices Kee Realty. MiRealSource
 - $129,9993 bd1 ba1k sqft19753 Westphalia St, Detroit, MI 48205For SaleMLS ID #20261076939, Colleen Hanna, Keller Williams Realty-Great Lakes. Realcomp II
- $119,0003 bd1 ba1k sqft19974 Charest St, Detroit, MI 48234For SaleMLS ID #20261080238, Ashley Najarian, RE/MAX Dream Properties. Realcomp II
- $125,0003 bd1 ba1.4k sqft12766 Wilshire Dr, Detroit, MI 48213For SaleMLS ID #20261080416, Courtney Rohlfs, Base Real Estate. Realcomp II
- $114,9003 bd1 ba980 sqft18949 Washtenaw St, Harper Woods, MI 48225For SaleMLS ID #20261080896, Mike Weinraub, Vantage Realty Group. Realcomp II
- $174,9003 bd1 ba896 sqft23270 Stewart Ave, Warren, MI 48089For SaleMLS ID #50223888, Josephine Glass, Realty Executives Home Towne Chesterfield. MiRealSource
- $120,0002 bd1 ba740 sqft27029 Dartmouth St, Madison Heights, MI 48071For SaleMLS ID #50216501, Melanie Bowman, Arterra Realty Michigan LLC. MiRealSource
- $134,9003 bd2 ba1.5k sqft15315 Semrau Ave, Eastpointe, MI 48021For SaleMLS ID #20261053665, Mark Hutter, Detroit Investment Company. Realcomp II
- $110,0003 bd1 ba1.2k sqft12311 Laing St, Detroit, MI 48224For SaleMLS ID #20261062723, Randall Thomas, Randall Acquisition LLC. Realcomp II
- $135,0003 bd2 ba849 sqft19421 Elkhart St, Harper Woods, MI 48225For Sale
 MLS ID #26019863, Michael Weinraub, Vantage Realty Group, LLC. MichRIC
 - $125,0002 bd1 ba950 sqft19148 Avon Ave, Detroit, MI 48219For SaleMLS ID #26038759, Beverly Johnson, Villa In the Hills Realty. MichRIC
- $108,0003 bd2 ba1k sqft13540 E State Fair St, Detroit, MI 48205For SaleMLS ID #20261047404, Franco Moncada, RE/MAX Showcase Homes. Realcomp II
- $115,0003 bd2 ba1.4k sqft15884 Griggs St, Detroit, MI 48238For SaleMLS ID #26049302, Alicia Black, Keller Williams Metro. MichRIC
- $159,9993 bd1 ba1k sqft16790 Bell Ave, Eastpointe, MI 48021For SaleMLS ID #26047579, Layla Bath, Vantage Realty Group, LLC. MichRIC
- $129,9003 bd2 ba1.4k sqft16581 Mark Twain St, Detroit, MI 48235For SaleMLS ID #20261063048, Ronald Simpson, 21st Century Elegant Homes. Realcomp II
