REMODELED RANCH – READY FOR IMMEDIATE MOVE-IN! Huge bonus room in the attic with high quality fold up stair - Take a look! Welcome home to this fully refurbished Warren ranch! Every inch of this turn-key property has been updated to provide modern comfort, style, and total peace of mind for its next owner Key Property Features: Fully Refurbished Interior: Beautifully updated from top to bottom with fresh paint and modern finishes throughout. Upgraded Flooring: Brand-new LVT flooring runs through the spacious living room and bedrooms, paired with stylish new porcelain tile in the kitchen and bathroom. 2 First-Floor Bedrooms: Convenient main-level layout offering comfortable bedroom spaces. Bonus Attic Room: Features high-quality folding stairs for easy access—perfect for extra storage, a hobby space, or a private retreat. Spacious Bath: Highlights a full soaking tub, modern tile, and brand-new plumbing valves. Freshly Painted Basement: Full-footprint basement offering exceptional storage or additional flexible living space Exterior & Garage: Includes a detached 2-car garage and a fully fenced backyard with privacy pickets, perfect for pets and outdoor entertaining Don't wait to see this move-in-ready gem! Schedule your private tour today.
For sale
Price cut: $5K (10/6)
$119,900
8708 Jewett Ave, Warren, MI 48089
2beds
950sqft
Single Family Residence
Built in 1927
4,356 Square Feet Lot
$-- Zestimate®
$126/sqft
$-- HOA
What's special
Fully refurbished interiorBrand-new lvt flooring
- 42 days
- 296
- 33
Zillow last checked:
Listing updated:
Listed by:
Robert D Kluck 586-405-2937,
Professional Leasing & Sales LLC 586-996-9900
Source: MiRealSource,MLS#: 50220344 Originating MLS: MiRealSource
Originating MLS: MiRealSourceFacts & features
Interior
Bedrooms & bathrooms
- Bedrooms: 2
- Bathrooms: 1
- Full bathrooms: 1
Bedroom 1
- Level: First
- Area: 121
- Dimensions: 11 x 11
Bedroom 2
- Level: First
- Area: 100
- Dimensions: 10 x 10
Bathroom 1
- Level: First
Heating
- Forced Air, Natural Gas
Features
- Has basement: Yes
- Has fireplace: No
Interior area
- Total structure area: 1,850
- Total interior livable area: 950 sqft
- Finished area above ground: 950
- Finished area below ground: 0
Property
Parking
- Total spaces: 2.5
- Parking features: Detached
- Garage spaces: 2.5
Features
- Frontage type: Road
- Frontage length: 40
Lot
- Size: 4,356 Square Feet
- Dimensions: 40 x 110
Details
- Parcel number: 121327332014
- Special conditions: Private
Construction
Type & style
- Home type: SingleFamily
- Architectural style: Ranch
- Property subtype: Single Family Residence
Materials
- Aluminum Siding
- Foundation: Basement
Condition
- New construction: No
- Year built: 1927
Utilities & green energy
- Sewer: Public Sanitary
- Water: Public
Community & HOA
Community
- Subdivision: Pipers Van Dyke # 10
HOA
- Has HOA: No
Location
- Region: Warren
Financial & listing details
- Price per square foot: $126/sqft
- Tax assessed value: $97,860
- Annual tax amount: $3,127
- Date on market: 8/31/2026
- Cumulative days on market: 38 days
- Listing agreement: Exclusive Right To Sell
- Listing terms: Conventional,FHA
Estimated market value
Not available
Estimated sales range
Not available
$1,220/mo
Price history
| Date | Event | Price |
|---|---|---|
| 10/6/2026 | Price change | $119,900-4%$126/sqft |
Source:  MiRealSource #50220344 Report a problem MiRealSource #50220344 Report a problem | ||
| 9/28/2026 | Listed for sale | $124,900$131/sqft |
Source: MiRealSource #50220344 Report a problem | ||
| 9/24/2026 | Pending sale | $124,900$131/sqft |
Source: MiRealSource #50220344 Report a problem | ||
| 8/31/2026 | Listed for sale | $124,900+66.5%$131/sqft |
Source: MiRealSource #50220344 Report a problem | ||
| 1/6/2026 | Sold | $75,000+316.7%$79/sqft |
Source: Public Record Report a problem | ||
| 3/24/2021 | Listing removed | -- |
Source: Owner Report a problem | ||
| 12/2/2012 | Listing removed | $700$1/sqft |
Source: Owner Report a problem | ||
| 10/22/2012 | Price change | $700-6.7%$1/sqft |
Source: Owner Report a problem | ||
| 10/3/2012 | Listed for rent | $750+15.4%$1/sqft |
Source: Owner Report a problem | ||
| 6/18/2011 | Listing removed | $650$1/sqft |
Source: RE/MAX ACCLAIM #211036632 Report a problem | ||
| 5/21/2011 | Price change | $650-7.1%$1/sqft |
Source: RE/MAX ACCLAIM #211036632 Report a problem | ||
| 4/9/2011 | Listed for rent | $700$1/sqft |
Source: RE/MAX Acclaim #31051268 Report a problem | ||
| 10/1/2010 | Listing removed | $18,000$19/sqft |
Source: Remax Acclaim #30731648 Report a problem | ||
| 9/18/2010 | Price change | $18,000+0%$19/sqft |
Source: Remax Acclaim #30731648 Report a problem | ||
| 7/25/2010 | Price change | $17,999-39.8%$19/sqft |
Source: RE/MAX ACCLAIM #210084560 Report a problem | ||
| 6/19/2010 | Listed for sale | $29,900$31/sqft |
Source: RE/MAX ACCLAIM #210044661 Report a problem | ||
Public tax history
| Year | Property taxes | Tax assessment |
|---|---|---|
| 2026 | $3,127 +2.6% | $48,930 +2.6% |
| 2025 | $3,047 | $47,700 +12.3% |
| 2024 | -- | $42,460 |
| 2023 | -- | -- |
| 2022 | -- | -- |
| 2021 | -- | -- |
| 2020 | -- | -- |
| 2019 | $1,287 +30.6% | $19,040 +21.5% |
| 2018 | $985 | $15,670 +2.2% |
| 2017 | -- | $15,340 |
| 2016 | -- | $15,340 +3.2% |
| 2015 | $1,867 | $14,870 +9.9% |
| 2013 | $1,867 | $13,530 |
| 2010 | -- | -- |
| 2009 | -- | $25,970 -13.5% |
| 2008 | -- | $30,020 -5.9% |
| 2007 | -- | $31,890 +0.8% |
| 2006 | -- | $31,650 +3.7% |
| 2005 | -- | $30,530 +6.1% |
| 2004 | -- | $28,780 +88.7% |
| 2001 | $581 +3.4% | $15,250 +3.2% |
| 2000 | $562 | $14,780 |
Find assessor info on the county website
Monthly payment
Est. payment
Payment breakdown
Explore the cost of this home by adjusting the details. Changes won't be saved.Climate risks
Neighborhood: 48089
Nearby schools
Schools provided by the listing agent
- District: Van Dyke Public Schools
Source: MiRealSource. This data may not be complete. We recommend contacting the local school district to confirm school assignments for this home.
Similar homes
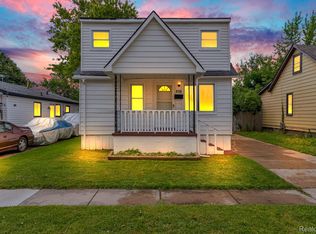
- $125,0002 bd1 ba1k sqft8110 Chalmers Ave, Warren, MI 48089For Sale
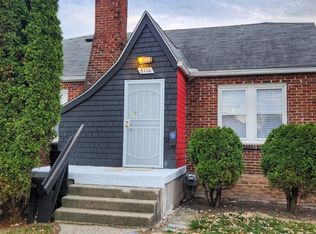
 MLS ID #50200270, Jonathan Minerick, HomeCoin.com. MiRealSource
 - $119,9002 bd1 ba700 sqft7251 Yacht Ave, Warren, MI 48091For Sale
 MLS ID #50222284, Remo Petrucci, Century 21 Professionals. MiRealSource
 - $149,0002 bd1 ba1k sqft24650 Stewart Ave, Warren, MI 48089For Sale
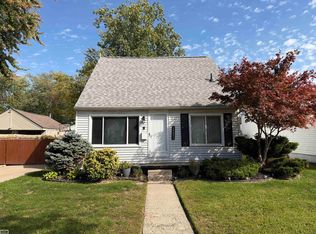 MLS ID #50224176, Tiffany Henry, Realty Executives Home Towne Shelby. MiRealSource
 - $127,5003 bd1 ba901 sqft8134 Hudson Ave, Warren, MI 48089For Sale
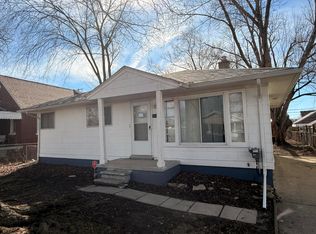
 MLS ID #26009166, James Keefer, Vantage Realty Group, LLC. MichRIC
 - $80,0002 bd1 ba823 sqft20806 Helle Ave, Warren, MI 48089For SaleMLS ID #50223942, Tina Dzon, Berkshire Hathaway HomeServices Kee Realty. MiRealSource
- $119,9003 bd1 ba1k sqft7052 Meadow Ave, Warren, MI 48091For Sale
 MLS ID #20261018049, Mordechai Hatanian, Buyers First Realty. Realcomp II
 - $119,0003 bd1 ba1k sqft19974 Charest St, Detroit, MI 48234For SaleMLS ID #20261080238, Ashley Najarian, RE/MAX Dream Properties. Realcomp II
- $114,9003 bd1 ba980 sqft18949 Washtenaw St, Harper Woods, MI 48225For SaleMLS ID #20261080896, Mike Weinraub, Vantage Realty Group. Realcomp II
- $109,9003 bd1 ba1k sqft7616 Meadow Ave, Warren, MI 48091For SaleMLS ID #50219437, Florin Toduti, Synergy Realty Group. MiRealSource
- $135,0003 bd1 ba1k sqft7552 Westminster Ave, Warren, MI 48091For SaleMLS ID #20261077910, Francys Ramirez, Evernest, LLC. Realcomp II
- $114,9952 bd1 ba900 sqft22464 Rein Ave, Eastpointe, MI 48021For SaleMLS ID #26047366, Michael Sonntag, Sonntag Realty & Assoc.. MichRIC
- $119,0002 bd1 ba775 sqft23122 Davey Ave, Hazel Park, MI 48030For SaleMLS ID #20261064513, Heather Castelli, The Home Store Inc.. Realcomp II
- $99,0003 bd1 ba1k sqft19586 Strasburg St, Detroit, MI 48205For SaleMLS ID #20261080607, Maricela Meza, Realty of America. Realcomp II
- $174,9003 bd1 ba896 sqft23270 Stewart Ave, Warren, MI 48089For SaleMLS ID #50223888, Josephine Glass, Realty Executives Home Towne Chesterfield. MiRealSource
- $120,0002 bd1 ba740 sqft27029 Dartmouth St, Madison Heights, MI 48071For SaleMLS ID #50216501, Melanie Bowman, Arterra Realty Michigan LLC. MiRealSource
- $119,0003 bd1 ba1k sqft1455 E George Ave, Hazel Park, MI 48030For SaleMLS ID #20261036495, Patti Martini, The Home Store Inc.. Realcomp II
- $135,0004 bd2 ba1.2k sqft8033 Jackson Ave, Warren, MI 48089For SaleMLS ID #20261022363, Kevin Mahone, Keller Williams Realty-Great Lakes. Realcomp II
- $134,5003 bd1 ba1.3k sqft2216 Goulson Ave, Warren, MI 48091For SaleMLS ID #26048800, James Lucas, Vantage Realty Group, LLC. MichRIC
- $115,0003 bd2 ba1k sqft8573 E Outer Dr, Detroit, MI 48213For SaleMLS ID #20261045029, Franco Moncada, RE/MAX Showcase Homes. Realcomp II
- $108,0003 bd2 ba1k sqft13540 E State Fair St, Detroit, MI 48205For SaleMLS ID #20261047404, Franco Moncada, RE/MAX Showcase Homes. Realcomp II
