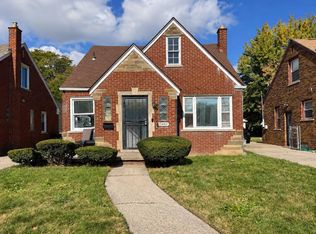
Well built, builder's own home. Comes with three beds, 1.5 baths full brick wall in the living room and raised hearth and natural fireplace. The home also has a stylish kitchen with a wood- look floor. The home has a newer roof and furnace. There is a partially finished basement with a half bath and another room that can be converted easily to a fourth bedroom. The backyard boasts a basketball court, a 2.5 brick garage and fenced in yard. This home is 3 miles from Hamtramck and is ready for you and your family to move in today.
Active
Price cut: $17K (11/4)
$113,000
18085 Mackay St, Detroit, MI 48234
3beds
1,204sqft
Single Family Residence
Built in 1958
5,227 Square Feet Lot
$112,100 Zestimate®
$94/sqft
$-- HOA
What's special
Fenced in yardNewer roofWood-look floorStylish kitchenThree beds
- 15 days
- 357
- 21
Zillow last checked:
Listing updated:
Listed by:
Gail Gates 248-302-2070,
21st Century Elegant Homes 248-569-6633
Source: MichRIC,MLS#: 26058576
Facts & features
Interior
Bedrooms & bathrooms
- Bedrooms: 3
- Bathrooms: 3
- Full bathrooms: 1
- 1/2 bathrooms: 2
- Main level bedrooms: 3
Primary bedroom
- Level: Main
- Area: 240
- Dimensions: 16.00 x 15.00
Bedroom 2
- Level: Main
- Area: 182
- Dimensions: 13.00 x 14.00
Bedroom 3
- Level: Main
- Area: 169
- Dimensions: 13.00 x 13.00
Dining room
- Level: Main
- Area: 224
- Dimensions: 16.00 x 14.00
Kitchen
- Level: Main
- Area: 168
- Dimensions: 14.00 x 12.00
Living room
- Level: Main
- Area: 272
- Dimensions: 17.00 x 16.00
Heating
- Forced Air
Cooling
- Central Air
Appliances
- Included: Dryer, Microwave, Oven, Range, Refrigerator
- Laundry: Gas Dryer Hookup, In Basement, Lower Level
Features
- Eat-in Kitchen
- Flooring: Carpet, Tile, Vinyl, Wood
- Windows: Screens, Insulated Windows, Window Treatments
- Basement: Full
- Number of fireplaces: 1
- Fireplace features: Living Room
Interior area
- Total structure area: 1,204
- Total interior livable area: 1,204 sqft
- Finished area below ground: 1,250
Property
Parking
- Total spaces: 2.5
- Parking features: Garage Faces Front, Detached
- Garage spaces: 2.5
Features
- Stories: 2
- Fencing: Chain Link,Full
Lot
- Size: 5,227 Square Feet
- Dimensions: 45 x 118
- Features: Level, Sidewalk, Shrubs/Hedges
Details
- Parcel number: 090132856
Construction
Type & style
- Home type: SingleFamily
- Architectural style: Ranch
- Property subtype: Single Family Residence
Materials
- Brick
- Roof: Asphalt
Condition
- New construction: No
- Year built: 1958
Details
- Builder name: Little O&L Building Co.
Utilities & green energy
- Sewer: Public Sewer
- Water: Public
- Utilities for property: Phone Connected, Natural Gas Connected, Cable Connected
Community & HOA
Community
- Security: Other
Location
- Region: Detroit
Financial & listing details
- Price per square foot: $94/sqft
- Tax assessed value: $14,714
- Annual tax amount: $1,690
- Date on market: 11/4/2026
- Listing terms: Cash,Conventional
- Road surface type: Paved
Estimated market value
$112,100
$106,000 - $118,000
$1,444/mo
Price history
| Date | Event | Price |
|---|---|---|
| 11/4/2026 | Price change | $113,000-13.1%$94/sqft |
Source:  MichRIC #26058576 Report a problem | ||
| 10/22/2026 | Price change | $130,000-13.3%$108/sqft |
Source: Owner Report a problem | ||
| 10/12/2026 | Listed for sale | $150,000$125/sqft |
Source: Owner Report a problem | ||
Public tax history
| Year | Property taxes | Tax assessment |
|---|---|---|
| 2026 | -- | $38,500 +17% |
| 2025 | -- | $32,900 +48.2% |
| 2024 | -- | $22,200 +7.2% |
| 2023 | -- | $20,700 +37.1% |
| 2022 | -- | $15,100 +14.4% |
| 2021 | -- | $13,200 |
| 2020 | $1,572 +53% | $13,200 +5.6% |
| 2019 | $1,028 | $12,500 +3.3% |
| 2018 | $1,028 | $12,100 +7.1% |
| 2017 | -- | $11,300 -61.8% |
| 2016 | $1,366 | $29,600 +78.3% |
| 2015 | $1,366 -31.2% | $16,600 -19.9% |
| 2013 | $1,984 +45.3% | $20,731 -31.8% |
| 2010 | $1,366 | $30,394 -12% |
| 2009 | -- | $34,539 -13.5% |
| 2008 | -- | $39,930 |
| 2007 | -- | $39,930 +5.5% |
| 2005 | $199 | $37,848 +3% |
| 2004 | -- | $36,746 |
Find assessor info on the county website
Monthly payment
Est. payment
Payment breakdown
Explore the cost of this home by adjusting the details. Changes won't be saved.Climate risks
Neighborhood: Northeast Central District
Nearby schools
Schools provided by the listing agent
- Elementary: Nolan Elementary-Middle School
- Middle: Nolan Elementary-Middle School
- High: Osborn High School
Source: MichRIC. This data may not be complete. We recommend contacting the local school district to confirm school assignments for this home.
Similar homes
- $--3 bd1 ba968 sqft11914 Riad St, Detroit, MI 48224AuctionAuction.com 2
- $112,5003 bd1 ba980 sqft10028 Archdale St, Detroit, MI 48227For Sale

 MLS ID #20261093426, Jonathan B Fields Sr, ReMax Noire. Realcomp II
- $89,9003 bd1 ba1.1k sqft15449 Bringard Dr, Detroit, MI 48205For Sale
 MLS ID #26060734, Kristian Freiwald, Domus Realty. MichRIC
- $125,0003 bd1 ba1.1k sqft22436 Cushing Ave, Eastpointe, MI 48021For Sale
 MLS ID #26060420, Michael Weinraub, Vantage Realty Group, LLC. MichRIC
- $135,0003 bd2 ba1.3k sqft19421 Elkhart St, Harper Woods, MI 48225For SaleMLS ID #20261092612, Mike Weinraub, Vantage Realty Group. Realcomp II
- $149,9003 bd3 ba1.4k sqft7486 W Outer Dr, Detroit, MI 48235For SaleMLS ID #20261088711, John Graham, John Graham Realty, LLC. Realcomp II
- $115,0003 bd2 ba1.6k sqft5575 Buckingham Ave, Detroit, MI 48224For SaleMLS ID #20261065713, Sony Morton, Bowers Realty & Investments, Inc. Realcomp II
- $94,9004 bd2 ba1.3k sqft18900 Cardoni St, Highland Park, MI 48203For SaleMLS ID #20251035904, Leonard A Pickett III, RCH Brokerage Legacy Inc. Realcomp II
- $115,0002 bd2 ba1k sqft7235 Continental Ave, Warren, MI 48091For SaleMLS ID #20261081687, John K Woolsey, Century 21 Campbell Realty. Realcomp II
- $129,5003 bd1 ba1.3k sqft2216 Goulson Ave, Warren, MI 48091For SaleMLS ID #26048800, James Lucas, Vantage Realty Group, LLC. MichRIC
- $132,0002 bd2 ba1.2k sqft14813 Grandville Ave, Detroit, MI 48223For SaleMLS ID #20261092974, Kimberly Young, Golden Eagle Real Estate LLC. Realcomp II
- $125,0004 bd1 ba1.5k sqft13135 Kilbourne St, Detroit, MI 48213For Sale
 MLS ID #50221617, Nevine Rizk, Epique Inc.. MiRealSource
- $59,9003 bd1 ba1.1k sqft19347 Moenart St, Detroit, MI 48234For SaleMLS ID #26031220, Kristian Freiwald, Domus Realty. MichRIC
- $89,9003 bd2 ba1.5k sqft20426 Tracey St, Detroit, MI 48235For SaleMLS ID #26043501, Kristian Freiwald, Domus Realty. MichRIC
- $113,5002 bd1 ba950 sqft23529 Willard Ave, Warren, MI 48089For SaleMLS ID #50215099, Robert Kluck, Professional Leasing & Sales LLC. MiRealSource
- $129,9004 bd1 ba1.2k sqft32 E George Ave, Hazel Park, MI 48030For SaleMLS ID #26051057, James Keefer, Vantage Realty Group, LLC. MichRIC
- $89,9003 bd1 ba1k sqft8095 Northlawn St, Detroit, MI 48204For SaleMLS ID #26059090, Kristian Freiwald, Domus Realty. MichRIC
- $90,0003 bd1 ba1.6k sqft7551 Hudson Ave, Warren, MI 48091For SaleMLS ID #26058819, James Lucas, Vantage Realty Group, LLC. MichRIC
