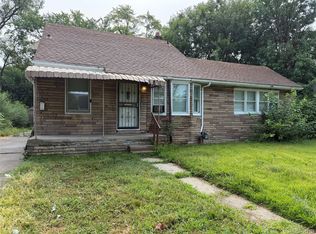
Welcome to this charming 3-bedroom, 1-bath bungalow located in Detroit’s desirable Sherwood neighborhood! Offering comfortable living space, this home features updated flooring throughout, fresh interior paint, an updated kitchen and bathroom, and a spacious upper-level bedroom with plenty of room to relax. The full basement provides additional storage and endless possibilities for future living space, while the large backyard is perfect for entertaining, gardening, or outdoor activities. Conveniently located near shopping, schools, major roads, freeways, and everyday amenities, this property is an excellent opportunity for a first-time homebuyer or investor looking for a great rental property. Move-in ready and full of potential—schedule your showing today, because this one won’t last long! Information is believed to be accurate but is not guaranteed. Buyer and buyer’s agent to verify all information.
For sale
$69,000
20214 Concord St, Detroit, MI 48234
3beds
1,152sqft
Single Family Residence
Built in 1948
5,227 Square Feet Lot
$67,200 Zestimate®
$60/sqft
$-- HOA
What's special
- 55 days
- 119
- 18
Zillow last checked:
Listing updated:
Listed by:
M N M Tanveer 313-603-1502,
Wasim International Realty 248-238-8808
Source: Realcomp II,MLS#: 20261063214
Facts & features
Interior
Bedrooms & bathrooms
- Bedrooms: 3
- Bathrooms: 1
- Full bathrooms: 1
Bedroom
- Level: Entry
- Area: 120
- Dimensions: 10 X 12
Bedroom
- Level: Entry
- Area: 100
- Dimensions: 10 X 10
Bedroom
- Level: Second
- Area: 238
- Dimensions: 17 X 14
Other
- Level: Entry
- Area: 80
- Dimensions: 10 X 8
Heating
- Forced Air, Natural Gas
Features
- Basement: Unfinished
- Has fireplace: No
Interior area
- Total interior livable area: 1,152 sqft
- Finished area above ground: 1,152
Property
Parking
- Parking features: No Garage
Features
- Levels: One And One Half
- Stories: 1.5
- Entry location: GroundLevel
- Pool features: None
Lot
- Size: 5,227 Square Feet
- Dimensions: 40 x 127
Details
- Parcel number: W15I011247S
- Special conditions: Short Sale No,Standard
Construction
Type & style
- Home type: SingleFamily
- Architectural style: Bungalow
- Property subtype: Single Family Residence
Materials
- Vinyl Siding
- Foundation: Basement, Brick Mortar
Condition
- New construction: No
- Year built: 1948
- Major remodel year: 2025
Utilities & green energy
- Sewer: Public Sewer
- Water: Public
Community & HOA
Community
- Subdivision: LAURENCE PARK
HOA
- Has HOA: No
Location
- Region: Detroit
Financial & listing details
- Price per square foot: $60/sqft
- Tax assessed value: $33,600
- Annual tax amount: $1,069
- Date on market: 8/10/2026
- Cumulative days on market: 55 days
- Listing agreement: Exclusive Right To Sell
- Listing terms: Cash,Conventional,FHA
Estimated market value
$67,200
$64,000 - $71,000
$1,276/mo
Price history
| Date | Event | Price |
|---|---|---|
| 8/11/2026 | Listed for sale | $69,000+70.4%$60/sqft |
Source:  Realcomp II #20261063214 Report a problem Realcomp II #20261063214 Report a problem | ||
| 9/17/2025 | Sold | $40,500-10%$35/sqft |
Source: Realcomp II #20251016984 Report a problem | ||
| 9/5/2025 | Pending sale | $45,000$39/sqft |
Source: Realcomp II #20251016984 Report a problem | ||
| 8/21/2025 | Price change | $45,000-9.8%$39/sqft |
Source: Realcomp II #20251016984 Report a problem | ||
| 7/21/2025 | Price change | $49,900-9.1%$43/sqft |
Source: Realcomp II #20251016984 Report a problem | ||
| 7/15/2025 | Listed for sale | $54,900-0.2%$48/sqft |
Source: Realcomp II #20251016984 Report a problem | ||
| 6/13/2025 | Listing removed | $55,000$48/sqft |
Source: Realcomp II #20250031309 Report a problem | ||
| 5/1/2025 | Listed for sale | $55,000$48/sqft |
Source: Realcomp II #20250031309 Report a problem | ||
| 3/19/2025 | Listing removed | $55,000$48/sqft |
Source: Realcomp II #20250003416 Report a problem | ||
| 2/7/2025 | Price change | $55,000-15.4%$48/sqft |
Source: Realcomp II #20250003416 Report a problem | ||
| 1/16/2025 | Listed for sale | $65,000+226.6%$56/sqft |
Source: Realcomp II #20250003416 Report a problem | ||
| 3/18/2016 | Listing removed | $19,900$17/sqft |
Source: Dream Realty Company #215032210 Report a problem | ||
| 3/18/2016 | Pending sale | $19,900$17/sqft |
Source: Dream Realty Company #215032210 Report a problem | ||
| 5/8/2015 | Listed for sale | $19,900-47.1%$17/sqft |
Source: Dream Realty Company #215032210 Report a problem | ||
| 10/2/1997 | Sold | $37,652+10.7%$33/sqft |
Source: Public Record Report a problem | ||
| 3/6/1995 | Sold | $34,000$30/sqft |
Source: Public Record Report a problem | ||
Public tax history
| Year | Property taxes | Tax assessment |
|---|---|---|
| 2025 | -- | $23,700 +24.1% |
| 2024 | -- | $19,100 +20.1% |
| 2023 | -- | $15,900 +38.3% |
| 2022 | -- | $11,500 +4.5% |
| 2021 | -- | $11,000 |
| 2020 | $1,127 +52.6% | $11,000 +26.4% |
| 2019 | $739 | $8,700 +19.2% |
| 2018 | $739 | $7,300 +21.7% |
| 2017 | -- | $6,000 -68.3% |
| 2016 | $1,654 | $18,900 +62.9% |
| 2015 | $1,654 +14.6% | $11,600 -19.7% |
| 2013 | $1,444 -12.7% | $14,439 -31.8% |
| 2010 | $1,654 | $21,169 -28.8% |
| 2009 | -- | $29,738 -13.5% |
| 2008 | -- | $34,379 |
| 2007 | -- | $34,379 +5.5% |
| 2005 | $279 | $32,587 +3% |
| 2004 | -- | $31,638 +52% |
| 2001 | $1,734 +10.1% | $20,821 +3.2% |
| 2000 | $1,574 | $20,176 |
Find assessor info on the county website
Monthly payment
Est. payment
Payment breakdown
Explore the cost of this home by adjusting the details. Changes won't be saved.Climate risks
Neighborhood: Sherwood

Similar homes
- $68,0003 bd1 ba1.1k sqft19390 Lumpkin St, Detroit, MI 48234For Sale
 MLS ID #20261073844, Manuel Lomeli, EXP Realty Main. Realcomp II
 - $70,0003 bd1 ba1.4k sqft20220 Coventry St, Highland Park, MI 48203For Sale
 MLS ID #20261060218, Iman Elsibai, Keller Williams Legacy. Realcomp II
 - $65,0004 bd2 ba1.2k sqft11783 Kenmoor St, Detroit, MI 48205For Sale
 MLS ID #20261060474, Erica Coleman, Moving Forward Realty. Realcomp II
 - $60,0003 bd1 ba1.3k sqft19774 Strasburg St, Detroit, MI 48205For Sale
 MLS ID #20261073784, Manuel Lomeli, EXP Realty Main. Realcomp II
 - $65,0003 bd1 ba945 sqft20486 Marx St, Highland Park, MI 48203For SaleMLS ID #20261046538, Gaston Munoz, Munoz Realty Inc. Realcomp II
- $79,9003 bd2 ba1k sqft19129 Strasburg St, Detroit, MI 48205For SaleMLS ID #20261075094, Mark Fleming, Community Choice Realty Inc. Realcomp II
- $69,9003 bd2 ba1.7k sqft18539 Lahser Rd, Detroit, MI 48219For SaleMLS ID #20261078508, James Douglas, Keller Williams Realty-Great Lakes. Realcomp II
- $59,9003 bd1 ba1k sqft20274 Hickory St, Detroit, MI 48205For SaleMLS ID #20261060758, Erica Coleman, Moving Forward Realty. Realcomp II
- $75,0003 bd1 ba993 sqft19395 Fairport St, Detroit, MI 48205For SaleMLS ID #20261048312, Randi Schmidt, Keller Williams Realty-Great Lakes. Realcomp II
- $85,0002 bd1 ba801 sqft8167 House St, Detroit, MI 48234For SaleMLS ID #20261050422, Ali Oli, IKONIK REALTY. Realcomp II
- $54,0002 bd1 ba792 sqft19605 Justine St, Detroit, MI 48234For Sale
 MLS ID #50214228, Eric Broesamle, Next Level Realty LLC. MiRealSource
 - $69,9993 bd1 ba1.5k sqft18468 Winthrop St, Detroit, MI 48235For SaleMLS ID #20261066600, Akilinimali McKie, EXP Realty Main. Realcomp II
- $71,5003 bd1 ba762 sqft11724 Wayburn St, Detroit, MI 48224For SaleMLS ID #20261047101, Bashar G Nijem, Realtyflo Inc. Realcomp II
- $75,0003 bd1 ba1.4k sqft7743 E Canfield St, Detroit, MI 48214For SaleMLS ID #20261073892, Michael Harding, RE/MAX Noire. Realcomp II
- $73,8753 bd1 ba1.1k sqft9180 Devonshire Rd, Detroit, MI 48224For SaleMLS ID #20261072544, Justin Fontenelle, Realtyflo Inc. Realcomp II
- $75,0003 bd1 ba1.2k sqft5579 Lenox St, Detroit, MI 48213For SaleMLS ID #20261066891, Hassan Hammoud, U.S. Investor Group. Realcomp II
- $60,0004 bd2 ba1.5k sqft19953 Hull St, Detroit, MI 48203For SaleMLS ID #20261063529, Iman Elsibai, Keller Williams Legacy. Realcomp II
- $73,8753 bd1 ba1.2k sqft16185 Manor St, Detroit, MI 48221For SaleMLS ID #20261067461, Justin Fontenelle, Realtyflo Inc. Realcomp II
- $69,9993 bd1 ba1.3k sqft14600 Sussex St, Detroit, MI 48227For SaleMLS ID #20261062342, Scott Fader, Joseph Walter Realty, LLC. Realcomp II
- $69,9003 bd1 ba1.5k sqft5570 Farmbrook St, Detroit, MI 48224For SaleMLS ID #50201596, Bradford Lack, Berkshire Hathaway HomeServices Kee Realty SCS. MiRealSource
