Detroit’s historic Pingree Park neighborhood sits this 3 Bedroom 1 bath historic home. Hardwood floors under the carpet waiting for your touch. Original Oak cabinets maintain the homes charm. Updated windows in 2020, and roof in 2015. Being sold as is, price to reflect condition. Seller is only looking for cash offers at this time. Schedule your showing today!
Please only reach out to Listing agent Mike Harding @ 586-980-7630
Pending
$75,000
7743 E Canfield St, Detroit, MI 48214
3beds
1,402sqft
Single Family Residence
Built in 1912
3,049 Square Feet Lot
$-- Zestimate®
$53/sqft
$-- HOA
What's special
- 29 days
- 306
- 24
Zillow last checked:
Listing updated:
Listed by:
Michael Harding 586-738-8778,
RE/MAX Noire 586-738-8778,
Jessica Belanger Marine 586-738-8778,
RE/MAX Noire
Source: Realcomp II,MLS#: 20261073892
Facts & features
Interior
Bedrooms & bathrooms
- Bedrooms: 3
- Bathrooms: 1
- Full bathrooms: 1
Bedroom
- Level: Second
- Area: 168
- Dimensions: 14 X 12
Bedroom
- Level: Second
- Area: 110
- Dimensions: 11 X 10
Bedroom
- Level: Second
- Area: 110
- Dimensions: 11 X 10
Other
- Level: Second
Kitchen
- Level: Entry
- Area: 180
- Dimensions: 15 X 12
Living room
- Level: Entry
- Area: 156
- Dimensions: 13 X 12
Heating
- Forced Air, Natural Gas
Cooling
- Ceiling Fans, Central Air
Features
- Basement: Unfinished
- Has fireplace: No
Interior area
- Total interior livable area: 1,402 sqft
- Finished area above ground: 1,402
Property
Parking
- Total spaces: 2
- Parking features: Two Car Garage, Detached, Garage Faces Rear
- Garage spaces: 2
Features
- Levels: Two
- Stories: 2
- Entry location: GroundLevelwSteps
- Patio & porch: Covered, Patio
- Pool features: None
- Fencing: Back Yard,Fenced
Lot
- Size: 3,049 Square Feet
- Dimensions: 30 x 103.7
Details
- Parcel number: W17I000481S
- Special conditions: Short Sale No,Standard
Construction
Type & style
- Home type: SingleFamily
- Architectural style: Colonial
- Property subtype: Single Family Residence
Materials
- Wood Siding
- Foundation: Basement, Brick Mortar
- Roof: Asphalt
Condition
- New construction: No
- Year built: 1912
Utilities & green energy
- Electric: Volts 220
- Sewer: Public Sewer
- Water: Public
Community & HOA
Community
- Security: Fire Alarm
- Subdivision: C M HARMONS SUB
HOA
- Has HOA: No
Location
- Region: Detroit
Financial & listing details
- Price per square foot: $53/sqft
- Tax assessed value: $8,686
- Annual tax amount: $272
- Date on market: 9/14/2026
- Cumulative days on market: 115 days
- Listing agreement: Exclusive Right To Sell
- Listing terms: Cash
Estimated market value
Not available
Estimated sales range
Not available
$1,378/mo
Price history
| Date | Event | Price |
|---|---|---|
| 10/6/2026 | Pending sale | $75,000$53/sqft |
Source:  Realcomp II #20261073892 Report a problem Realcomp II #20261073892 Report a problem | ||
| 9/14/2026 | Listed for sale | $75,000-9.1%$53/sqft |
Source: Realcomp II #20261073892 Report a problem | ||
| 9/3/2026 | Listing removed | $82,500$59/sqft |
Source: Realcomp II #20261060268 Report a problem | ||
| 8/2/2026 | Listed for sale | $82,500-5.7%$59/sqft |
Source: Realcomp II #20261060268 Report a problem | ||
| 8/2/2026 | Listing removed | $87,499$62/sqft |
Source: Realcomp II #20261055178 Report a problem | ||
| 7/17/2026 | Listed for sale | $87,499-2.7%$62/sqft |
Source: Realcomp II #20261055178 Report a problem | ||
| 7/17/2026 | Listing removed | $89,900$64/sqft |
Source: Realcomp II #20261049518 Report a problem | ||
| 7/3/2026 | Listed for sale | $89,900$64/sqft |
Source: Realcomp II #20261049518 Report a problem | ||
| 6/30/2026 | Listing removed | $89,900$64/sqft |
Source: Realcomp II #20261037752 Report a problem | ||
| 5/24/2026 | Listed for sale | $89,900-34.8%$64/sqft |
Source: Realcomp II #20261037752 Report a problem | ||
| 5/14/2026 | Listing removed | $137,900$98/sqft |
Source:  MichRIC #26000121 Report a problem MichRIC #26000121 Report a problem | ||
| 1/3/2026 | Listed for sale | $137,900-1.5%$98/sqft |
Source: MichRIC #26000121 Report a problem | ||
| 12/4/2025 | Listing removed | $139,999$100/sqft |
Source: Realcomp II #20251033630 Report a problem | ||
| 10/20/2025 | Price change | $139,999-6.7%$100/sqft |
Source: Realcomp II #20251033630 Report a problem | ||
| 9/5/2025 | Listed for sale | $149,999$107/sqft |
Source: Realcomp II #20251033630 Report a problem | ||
Public tax history
| Year | Property taxes | Tax assessment |
|---|---|---|
| 2025 | -- | $26,400 +88.6% |
| 2024 | -- | $14,000 -17.2% |
| 2023 | -- | $16,900 +23.4% |
| 2022 | -- | $13,700 -6.2% |
| 2021 | -- | $14,600 |
| 2020 | $120 | -- |
| 2019 | $120 | $11,900 |
| 2018 | $120 | -- |
| 2017 | -- | -- |
| 2016 | $931 | $8,300 |
| 2015 | $931 +1.4% | $8,300 -9.6% |
| 2013 | $918 -1.4% | $9,180 -31.8% |
| 2010 | $931 | $13,459 -12.3% |
| 2009 | -- | $15,341 -13.5% |
| 2008 | -- | $17,735 |
| 2007 | -- | $17,735 +5.5% |
| 2005 | $54 | $16,810 +3% |
| 2004 | -- | $16,320 |
Find assessor info on the county website
Monthly payment
Est. payment
Payment breakdown
Explore the cost of this home by adjusting the details. Changes won't be saved.Climate risks
Neighborhood: Gratiot-Grand

Similar homes
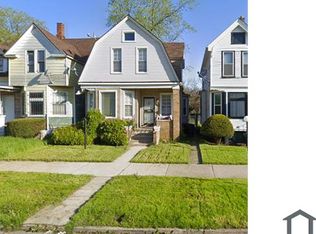
- $75,0003 bd2 ba1.5k sqft917 Burlingame St, Detroit, MI 48202For Sale

 MLS ID #20261080169, Charese A Brown, KW Showcase Realty. Realcomp II
 - $75,0003 bd1 ba1.2k sqft5579 Lenox St, Detroit, MI 48213For Sale
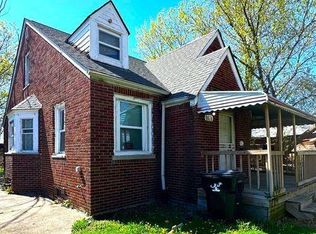 MLS ID #20261066891, Hassan Hammoud, U.S. Investor Group. Realcomp II
 - $82,5003 bd1 ba1k sqft11791 Nashville St, Detroit, MI 48205For Sale
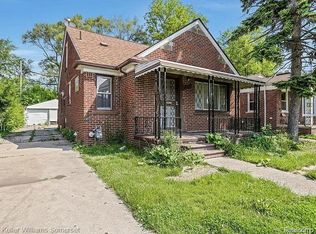 MLS ID #20261064860, Joseph Hammel, Keller Williams Somerset. Realcomp II
 - $75,0003 bd1 ba1.2k sqft19212 Mackay St, Detroit, MI 48234For Sale
 MLS ID #20261070861, Jubel Ahmed, R2M Realty,. Realcomp II
 - $95,0003 bd2 ba1k sqft5120 Belvidere St, Detroit, MI 48213For SaleMLS ID #20261053982, Jay Naim, EXP Realty Main. Realcomp II
- $65,0004 bd2 ba1.2k sqft11783 Kenmoor St, Detroit, MI 48205For SaleMLS ID #20261060474, Erica Coleman, Moving Forward Realty. Realcomp II
- $65,0003 bd1 ba1.1k sqft9180 Devonshire Rd, Detroit, MI 48224For SaleMLS ID #20261072544, Justin Fontenelle, Realtyflo Inc. Realcomp II
- $69,0003 bd1 ba1.1k sqft20214 Concord St, Detroit, MI 48234For SaleMLS ID #20261063214, M N M Tanveer, Wasim International Realty. Realcomp II
- $72,0003 bd2 ba1k sqft13801 Fordham St, Detroit, MI 48205For SaleMLS ID #20261053577, Randi Schmidt, Keller Williams Realty-Great Lakes. Realcomp II
- $75,0003 bd1 ba993 sqft19395 Fairport St, Detroit, MI 48205For SaleMLS ID #20261048312, Randi Schmidt, Keller Williams Realty-Great Lakes. Realcomp II
- $75,0003 bd2 ba1.5k sqft16500 Eastburn St, Detroit, MI 48205For SaleMLS ID #20261017443, Sam Berri, U.S. Investor Group. Realcomp II
- $90,0003 bd2 ba1.6k sqft5517 Coplin St, Detroit, MI 48213For SaleMLS ID #20261045399, Raffi Elias, Nowland Real Estate, LLC. Realcomp II
- $69,9003 bd1 ba1.3k sqft14901 Sorrento St, Detroit, MI 48227For SaleMLS ID #20261066812, Shawn Smith, EXP Realty Main. Realcomp II
- $69,9003 bd1 ba863 sqft14815 Stansbury St, Detroit, MI 48227For Sale
 MLS ID #26048930, Kristian Freiwald, Domus Realty. MichRIC
 - $75,0003 bd1 ba1.1k sqft14466 Robson St, Detroit, MI 48227For SaleMLS ID #20261026582, Jennifer Hemstrom, Thrive Realty Company. Realcomp II
- $72,5003 bd1 ba1.9k sqft8687 Farmbrook St, Detroit, MI 48224For SaleMLS ID #20261045185, Randi Schmidt, Keller Williams Realty-Great Lakes. Realcomp II
- $79,0003 bd1 ba1.1k sqft13654 Mecca St, Detroit, MI 48227For SaleMLS ID #20261067732, Andreina Mendoza-Herrera, RE/MAX Leading Edge. Realcomp II
- $39,9003 bd1 ba1.1k sqft6665 Holcomb St, Detroit, MI 48213For SaleMLS ID #20261060392, Sam Hindo, Hindo Realty Group. Realcomp II
- $75,0002 bd1 ba1.4k sqft7451 Grandville Ave, Detroit, MI 48228For SaleMLS ID #20261079022, Anna Duong, KW Domain. Realcomp II
- $83,0003 bd1 ba1.6k sqft9183 Appoline St, Detroit, MI 48228For SaleMLS ID #20261073211, Jordan D Smith, Tremaine Real Estate. Realcomp II
