Great opportunity for a buyer looking to add their own personal touches! This brick home offers a functional floor plan with a spacious kitchen and dining area, plenty of cabinet space, and loads of potential throughout. The main-floor full bath features classic tile, a newer-style vanity, and tub/shower combination. Upstairs, a large finished bonus space provides flexible room for additional living space, home office, recreation area, or storage.
The basement offers additional possibilities and includes a half bath, newer electrical panel, furnace, and hot water tank. Outside, enjoy a fenced backyard with mature trees and a detached 2-car garage. With solid bones and plenty of room to build equity, this property is ready for its next owner to bring their vision and make it their own. Schedule your showing today!
Pending
$69,900
18539 Lahser Rd, Detroit, MI 48219
3beds
1,700sqft
Single Family Residence
Built in 1956
5,227 Square Feet Lot
$-- Zestimate®
$41/sqft
$-- HOA
What's special
- 28 days
- 1,128
- 123
Likely to sell faster than
Zillow last checked:
Listing updated:
Listed by:
James Douglas 586-405-3001,
Keller Williams Realty-Great Lakes 586-541-4000,
Erick Monzo 586-210-3350,
Keller Williams Realty-Great Lakes
Source: Realcomp II,MLS#: 20261078508
Facts & features
Interior
Bedrooms & bathrooms
- Bedrooms: 3
- Bathrooms: 2
- Full bathrooms: 1
- 1/2 bathrooms: 1
Bedroom
- Level: Entry
- Area: 120
- Dimensions: 12 X 10
Bedroom
- Level: Entry
- Area: 100
- Dimensions: 10 X 10
Bedroom
- Level: Second
- Area: 300
- Dimensions: 15 X 20
Other
- Level: Entry
Other
- Level: Entry
Kitchen
- Level: Entry
- Area: 120
- Dimensions: 10 X 12
Living room
- Level: Entry
- Area: 180
- Dimensions: 15 X 12
Heating
- Forced Air, Natural Gas
Features
- Basement: Finished
- Has fireplace: No
Interior area
- Total interior livable area: 1,700 sqft
- Finished area above ground: 850
- Finished area below ground: 850
Property
Parking
- Total spaces: 2.5
- Parking features: Twoand Half Car Garage, Attached
- Attached garage spaces: 2.5
Features
- Levels: Two
- Stories: 2
- Entry location: GroundLevelwSteps
- Pool features: None
Lot
- Size: 5,227 Square Feet
- Dimensions: 42 x 120
Details
- Parcel number: W22I113659S
- Special conditions: Short Sale No,Standard
Construction
Type & style
- Home type: SingleFamily
- Architectural style: Bungalow
- Property subtype: Single Family Residence
Materials
- Brick
- Foundation: Basement, Brick Mortar
- Roof: Asphalt
Condition
- New construction: No
- Year built: 1956
Utilities & green energy
- Sewer: Sewer At Street
- Water: Public
Community & HOA
Community
- Subdivision: MALVERN HILL
HOA
- Has HOA: No
Location
- Region: Detroit
Financial & listing details
- Price per square foot: $41/sqft
- Tax assessed value: $11,352
- Annual tax amount: $1,177
- Date on market: 10/2/2026
- Cumulative days on market: 28 days
- Listing agreement: Exclusive Right To Sell
- Listing terms: Cash,Conventional,FHA,Va Loan
Estimated market value
Not available
Estimated sales range
Not available
$1,483/mo
Price history
| Date | Event | Price |
|---|---|---|
| 10/16/2026 | Pending sale | $69,900$41/sqft |
Source:  Realcomp II #20261078508 Report a problem | ||
| 10/2/2026 | Listed for sale | $69,900$41/sqft |
Source: Realcomp II #20261078508 Report a problem | ||
Public tax history
| Year | Property taxes | Tax assessment |
|---|---|---|
| 2025 | -- | $28,600 +45.9% |
| 2024 | -- | $19,600 +3.2% |
| 2023 | -- | $19,000 +35.7% |
| 2022 | -- | $14,000 +16.7% |
| 2021 | -- | $12,000 |
| 2020 | $575 -43.1% | $12,000 +26.3% |
| 2019 | $1,010 | $9,500 +6.7% |
| 2018 | $1,010 | $8,900 -2.2% |
| 2017 | -- | $9,100 -62.1% |
| 2016 | $2,307 | $24,000 |
| 2015 | $2,307 -17.5% | $24,000 -20.1% |
| 2013 | $2,798 +21.3% | $30,055 -31.8% |
| 2010 | $2,307 | $44,065 -18% |
| 2009 | -- | $53,738 -15% |
| 2008 | -- | $63,221 -2.5% |
| 2007 | -- | $64,842 +5.5% |
| 2005 | $280 | $61,462 +3% |
| 2004 | -- | $59,672 |
Find assessor info on the county website
Monthly payment
Est. payment
Payment breakdown
Explore the cost of this home by adjusting the details. Changes won't be saved.Climate risks
Neighborhood: Old Redford


Similar homes
- $68,0003 bd3 ba1.1k sqft20292 Greenview Ave, Detroit, MI 48219For Sale

 MLS ID #20261081704, Tarick M Salmaci, ARG Realty. Realcomp II
- $75,0003 bd1 ba960 sqft19325 Grandville Ave, Detroit, MI 48219For Sale
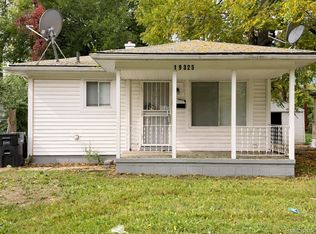 MLS ID #20261084820, Ligia M Godoy, CMB Real Estate. Realcomp II
- $75,0003 bd2 ba1k sqft20027 Chapel St, Detroit, MI 48219For Sale
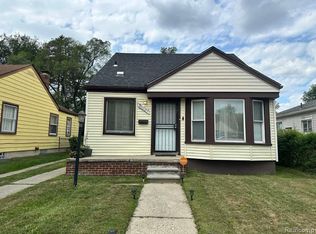 MLS ID #20261069402, Andreina Mendoza-Herrera, RE/MAX Leading Edge. Realcomp II
- $75,0003 bd1 ba972 sqft18231 Pembroke Ave, Detroit, MI 48219For Sale
 MLS ID #20261066223, Verdieman Smith, Real Estate Management Specialists Inc. Realcomp II
- $75,0004 bd2 ba1k sqft15786 Cruse St, Detroit, MI 48227For Sale
 MLS ID #26057349, Anita Martin, Team LBR LLC. MichRIC
- $85,0003 bd1 ba879 sqft19035 Fielding St, Detroit, MI 48219For SaleMLS ID #20261077288, David Rabior, Clyde Realty LLC. Realcomp II
- $69,9993 bd1 ba1.5k sqft18468 Winthrop St, Detroit, MI 48235For SaleMLS ID #20261066600, Akilinimali McKie, EXP Realty Main. Realcomp II
- $75,0003 bd1 ba1k sqft17167 Lumpkin St, Hamtramck, MI 48212For SaleMLS ID #20261084883, Ligia M Godoy, CMB Real Estate. Realcomp II
- $74,9003 bd1 ba1k sqft11704 Greenview Ave, Detroit, MI 48228For SaleMLS ID #26055624, Kristian Freiwald, Domus Realty. MichRIC
- $83,0002 bd1 ba936 sqft22521 Pembroke Ave, Detroit, MI 48219For SaleMLS ID #20261068819, Dwayne Robinson, RE/MAX Dream Properties. Realcomp II
- $84,9003 bd1 ba1k sqft16101 Bramell St, Detroit, MI 48219For SaleMLS ID #20261055839, Mark Poloney, RE/MAX First. Realcomp II
- $69,9003 bd1 ba1.3k sqft14901 Sorrento St, Detroit, MI 48227For SaleMLS ID #20261066812, Shawn Smith, EXP Realty Main. Realcomp II
- $65,9993 bd1 ba1.1k sqft9381 Fielding St, Detroit, MI 48228For SaleMLS ID #20261074592, Olga Ruiz, EXP Realty Main. Realcomp II
- $71,9003 bd1 ba1.2k sqft16814 Lilac St, Detroit, MI 48221For SaleMLS ID #20261081355, Daniella Mendoza-Herrera, RE/MAX Leading Edge. Realcomp II
- $76,0003 bd1 ba900 sqft18612 Marx St, Highland Park, MI 48203For SaleMLS ID #20261086758, Ligia M Godoy, CMB Real Estate. Realcomp II
- $67,0003 bd1 ba1.1k sqft12674 Mettetal St, Detroit, MI 48227For SaleMLS ID #20261074311, Franco Moncada, RE/MAX Showcase Homes. Realcomp II
- $74,9003 bd1 ba1k sqft6378 Brace St, Detroit, MI 48228For SaleMLS ID #20261051923, Sandra J McGee, The Home Store Inc.. Realcomp II
- $75,9004 bd1 ba1k sqft15420 Sussex St, Detroit, MI 48227For SaleMLS ID #20261081335, Daniella Mendoza-Herrera, RE/MAX Leading Edge. Realcomp II
- $65,0003 bd2 ba1.5k sqft16171 Washburn St, Detroit, MI 48221For SaleMLS ID #20261048436, David Rabior, Clyde Realty LLC. Realcomp II
- $65,0003 bd1 ba1k sqft9230 Minock St, Detroit, MI 48228For SaleMLS ID #20261073074, Robert Kabbani, Keller Williams Legacy. Realcomp II
