Discover the potential at 18231 Pembroke AVE, Detroit, MI, USA, a single-family residence built in 1942 that presents a compelling opportunity for investors and handy homeowners alike. This property is poised for transformation, offering a canvas for your vision. This residence features three bedrooms, providing flexible living arrangements or ample space for creative redesign. The home also includes one well-appointed bathroom. This property is a great investment opportunity, ready for those looking to add value and create a personalized living space. Inquire today to explore the possibilities at 18231 Pembroke AVE. This home offers an great opportunity for first time home buyers who qualifies for total downpayment and closing cost assistance. nice quiet neighbor close to freeways and shopping. The owner is anxious to sell and will definitely
consider all offers. Possible RENT TO OWN Program Available. THIS HOME HAS NEW CARPET INSTALLED AND FRESHLY PAINTED THROUGH OUT ALSO THE FRONT PORCH HAS BEEN REPAIRED AND PAINTED, THIS HOME IS IN MOVE IN CONDITION AND VERY NICE AND CLEAN.
VACANT LOT GOES WITH THE PROPERTY WITH A SEPARATE DEED.
For sale
Price increase: $100 (10/10)
$75,000
18231 Pembroke Ave, Detroit, MI 48219
3beds
972sqft
Single Family Residence
Built in 1942
4,356 Square Feet Lot
$-- Zestimate®
$77/sqft
$-- HOA
What's special
- 46 days
- 203
- 12
Zillow last checked:
Listing updated:
Listed by:
Verdieman Smith 313-533-6300,
Real Estate Management Specialists Inc 313-533-6300
Source: Realcomp II,MLS#: 20261066223
Facts & features
Interior
Bedrooms & bathrooms
- Bedrooms: 3
- Bathrooms: 1
- Full bathrooms: 1
Bedroom
- Level: Second
- Area: 210
- Dimensions: 14 X 15
Bedroom
- Level: Entry
- Area: 132
- Dimensions: 11 X 12
Bedroom
- Level: Entry
- Area: 110
- Dimensions: 10 X 11
Other
- Level: Entry
Kitchen
- Level: Entry
- Area: 132
- Dimensions: 12 X 11
Living room
- Level: Entry
- Area: 224
- Dimensions: 14 X 16
Heating
- Forced Air, Natural Gas
Features
- Basement: Unfinished
- Has fireplace: No
Interior area
- Total interior livable area: 972 sqft
- Finished area above ground: 972
Property
Parking
- Total spaces: 1.5
- Parking features: Oneand Half Car Garage, Detached
- Garage spaces: 1.5
Features
- Levels: One And One Half
- Stories: 1.5
- Entry location: GroundLevel
- Pool features: None
Lot
- Size: 4,356 Square Feet
- Dimensions: 40.00 x 110.00
Details
- Parcel number: W22I017820S
- Special conditions: Short Sale No,Standard
Construction
Type & style
- Home type: SingleFamily
- Architectural style: Bungalow
- Property subtype: Single Family Residence
Materials
- Brick, Vinyl Siding
- Foundation: Basement, Block
Condition
- New construction: No
- Year built: 1942
Utilities & green energy
- Sewer: Sewer At Street
- Water: Waterat Street
Community & HOA
Community
- Subdivision: SOUTHLAWN GROVE (PLATS)
HOA
- Has HOA: No
Location
- Region: Detroit
Financial & listing details
- Price per square foot: $77/sqft
- Tax assessed value: $10,963
- Annual tax amount: $1,174
- Date on market: 9/5/2026
- Cumulative days on market: 46 days
- Listing agreement: Exclusive Right To Sell
- Listing terms: Cash,Conventional,FHA
Estimated market value
Not available
Estimated sales range
Not available
$1,394/mo
Price history
| Date | Event | Price |
|---|---|---|
| 10/10/2026 | Price change | $75,000+0.1%$77/sqft |
Source:  Realcomp II #20261066223 Report a problem Realcomp II #20261066223 Report a problem | ||
| 9/17/2026 | Price change | $74,900-6.3%$77/sqft |
Source: Realcomp II #20261066223 Report a problem | ||
| 9/5/2026 | Listed for sale | $79,900+15.8%$82/sqft |
Source: Realcomp II #20261066223 Report a problem | ||
| 6/13/2026 | Listing removed | $69,000$71/sqft |
Source: Realcomp II #20261014644 Report a problem | ||
| 5/30/2026 | Price change | $69,000-8%$71/sqft |
Source: Realcomp II #20261014644 Report a problem | ||
| 5/23/2026 | Pending sale | $75,000$77/sqft |
Source: Realcomp II #20261014644 Report a problem | ||
| 5/6/2026 | Listed for sale | $75,000$77/sqft |
Source: Realcomp II #20261014644 Report a problem | ||
| 4/30/2026 | Pending sale | $75,000$77/sqft |
Source: Realcomp II #20261014644 Report a problem | ||
| 3/8/2026 | Listed for sale | $75,000$77/sqft |
Source: Realcomp II #20261014644 Report a problem | ||
| 11/3/2025 | Listing removed | $75,000$77/sqft |
Source: Realcomp II #20250031792 Report a problem | ||
| 5/2/2025 | Listed for sale | $75,000+15.4%$77/sqft |
Source: Realcomp II #20250031792 Report a problem | ||
| 5/1/2025 | Listing removed | $65,000$67/sqft |
Source: Realcomp II #20240077380 Report a problem | ||
| 4/30/2025 | Listed for sale | $65,000$67/sqft |
Source: Realcomp II #20240077380 Report a problem | ||
| 4/5/2025 | Pending sale | $65,000$67/sqft |
Source: Realcomp II #20240077380 Report a problem | ||
| 3/3/2025 | Listed for sale | $65,000$67/sqft |
Source: Realcomp II #20240077380 Report a problem | ||
| 2/24/2025 | Listing removed | $65,000$67/sqft |
Source: Realcomp II #20240077380 Report a problem | ||
| 10/12/2024 | Listed for sale | $65,000+2066.7%$67/sqft |
Source: Realcomp II #20240077380 Report a problem | ||
| 1/31/2012 | Sold | $3,000-93.9%$3/sqft |
Source: Public Record Report a problem | ||
| 9/8/2009 | Sold | $49,079$50/sqft |
Source: Public Record Report a problem | ||
Public tax history
| Year | Property taxes | Tax assessment |
|---|---|---|
| 2025 | -- | $28,800 +24.7% |
| 2024 | -- | $23,100 +31.3% |
| 2023 | -- | $17,600 +24.8% |
| 2022 | -- | $14,100 +4.4% |
| 2021 | -- | $13,500 |
| 2020 | $1,080 +5.2% | $13,500 +26.2% |
| 2019 | $1,027 | $10,700 +17.6% |
| 2018 | $1,027 | $9,100 -1.1% |
| 2017 | -- | $9,200 -33.3% |
| 2016 | $1,293 | $13,800 |
| 2015 | $1,293 -33.4% | $13,800 -28.9% |
| 2013 | $1,940 +50.1% | $19,400 -30.2% |
| 2010 | $1,293 | $27,797 -12% |
| 2009 | -- | $31,588 -13.5% |
| 2008 | -- | $36,518 |
| 2007 | -- | $36,518 +5.5% |
| 2005 | $143 | $34,614 +3% |
| 2004 | -- | $33,606 +215.3% |
| 2001 | $694 +12.2% | $10,659 +3.2% |
| 2000 | $618 | $10,329 |
Find assessor info on the county website
Monthly payment
Est. payment
Payment breakdown
Explore the cost of this home by adjusting the details. Changes won't be saved.Climate risks
Neighborhood: O'Hair Park

Similar homes
- $79,9003 bd1 ba1.2k sqft19181 Braile St, Detroit, MI 48219For Sale
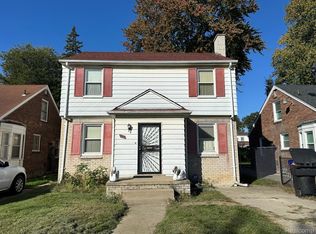
 MLS ID #20261081388, Moe Kassem, EXP Realty Main. Realcomp II
 - $75,0003 bd1 ba1k sqft20083 Chapel St, Detroit, MI 48219For Sale
 MLS ID #20261043266, David Rabior, Clyde Realty LLC. Realcomp II
 - $89,9003 bd1 ba952 sqft18556 Kentfield St, Detroit, MI 48219For Sale
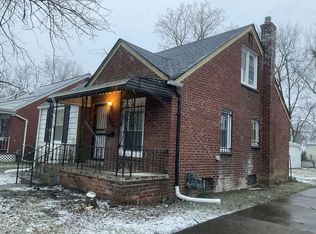
 MLS ID #26054822, Kristian Freiwald, Domus Realty. MichRIC
 - $85,0003 bd1 ba879 sqft19035 Fielding St, Detroit, MI 48219For Sale
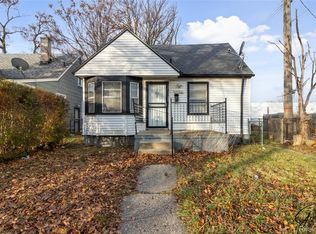 MLS ID #20261077288, David Rabior, Clyde Realty LLC. Realcomp II
 - $85,0003 bd1 ba1k sqft19514 Fielding St, Detroit, MI 48219For SaleMLS ID #20261016550, Kimberly Young, Golden Eagle Real Estate LLC. Realcomp II
- $76,9003 bd1 ba897 sqft20200 Lindsay St, Detroit, MI 48235For SaleMLS ID #20261045304, Greg Majewski, Detroit Investment Company. Realcomp II
- $74,9003 bd3 ba1.3k sqft15371 Lindsay St, Detroit, MI 48227For SaleMLS ID #20261068404, Robert LaBute, Real Estate Management Specialists Inc. Realcomp II
- $83,0002 bd1 ba936 sqft22521 Pembroke Ave, Detroit, MI 48219For SaleMLS ID #20261068819, Dwayne Robinson, RE/MAX Dream Properties. Realcomp II
- $90,0003 bd1 ba972 sqft20065 Southfield Rd, Detroit, MI 48235For SaleMLS ID #20261080284, Mellisa Mallory, EXP Realty Main. Realcomp II
- $84,9003 bd1 ba1k sqft16101 Bramell St, Detroit, MI 48219For SaleMLS ID #20261055839, Mark Poloney, RE/MAX First. Realcomp II
- $50,0003 bd1 ba1k sqft19350 Glastonbury Rd, Detroit, MI 48219For SaleMLS ID #20261048915, Tonya Paige Coleman, Keller Williams HomeTowne. Realcomp II
- $79,9004 bd1 ba1k sqft15420 Sussex St, Detroit, MI 48227For SaleMLS ID #20261081335, Daniella Mendoza-Herrera, RE/MAX Leading Edge. Realcomp II
- $50,9002 bd1 ba677 sqft19940 Faust Ave, Detroit, MI 48219For SaleMLS ID #20261075065, Thomas Nanes, Community Choice Realty Associates, LLC. Realcomp II
- $79,9003 bd1 ba1.2k sqft16814 Lilac St, Detroit, MI 48221For SaleMLS ID #20261081355, Daniella Mendoza-Herrera, RE/MAX Leading Edge. Realcomp II
- $75,0003 bd1 ba1.2k sqft19212 Mackay St, Detroit, MI 48234For SaleMLS ID #20261070861, Jubel Ahmed, R2M Realty,. Realcomp II
- $70,0003 bd2 ba941 sqft19510 Dresden St, Detroit, MI 48205For SaleMLS ID #20261084575, David Binkley Jr, Real Broker LLC - The Binkley Group. Realcomp II
- $99,9003 bd1 ba1.1k sqft15375 Asbury Park, Detroit, MI 48227For SaleMLS ID #26055080, Kristian Freiwald, Domus Realty. MichRIC
- $69,9003 bd1 ba1.3k sqft14901 Sorrento St, Detroit, MI 48227For SaleMLS ID #20261066812, Shawn Smith, EXP Realty Main. Realcomp II
- $74,9003 bd1 ba768 sqft6386 Evergreen Ave, Detroit, MI 48228For SaleMLS ID #20261056886, Qassim Al-Omairi, ARG Realty. Realcomp II
- $79,9003 bd1 ba916 sqft7701 Vaughan St, Detroit, MI 48228For SaleMLS ID #26044895, Kristian Freiwald, Domus Realty. MichRIC
