INVESTOR SPECIAL OR FIRST TIME HOME BUYERS! GREAT STARTER HOME PRICED TO SELL ! 3 BEDROOM RANCH ON DETROIT'S WEST SIDE NEAR SCHOOLS PARKS FREEWAYS AND SHOPPING. TENANT OCCUPIED SCHEDULE YOUR SHOWING THIS IS A . BATVAI PROPERTY BEING SOLD AS-IS SELLER IS MOTIVATED.
For sale
Price cut: $15K (7/9)
$50,000
19350 Glastonbury Rd, Detroit, MI 48219
3beds
1,015sqft
Single Family Residence
Built in 1942
5,662 Square Feet Lot
$-- Zestimate®
$49/sqft
$-- HOA
What's special
- 88 days
- 358
- 25
Zillow last checked:
Listing updated:
Listed by:
Tonya Paige Coleman 313-693-2354,
Keller Williams Home 248-626-2100
Source: Realcomp II,MLS#: 20261048915
Facts & features
Interior
Bedrooms & bathrooms
- Bedrooms: 3
- Bathrooms: 1
- Full bathrooms: 1
Primary bedroom
- Level: Entry
- Area: 144
- Dimensions: 12 X 12
Bedroom
- Level: Entry
- Area: 88
- Dimensions: 8 X 11
Bedroom
- Level: Entry
- Area: 80
- Dimensions: 8 X 10
Other
- Level: Entry
- Area: 42
- Dimensions: 6 X 7
Dining room
- Level: Entry
- Area: 120
- Dimensions: 10 X 12
Kitchen
- Level: Entry
- Area: 126
- Dimensions: 9 X 14
Living room
- Level: Entry
- Area: 180
- Dimensions: 15 X 12
Heating
- Forced Air, Natural Gas
Features
- Basement: Unfinished
- Has fireplace: No
Interior area
- Total interior livable area: 1,015 sqft
- Finished area above ground: 1,015
Property
Parking
- Total spaces: 1
- Parking features: One Car Garage, Detached
- Garage spaces: 1
Features
- Levels: One
- Stories: 1
- Entry location: GroundLevelwSteps
- Patio & porch: Porch
- Pool features: None
Lot
- Size: 5,662 Square Feet
- Dimensions: 40 x 140
Details
- Parcel number: W22I082190S
- Special conditions: Short Sale No,Standard
Construction
Type & style
- Home type: SingleFamily
- Architectural style: Ranch
- Property subtype: Single Family Residence
Materials
- Aluminum Siding
- Foundation: Basement, Block
- Roof: Asphalt
Condition
- New construction: No
- Year built: 1942
Utilities & green energy
- Sewer: Public Sewer, Sewer At Street
- Water: Public
Community & HOA
Community
- Subdivision: MILLDALE
HOA
- Has HOA: No
Location
- Region: Detroit
Financial & listing details
- Price per square foot: $49/sqft
- Tax assessed value: $11,550
- Annual tax amount: $2,429
- Date on market: 6/27/2026
- Cumulative days on market: 88 days
- Listing agreement: Exclusive Right To Sell
- Listing terms: Cash
Estimated market value
Not available
Estimated sales range
Not available
$1,404/mo
Price history
| Date | Event | Price |
|---|---|---|
| 8/20/2026 | Listed for sale | $50,000$49/sqft |
Source:  Realcomp II #20261048915 Report a problem Realcomp II #20261048915 Report a problem | ||
| 8/18/2026 | Pending sale | $50,000$49/sqft |
Source: Realcomp II #20261048915 Report a problem | ||
| 7/9/2026 | Price change | $50,000-23.1%$49/sqft |
Source: Realcomp II #20261048915 Report a problem | ||
| 6/27/2026 | Listed for sale | $65,000$64/sqft |
Source: Realcomp II #20261048915 Report a problem | ||
Public tax history
| Year | Property taxes | Tax assessment |
|---|---|---|
| 2025 | -- | $31,000 +25% |
| 2024 | -- | $24,800 +31.2% |
| 2023 | -- | $18,900 +24.3% |
| 2022 | -- | $15,200 +4.8% |
| 2021 | -- | $14,500 |
| 2020 | $1,602 +53.4% | $14,500 +25% |
| 2019 | $1,044 | $11,600 +24.7% |
| 2018 | $1,044 | $9,300 -2.1% |
| 2017 | -- | $9,500 -37.9% |
| 2016 | $1,270 | $15,300 |
| 2015 | $1,270 -40.7% | $15,300 -28.6% |
| 2013 | $2,142 +68.6% | $21,422 -30.2% |
| 2010 | $1,270 | $30,694 -12% |
| 2009 | -- | $34,879 -13.5% |
| 2008 | -- | $40,322 |
| 2007 | -- | $40,322 +5.5% |
| 2005 | $140 | $38,220 +3% |
| 2004 | -- | $37,107 |
Find assessor info on the county website
Monthly payment
Est. payment
Payment breakdown
Explore the cost of this home by adjusting the details. Changes won't be saved.Climate risks
Neighborhood: O'Hair Park
Similar homes
- $59,9002 bd2 ba1k sqft18752 Faust Ave, Detroit, MI 48219For Sale
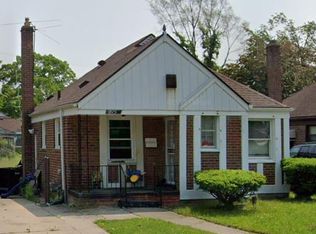
 MLS ID #26041880, Kristian Freiwald, Domus Realty. MichRIC
 - $49,9003 bd1 ba1k sqft16500 Asbury Park, Detroit, MI 48235For Sale

 MLS ID #20261069128, Marliesha Darnell, EXP Realty Main. Realcomp II
 - $60,0003 bd1 ba999 sqft18550 Pierson St, Detroit, MI 48219For Sale
 MLS ID #20261057436, Gaston Munoz, Munoz Realty Inc. Realcomp II
 - $50,0003 bd1 ba722 sqft22341 Lyndon St, Detroit, MI 48223For Sale
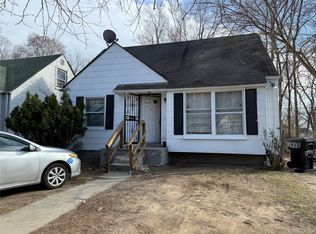 MLS ID #20261073780, Manuel Lomeli, EXP Realty Main. Realcomp II
 - $74,9003 bd1 ba972 sqft18231 Pembroke Ave, Detroit, MI 48219For SaleMLS ID #20261066223, Verdieman Smith, Real Estate Management Specialists Inc. Realcomp II
- $55,0002 bd1 ba975 sqft17245 Evergreen Rd, Detroit, MI 48219For SaleMLS ID #20261032852, Katie Wheeler, Match Realty. Realcomp II
- $49,5003 bd1 ba1.2k sqft20520 Coventry St, Detroit, MI 48203For SaleMLS ID #20261074570, Suleiman Abumustafa, Nova Realty Group. Realcomp II
- $39,9002 bd1 ba896 sqft19278 Lahser Rd, Detroit, MI 48219For SaleMLS ID #20261053419, JeQua Halliburton, Braven Enterprises LLC. Realcomp II
- $49,9004 bd1 ba854 sqft14007 Heyden St, Detroit, MI 48223For Sale
 MLS ID #50220072, Colton Rine, Five Star Real Estate. MiRealSource
 - $45,0003 bd1 ba1k sqft19700 Russell St, Highland Park, MI 48203For SaleMLS ID #20261074295, Lawrence Else, Realtyflo Inc. Realcomp II
- $51,4003 bd1 ba902 sqft8638 Heyden St, Detroit, MI 48228For SaleMLS ID #20261055326, Greg Majewski, Detroit Investment Company. Realcomp II
- $75,0003 bd2 ba1k sqft20027 Chapel St, Detroit, MI 48219For SaleMLS ID #20261069402, Andreina Mendoza-Herrera, RE/MAX Leading Edge. Realcomp II
- $50,0002 bd1 ba736 sqft19217 Marx St, Highland Park, MI 48203For SaleMLS ID #20261073873, Manuel Lomeli, EXP Realty Main. Realcomp II
- $55,0003 bd1 ba1.1k sqft8457 Patton St, Detroit, MI 48228For SaleMLS ID #20261059919, Sandra E Johnson, Archer Real Estate. Realcomp II
- $67,0003 bd1 ba950 sqft19790 Lahser Rd, Detroit, MI 48219For SaleMLS ID #20261044634, Gaston Munoz, Munoz Realty Inc. Realcomp II
- $64,9002 bd1 ba672 sqft19308 Glastonbury Rd, Detroit, MI 48219For SaleMLS ID #20250037006, Leonard A Pickett III, RCH Brokerage Legacy Inc. Realcomp II
- $52,0003 bd1 ba1.1k sqft15845 Alden St, Detroit, MI 48238For SaleMLS ID #20261065034, Julie Golich, Keller Williams Legacy. Realcomp II
- $49,5002 bd1 ba844 sqft15846 Monte Vista St, Detroit, MI 48238For SaleMLS ID #20251042138, Robert E Ross, EXP Z Real Estate. Realcomp II
- $62,5003 bd1 ba1.3k sqft17195 Asbury Park, Detroit, MI 48235For SaleMLS ID #20261073230, Sonny Kaushik, Ikon Property Group. Realcomp II
- $64,9002 bd1 ba967 sqft18103 Kentfield St, Detroit, MI 48219For SaleMLS ID #20251044044, Leonard A Pickett III, RCH Brokerage Legacy Inc. Realcomp II
