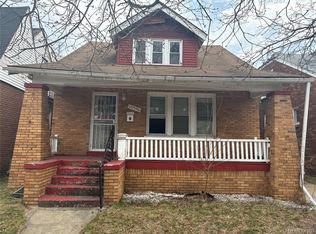
Excellent opportunity for an investment to remarket or remodel to your specifications. All brick neighborhood with strong homeownership presence. Subject location has steadily been appreciating in demand and value. Subject has a newer architectural shingled roof. Front and side security storm and screen doors. Glass block basement windows. Large, enclosed rear three season porch off the dining room. two large bedrooms on the first floor with an updated bath having ceramic flooring. Good size working kitchen. Upper level has built-in drawers, two walk-in closets and more storage area as attic space. Bonus is having a lavatory with potential of a stand-up shower. The basement is unfinished however it has a lavatory and stall shower. Seller will not entertain any offers with any contingencies. Agents… To submit an offer, please use Showing Time’s offer manager.
Click ‘schedule a showing’ above, then ‘submit offer.’ This helps us process your offer more efficiently.
For sale
$79,900
15371 Lindsay St, Detroit, MI 48227
3beds
1,300sqft
Single Family Residence
Built in 1950
6,098 Square Feet Lot
$-- Zestimate®
$61/sqft
$-- HOA
What's special
- 27 days
- 365
- 25
Zillow last checked:
Listing updated:
Listed by:
Robert LaBute 313-533-6300,
Real Estate Management Specialists Inc 313-533-6300
Source: Realcomp II,MLS#: 20261068404
Facts & features
Interior
Bedrooms & bathrooms
- Bedrooms: 3
- Bathrooms: 3
- Full bathrooms: 2
- 1/2 bathrooms: 1
Primary bedroom
- Level: Second
- Area: 390
- Dimensions: 30 X 13
Bedroom
- Level: Entry
- Area: 121
- Dimensions: 11 X 11
Bedroom
- Level: Entry
- Area: 121
- Dimensions: 11 X 11
Other
- Level: Entry
- Area: 56
- Dimensions: 8 X 7
Other
- Level: Second
- Area: 32
- Dimensions: 8 X 4
Other
- Level: Basement
- Area: 49
- Dimensions: 7 X 7
Dining room
- Level: Entry
- Area: 117
- Dimensions: 9 X 13
Kitchen
- Level: Entry
- Area: 100
- Dimensions: 10 X 10
Living room
- Level: Entry
- Area: 224
- Dimensions: 16 X 14
Heating
- Forced Air, Natural Gas
Features
- Basement: Unfinished
- Has fireplace: Yes
- Fireplace features: Living Room, Wood Burning
Interior area
- Total interior livable area: 1,300 sqft
- Finished area above ground: 1,300
Property
Parking
- Total spaces: 1.5
- Parking features: Oneand Half Car Garage, Detached
- Garage spaces: 1.5
Features
- Levels: One And One Half
- Stories: 1.5
- Entry location: LowerLevelwSteps
- Patio & porch: Enclosed, Porch
- Pool features: None
Lot
- Size: 6,098 Square Feet
- Dimensions: 45 x 135
Details
- Parcel number: W22I067350S
- Special conditions: Short Sale No,Standard
Construction
Type & style
- Home type: SingleFamily
- Architectural style: Bungalow
- Property subtype: Single Family Residence
Materials
- Brick
- Foundation: Basement, Block
- Roof: Asphalt
Condition
- New construction: No
- Year built: 1950
Utilities & green energy
- Sewer: Public Sewer
- Water: Public
Community & HOA
Community
- Subdivision: CRESCENT HEIGHTS SUB
HOA
- Has HOA: No
Location
- Region: Detroit
Financial & listing details
- Price per square foot: $61/sqft
- Tax assessed value: $18,338
- Annual tax amount: $3,458
- Date on market: 9/3/2026
- Cumulative days on market: 27 days
- Listing agreement: Exclusive Right To Sell
- Listing terms: Cash
- Exclusions: Exclusion(s) Do Not Exist
Estimated market value
Not available
Estimated sales range
Not available
$1,559/mo
Price history
| Date | Event | Price |
|---|---|---|
| 10/9/2026 | Listed for sale | $79,900$61/sqft |
Source:  Realcomp II #20261068404 Report a problem Realcomp II #20261068404 Report a problem | ||
| 9/23/2026 | Pending sale | $79,900$61/sqft |
Source: Realcomp II #20261068404 Report a problem | ||
| 9/3/2026 | Listed for sale | $79,900+219.6%$61/sqft |
Source: Realcomp II #20261068404 Report a problem | ||
| 6/18/2015 | Sold | $25,000-16.4%$19/sqft |
Source: Public Record Report a problem | ||
| 3/19/2015 | Listing removed | $29,900$23/sqft |
Source: Tradition Realty, Inc #215020637 Report a problem | ||
| 3/13/2015 | Listed for sale | $29,900+745.8%$23/sqft |
Source: Tradition Realty, Inc #215020637 Report a problem | ||
| 1/10/2012 | Sold | $3,535$3/sqft |
Source: Public Record Report a problem | ||
Public tax history
| Year | Property taxes | Tax assessment |
|---|---|---|
| 2025 | -- | $41,500 +25.4% |
| 2024 | -- | $33,100 +11.8% |
| 2023 | -- | $29,600 +27% |
| 2022 | -- | $23,300 +0.9% |
| 2021 | -- | $23,100 +54% |
| 2020 | $2,280 +43.5% | $15,000 -16.2% |
| 2019 | $1,589 | $17,900 +14.7% |
| 2018 | $1,589 | $15,600 +2% |
| 2017 | -- | $15,300 -20.3% |
| 2016 | $1,802 | $19,200 |
| 2015 | $1,802 -33.3% | $19,200 -28.9% |
| 2013 | $2,701 +49.9% | $27,011 -31.8% |
| 2010 | $1,802 | $39,601 -18% |
| 2009 | -- | $48,294 -14% |
| 2008 | -- | $56,156 |
| 2007 | -- | $56,156 +5.5% |
| 2005 | $276 | $53,228 +3% |
| 2004 | -- | $51,678 |
Find assessor info on the county website
Monthly payment
Est. payment
Payment breakdown
Explore the cost of this home by adjusting the details. Changes won't be saved.Climate risks
Neighborhood: Crary
Similar homes
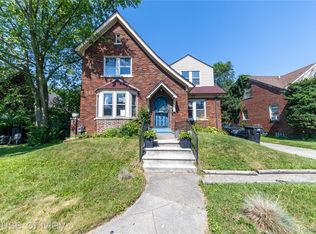
- $99,9003 bd1 ba1.1k sqft15375 Asbury Park, Detroit, MI 48227For Sale
 MLS ID #26055080, Kristian Freiwald, Domus Realty. MichRIC
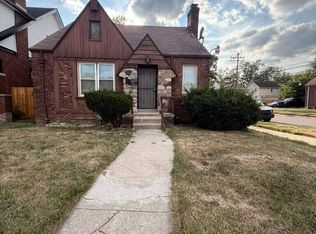
 - $89,9003 bd1 ba952 sqft18556 Kentfield St, Detroit, MI 48219For Sale
 MLS ID #26054822, Kristian Freiwald, Domus Realty. MichRIC
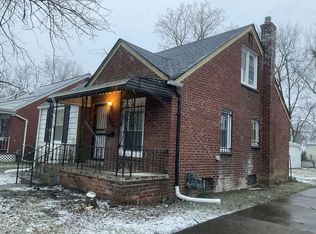
 - $84,9003 bd2 ba1.3k sqft6721 Penrod St, Detroit, MI 48228For Sale
 MLS ID #20261080001, Ali Abdallah, EXP Realty Main. Realcomp II
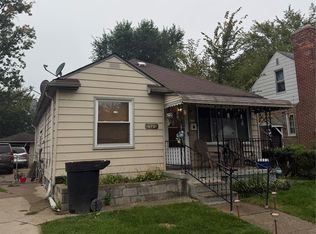
 - $77,0003 bd1 ba1.4k sqft15390 Littlefield St, Detroit, MI 48227For Sale
 MLS ID #20261020810, Benjamin Ness, Clyde Realty LLC. Realcomp II
 - $77,9003 bd1 ba886 sqft9979 Montrose St, Detroit, MI 48227For SaleMLS ID #20261046299, Greg Majewski, Detroit Investment Company. Realcomp II
- $99,9003 bd1 ba1k sqft15769 Saint Marys St, Detroit, MI 48227For SaleMLS ID #20261040602, Sherri Saad, RE/MAX Leading Edge. Realcomp II
- $79,9003 bd1 ba1.1k sqft9092 Patton St, Detroit, MI 48228For SaleMLS ID #26023441, Kristian Freiwald, Domus Realty. MichRIC
- $85,0003 bd1 ba879 sqft19035 Fielding St, Detroit, MI 48219For SaleMLS ID #20261077288, David Rabior, Clyde Realty LLC. Realcomp II
- $80,0003 bd1 ba1.3k sqft16155 Trinity St, Detroit, MI 48219For SaleMLS ID #20261023516, Derek C Lievens, Market Elite Inc. Realcomp II
- $75,0003 bd1 ba972 sqft18231 Pembroke Ave, Detroit, MI 48219For SaleMLS ID #20261066223, Verdieman Smith, Real Estate Management Specialists Inc. Realcomp II
- $69,9993 bd1 ba1.5k sqft18468 Winthrop St, Detroit, MI 48235For SaleMLS ID #20261066600, Akilinimali McKie, EXP Realty Main. Realcomp II
- $80,0003 bd2 ba1.7k sqft13123 Indiana St, Detroit, MI 48238For SaleMLS ID #20261037601, Schylbea J Hopkins, A Star National Realty. Realcomp II
- $66,0003 bd1 ba1.3k sqft19730 Trinity St, Detroit, MI 48219For SaleMLS ID #26052950, Kristian Freiwald, Domus Realty. MichRIC
- $65,0002 bd1 ba949 sqft14321 Prevost St, Detroit, MI 48227For SaleMLS ID #20251055301, LaTrina Spencer, Supreme Realty. Realcomp II
- $80,0003 bd2 ba1.3k sqft12052 Stoepel St, Detroit, MI 48204For SaleMLS ID #20261059749, Deborah R Wass, ERA Prime Real Estate Group. Realcomp II
- $89,9003 bd2 ba1.5k sqft20426 Tracey St, Detroit, MI 48235For SaleMLS ID #26043501, Kristian Freiwald, Domus Realty. MichRIC
- $89,9003 bd1 ba1.4k sqft16536 Cheyenne St, Detroit, MI 48235For SaleMLS ID #20261073756, Leonard A Pickett III, RCH Brokerage Legacy Inc. Realcomp II
- $62,5003 bd1 ba1.4k sqft15887 Lauder St, Detroit, MI 48227For SaleMLS ID #25058697, Kristian Freiwald, Domus Realty. MichRIC
- $75,0003 bd1 ba950 sqft19370 Cameron St, Highland Park, MI 48203For SaleMLS ID #20261081029, Benjamin Margolis, KW Domain. Realcomp II
- $55,0003 bd1 ba1.1k sqft14108 Ardmore St, Detroit, MI 48227For SaleMLS ID #20261074220, Arnoldo Vetencourt, Imagine Home Realty. Realcomp II
