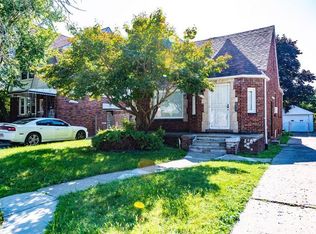
Beautiful 3-bedroom, 1.5-bathroom rental unit with a great long-term tenant bringing in $1000 a month in rental income. The home is located on a nice, quiet and, well-maintained street. The kitchen is spacious with an open floor plan with the dining area. Beautiful hardwood flooring stretches through the home. This home has a few unique door frames that were hand crafter by the builders. There is also a secondary kitchen in the basement that is fully functioning There is a nice fenced in back-yard with a 1 car garage. We need 48 hours to notify the tenant of a walkthrough and can set up that showing following an accepted offer. This home is being well maintained by this tenant. Please do not approach the home!! This is a beautiful addition to any portfolio or a great single-family option for any buyer. This home is currently managed by our Property Management Division and can continue to manage following a sale. Lease and ledgers can be provided following an accepted offer.
Shown upon accepted offer only, no exceptions. Once offer is accepted, the property manager will coordinate access for inspection etc. Pre-approval and or proof of funds must be included in this package before any offer can be presented.
Pending
Price cut: $5K (9/10)
$85,000
11510 Nashville St, Detroit, MI 48205
3beds
1,100sqft
Single Family Residence
Built in 1940
5,227 Square Feet Lot
$-- Zestimate®
$77/sqft
$-- HOA
What's special
- 122 days
- 59
- 3
Zillow last checked:
Listing updated:
Listed by:
Bashar G Nijem 248-229-7503,
Realtyflo Inc 313-466-7253
Source: Realcomp II,MLS#: 20261046050
Facts & features
Interior
Bedrooms & bathrooms
- Bedrooms: 3
- Bathrooms: 2
- Full bathrooms: 1
- 1/2 bathrooms: 1
Bedroom
- Level: Second
- Area: 238
- Dimensions: 14 X 17
Bedroom
- Level: Entry
- Area: 121
- Dimensions: 11 X 11
Bedroom
- Level: Entry
- Area: 100
- Dimensions: 10 X 10
Other
- Level: Second
Other
- Level: Entry
Kitchen
- Level: Entry
- Area: 100
- Dimensions: 10 X 10
Other
- Level: Basement
- Area: 81
- Dimensions: 9 X 9
Heating
- Forced Air, Natural Gas
Features
- Basement: Unfinished
- Has fireplace: No
Interior area
- Total interior livable area: 1,100 sqft
- Finished area above ground: 1,100
Property
Parking
- Total spaces: 1.5
- Parking features: Oneand Half Car Garage, Detached
- Garage spaces: 1.5
Features
- Levels: One And One Half
- Stories: 1.5
- Entry location: GroundLevelwSteps
- Pool features: None
Lot
- Size: 5,227 Square Feet
- Dimensions: 40 x 131
Details
- Parcel number: W21I013687S
- Special conditions: Short Sale No,Standard
Construction
Type & style
- Home type: SingleFamily
- Architectural style: Bungalow
- Property subtype: Single Family Residence
Materials
- Brick
- Foundation: Basement, Block
Condition
- New construction: No
- Year built: 1940
Utilities & green energy
- Sewer: Public Sewer
- Water: Public
Community & HOA
Community
- Subdivision: DRENNAN & SELDONS LASALLE COLLEGE PARK
HOA
- Has HOA: No
Location
- Region: Detroit
Financial & listing details
- Price per square foot: $77/sqft
- Tax assessed value: $18,433
- Annual tax amount: $3,552
- Date on market: 6/18/2026
- Cumulative days on market: 122 days
- Listing agreement: Exclusive Right To Sell
- Listing terms: Cash,Conventional,FHA,Va Loan
Estimated market value
Not available
Estimated sales range
Not available
$1,342/mo
Price history
| Date | Event | Price |
|---|---|---|
| 10/6/2026 | Pending sale | $85,000$77/sqft |
Source:  Realcomp II #20261046050 Report a problem Realcomp II #20261046050 Report a problem | ||
| 9/10/2026 | Price change | $85,000-5.6%$77/sqft |
Source: Realcomp II #20261046050 Report a problem | ||
| 6/18/2026 | Listed for sale | $90,000+26.3%$82/sqft |
Source: Realcomp II #20261046050 Report a problem | ||
| 2/1/2021 | Sold | $71,250+678.7%$65/sqft |
Source: Public Record Report a problem | ||
| 3/12/2013 | Listing removed | $750$1/sqft |
Source: Zitadelle Properties Report a problem | ||
| 2/21/2013 | Listed for rent | $750$1/sqft |
Source: Zitadelle Properties Report a problem | ||
| 2/18/2013 | Sold | $9,150-23.8%$8/sqft |
Source: Public Record Report a problem | ||
| 1/19/2013 | Listed for sale | $12,000$11/sqft |
Source: WORLD CLASS REALTY LLC #212076688 Report a problem | ||
| 9/15/2012 | Listing removed | $12,000$11/sqft |
Source: WORLD CLASS REALTY LLC #212076688 Report a problem | ||
| 7/27/2012 | Listed for sale | $12,000-85.1%$11/sqft |
Source: WORLD CLASS REALTY LLC #212076688 Report a problem | ||
| 3/2/2005 | Sold | $80,300-4.7%$73/sqft |
Source: Public Record Report a problem | ||
| 11/17/2003 | Sold | $84,279$77/sqft |
Source: Public Record Report a problem | ||
Public tax history
| Year | Property taxes | Tax assessment |
|---|---|---|
| 2025 | -- | $30,200 +23.3% |
| 2024 | -- | $24,500 +20.7% |
| 2023 | -- | $20,300 +29.3% |
| 2022 | -- | $15,700 +2.6% |
| 2021 | -- | $15,300 |
| 2020 | $426 -43.8% | $15,300 +14.2% |
| 2019 | $759 | $13,400 +14.5% |
| 2018 | $759 | $11,700 -2.5% |
| 2017 | -- | $12,000 -23.1% |
| 2016 | $1,875 | $15,600 |
| 2015 | $1,875 -13.7% | $15,600 -28.2% |
| 2013 | $2,174 +15.9% | $21,736 -31.8% |
| 2010 | $1,875 | $31,867 -12% |
| 2009 | -- | $36,213 -13.5% |
| 2008 | -- | $41,865 |
| 2007 | -- | $41,865 +5.5% |
| 2005 | $485 | $39,682 +3% |
| 2004 | -- | $38,526 +157.6% |
| 2001 | $974 | $14,958 |
Find assessor info on the county website
Monthly payment
Est. payment
Payment breakdown
Explore the cost of this home by adjusting the details. Changes won't be saved.Climate risks
Neighborhood: LaSalle College Park
Similar homes
- $82,5003 bd1 ba1k sqft11791 Nashville St, Detroit, MI 48205For Sale
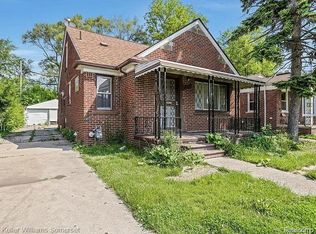
 MLS ID #20261064860, Joseph Hammel, Keller Williams Somerset. Realcomp II
 - $89,9003 bd1 ba1k sqft17851 Strasburg St, Detroit, MI 48205For Sale
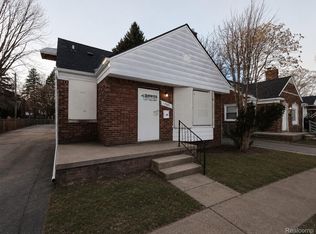 MLS ID #20261048310, Erica Walton, Moving Maestros Real Estate Group. Realcomp II
 - $78,0004 bd2 ba1.2k sqft13892 Eastburn St, Detroit, MI 48205For Sale
 MLS ID #20261064980, Kimberly Young, Golden Eagle Real Estate LLC. Realcomp II
 - $78,0003 bd2 ba1k sqft16237 Edmore Dr, Detroit, MI 48205For Sale
 MLS ID #20261055396, Jessyca Enochs, New Michigan Realty, LLC. Realcomp II
 - $65,0004 bd2 ba1.2k sqft11783 Kenmoor St, Detroit, MI 48205For SaleMLS ID #20261060474, Erica Coleman, Moving Forward Realty. Realcomp II
- $45,0003 bd1 ba931 sqft17845 Rowe St, Detroit, MI 48205For SaleMLS ID #20261080370, Sade Harper, EXP Realty Main. Realcomp II
- $89,9002 bd1 ba1.1k sqft11630 Rossiter St, Detroit, MI 48224For Sale
 MLS ID #26038887, Kristian Freiwald, Domus Realty. MichRIC
 - $59,0003 bd1 ba1.2k sqft11233 Engleside St, Detroit, MI 48205For SaleMLS ID #20251030498, Benjamin Ness, Clyde Realty LLC. Realcomp II
- $80,0003 bd1 ba946 sqft5800 Pennsylvania St, Detroit, MI 48213For SaleMLS ID #26033601, Tracie Ross, Keller Williams Metro. MichRIC
- $79,9003 bd1 ba1.2k sqft16814 Lilac St, Detroit, MI 48221For SaleMLS ID #20261081355, Daniella Mendoza-Herrera, RE/MAX Leading Edge. Realcomp II
- $64,9002 bd1 ba908 sqft19329 Waltham St, Detroit, MI 48205For SaleMLS ID #26047359, Kelly Norber, Palladium Realty. MichRIC
- $75,0003 bd1 ba1.2k sqft5579 Lenox St, Detroit, MI 48213For SaleMLS ID #20261066891, Hassan Hammoud, U.S. Investor Group. Realcomp II
- $84,9993 bd1 ba1.2k sqft11406 Jackson Ave, Warren, MI 48089For SaleMLS ID #20251048442, Yvette Bryant, EXP Realty Main. Realcomp II
- $99,9003 bd1 ba1k sqft14967 Longview St, Detroit, MI 48213For SaleMLS ID #20261043353, Sandra E Johnson, Archer Real Estate. Realcomp II
- $75,0003 bd2 ba1.5k sqft917 Burlingame St, Detroit, MI 48202For SaleMLS ID #20261080169, Charese A Brown, KW Showcase Realty. Realcomp II
- $79,9003 bd1 ba1.2k sqft19181 Braile St, Detroit, MI 48219For SaleMLS ID #20261081388, Moe Kassem, EXP Realty Main. Realcomp II
- $49,0003 bd1 ba1k sqft13350 Tacoma St, Detroit, MI 48205For SaleMLS ID #20261028586, Michelle Small, Moving Forward Realty. Realcomp II
- $79,9003 bd2 ba1.2k sqft8520 Alpine St, Detroit, MI 48204For SaleMLS ID #20261041177, Jenise Pewitt, HJS Realty. Realcomp II
- $89,9002 bd1 ba963 sqft2069 Ewald Cir, Detroit, MI 48238For SaleMLS ID #20261060364, Alfonso Griffin, 20th Century Real Estate. Realcomp II
