This beautiful brick bungalow offers excellent curb appeal and features a fenced backyard, deck area, and a two-and-a-half-car garage. The interior needs paint but is solid and ready for its next homeowner. Located in an exceptional neighborhood surrounded by well-maintained homes, this property presents an excellent opportunity as a primary residence, a fix-and-flip investment, or a long-term rental in a highly desirable area.
The seller prefers cash but will consider a conventional offer. no FHA no VA and no third party down payment assistance programs.
The former buyer was unable to obtain financing. The property appraised for $92,500.
For sale
$85,000
17350 Annott St, Detroit, MI 48205
3beds
1,212sqft
Single Family Residence
Built in 1941
5,227 Square Feet Lot
$-- Zestimate®
$70/sqft
$-- HOA
What's special
- 47 days
- 738
- 74
Zillow last checked:
Listing updated:
Listed by:
Thomas Hutt 248-646-5000,
RE/MAX Classic 248-646-5000
Source: Realcomp II,MLS#: 20261067024
Facts & features
Interior
Bedrooms & bathrooms
- Bedrooms: 3
- Bathrooms: 2
- Full bathrooms: 2
Primary bedroom
- Level: Second
- Area: 648
- Dimensions: 24 X 27
Bedroom
- Level: Entry
- Area: 120
- Dimensions: 10 X 12
Bedroom
- Level: Entry
- Area: 132
- Dimensions: 11 X 12
Other
- Level: Entry
- Area: 48
- Dimensions: 8 X 6
Other
- Level: Basement
- Area: 36
- Dimensions: 9 X 4
Dining room
- Level: Entry
- Area: 110
- Dimensions: 11 X 10
Kitchen
- Level: Entry
- Area: 117
- Dimensions: 13 X 9
Living room
- Level: Entry
- Area: 192
- Dimensions: 12 X 16
Heating
- Forced Air, Natural Gas
Cooling
- Central Air
Features
- Basement: Full,Unfinished
- Has fireplace: No
Interior area
- Total interior livable area: 1,212 sqft
- Finished area above ground: 1,212
Property
Parking
- Total spaces: 1
- Parking features: One Car Garage, Detached
- Garage spaces: 1
Features
- Levels: Two
- Stories: 2
- Entry location: GroundLevelwSteps
- Pool features: None
Lot
- Size: 5,227 Square Feet
- Dimensions: 40 x 125.87
Details
- Parcel number: W21I035364S
- Special conditions: Short Sale No,Standard
Construction
Type & style
- Home type: SingleFamily
- Architectural style: Bungalow
- Property subtype: Single Family Residence
Materials
- Brick
- Foundation: Basement, Block
- Roof: Asphalt
Condition
- New construction: No
- Year built: 1941
Utilities & green energy
- Sewer: Public Sewer
- Water: Public
Community & HOA
Community
- Subdivision: DRENNAN & SELDONS LASALLE COLLEGE PARK 7
HOA
- Has HOA: No
Location
- Region: Detroit
Financial & listing details
- Price per square foot: $70/sqft
- Tax assessed value: $12,920
- Annual tax amount: $1,587
- Date on market: 8/21/2026
- Cumulative days on market: 47 days
- Listing agreement: Exclusive Right To Sell
- Listing terms: Cash
Estimated market value
Not available
Estimated sales range
Not available
$1,257/mo
Price history
| Date | Event | Price |
|---|---|---|
| 8/21/2026 | Listed for sale | $85,000$70/sqft |
Source:  Realcomp II #20261067024 Report a problem Realcomp II #20261067024 Report a problem | ||
| 8/21/2026 | Listing removed | $85,000$70/sqft |
Source: Realcomp II #20261027570 Report a problem | ||
| 6/5/2026 | Pending sale | $85,000$70/sqft |
Source: Realcomp II #20261027570 Report a problem | ||
| 4/27/2026 | Listed for sale | $85,000+31.7%$70/sqft |
Source: Realcomp II #20261027570 Report a problem | ||
| 6/30/2000 | Sold | $64,550$53/sqft |
Source: Public Record Report a problem | ||
Public tax history
| Year | Property taxes | Tax assessment |
|---|---|---|
| 2025 | -- | $34,600 +24% |
| 2024 | -- | $27,900 +27.4% |
| 2023 | -- | $21,900 +25.1% |
| 2022 | -- | $17,500 +13.6% |
| 2021 | -- | $15,400 |
| 2020 | $753 -20.7% | $15,400 +10.8% |
| 2019 | $950 | $13,900 +10.3% |
| 2018 | $950 | $12,600 +11.5% |
| 2017 | -- | $11,300 -5% |
| 2016 | $1,859 | $11,900 |
| 2015 | $1,859 -13.6% | $11,900 -44.7% |
| 2013 | $2,152 +15.7% | $21,521 -31.8% |
| 2010 | $1,859 | $31,554 -12% |
| 2009 | -- | $35,857 -13.5% |
| 2008 | -- | $41,453 |
| 2007 | -- | $41,453 +5.5% |
| 2005 | $459 | $39,292 +3% |
| 2004 | -- | $38,148 +32.5% |
| 2001 | $2,398 +196.9% | $28,800 +113.4% |
| 2000 | $808 | $13,498 |
Find assessor info on the county website
Monthly payment
Est. payment
Payment breakdown
Explore the cost of this home by adjusting the details. Changes won't be saved.Climate risks
Neighborhood: Van Steuban

Similar homes
- $89,9003 bd1 ba1k sqft17851 Strasburg St, Detroit, MI 48205For Sale
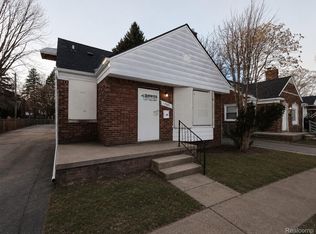
 MLS ID #20261048310, Erica Walton, Moving Maestros Real Estate Group. Realcomp II
 - $74,9002 bd2 ba997 sqft11828 College St, Detroit, MI 48205For Sale

 MLS ID #26051421, Stacey Leid, Grant and Main, LLC. MichRIC
 - $78,0003 bd2 ba1k sqft16237 Edmore Dr, Detroit, MI 48205For Sale
 MLS ID #20261055396, Jessyca Enochs, New Michigan Realty, LLC. Realcomp II
 - $79,0003 bd2 ba924 sqft10742 Balfour Rd, Detroit, MI 48224For Sale
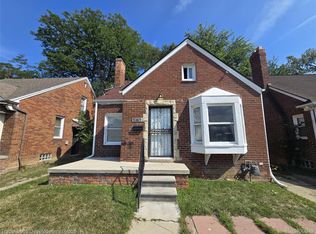 MLS ID #20261059500, Scott D MacDonald, Tradewinds Development Group, LLC. Realcomp II
 - $61,0003 bd2 ba1k sqft13411 Tacoma St, Detroit, MI 48205For SaleMLS ID #20261070406, Arius Richmond, Real Broker, LLC. Realcomp II
- $60,0003 bd1 ba1.3k sqft19774 Strasburg St, Detroit, MI 48205For SaleMLS ID #20261073784, Manuel Lomeli, EXP Realty Main. Realcomp II
- $59,0003 bd2 ba944 sqft11316 College St, Detroit, MI 48205For SaleMLS ID #20261046241, Benjamin Ness, Clyde Realty LLC. Realcomp II
- $75,0003 bd1 ba1.2k sqft5579 Lenox St, Detroit, MI 48213For SaleMLS ID #20261066891, Hassan Hammoud, U.S. Investor Group. Realcomp II
- $89,0003 bd1 ba1.3k sqft5546 Lodewyck St, Detroit, MI 48224For SaleMLS ID #20261050703, Kenneth F Evans, Reach Realty Group. Realcomp II
- $90,0003 bd1 ba1.1k sqft19479 Spencer St, Detroit, MI 48234For SaleMLS ID #20261031730, Ian Billock, Top Agent Realty. Realcomp II
- $84,9003 bd2 ba1.3k sqft6721 Penrod St, Detroit, MI 48228For SaleMLS ID #20261080001, Ali Abdallah, EXP Realty Main. Realcomp II
- $95,0003 bd2 ba1.3k sqft5791 Whittier St, Detroit, MI 48224For SaleMLS ID #20261069431, Benjamin Ness, Clyde Realty LLC. Realcomp II
- $59,0003 bd1 ba1.2k sqft11233 Engleside St, Detroit, MI 48205For SaleMLS ID #20251030498, Benjamin Ness, Clyde Realty LLC. Realcomp II
- $75,9004 bd3 ba1.6k sqft20656 McCormick St, Detroit, MI 48224For SaleMLS ID #20261066671, Chris McDonald, Remerica Liberty. Realcomp II
- $60,0003 bd1 ba1.4k sqft15470 Mapleridge St, Detroit, MI 48205For SaleMLS ID #20261060437, James T Silver, Keller Williams Somerset. Realcomp II
- $89,0003 bd1 ba829 sqft11376 Rivard Ave, Warren, MI 48089For SaleMLS ID #20261052908, Joseph Hammel, Keller Williams Somerset. Realcomp II
- $75,0003 bd1 ba1.2k sqft19212 Mackay St, Detroit, MI 48234For SaleMLS ID #20261070861, Jubel Ahmed, R2M Realty,. Realcomp II
- $85,0002 bd1 ba720 sqft11340 Fisher Ave, Warren, MI 48089For SaleMLS ID #20261068158, Joseph Hammel, Keller Williams Somerset. Realcomp II
- $89,9003 bd1 ba1k sqft6166 Farmbrook St, Detroit, MI 48224For SaleMLS ID #20261006953, Dennis Rutowski, Epique Realty. Realcomp II
- $77,0003 bd2 ba896 sqft23076 Melrose Ave, Eastpointe, MI 48021For SaleMLS ID #20261048673, Joseph Hammel, Keller Williams Somerset. Realcomp II
