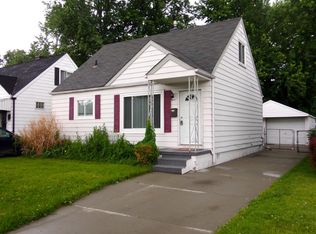
Bright, open, and full of charm, this spacious 3-bedroom bungalow offers comfortable living in a centrally located Warren neighborhood. The inviting layout features a light-filled living area that flows seamlessly into an eat-in kitchen. The home offers three well-sized bedrooms, including a generously sized upper-level retreat that provides flexibility for a variety of living arrangements. A convenient first-floor laundry area with washer and dryer adds to the home’s everyday ease and functionality. Step outside to enjoy a nicely sized, fully fenced backyard, perfect for relaxing, entertaining, or creating your own outdoor oasis, along with a detached two-car garage for added storage and convenience. Ideally situated near major thoroughfares, this home provides easy access to shopping, dining, parks, and everyday amenities. Located in a welcoming community known for its accessibility and neighborhood feel, this property is a wonderful opportunity for those seeking both comfort and convenience. Don’t miss your chance to make this charming home your own! BATVAI. All measurements approx.
For sale
Price cut: $5K (8/5)
$144,900
14921 Myola Ave, Warren, MI 48089
3beds
910sqft
Single Family Residence
Built in 1954
4,791 Square Feet Lot
$142,200 Zestimate®
$159/sqft
$-- HOA
What's special
- 69 days
- 87
- 16
Zillow last checked:
Listing updated:
Listed by:
Samuel M Kaplunov 248-933-0471,
@properties Christie's Int'l R.E. Birmingham 248-850-8632
Source: Realcomp II,MLS#: 20261061467
Facts & features
Interior
Bedrooms & bathrooms
- Bedrooms: 3
- Bathrooms: 1
- Full bathrooms: 1
Primary bedroom
- Level: Second
- Area: 360
- Dimensions: 24 X 15
Bedroom
- Level: Entry
- Area: 100
- Dimensions: 10 X 10
Bedroom
- Level: Entry
- Area: 100
- Dimensions: 10 X 10
Other
- Level: Entry
- Area: 64
- Dimensions: 8 X 8
Kitchen
- Level: Entry
- Area: 150
- Dimensions: 15 X 10
Living room
- Level: Entry
- Area: 150
- Dimensions: 15 X 10
Heating
- Forced Air, Natural Gas
Cooling
- Central Air
Appliances
- Included: Dryer, Free Standing Gas Oven, Free Standing Refrigerator, Washer
Features
- Has basement: No
- Has fireplace: No
Interior area
- Total interior livable area: 910 sqft
- Finished area above ground: 910
Property
Parking
- Total spaces: 2
- Parking features: Two Car Garage, Detached
- Garage spaces: 2
Features
- Levels: One And One Half
- Stories: 1.5
- Entry location: GroundLevelwSteps
- Patio & porch: Deck, Porch
- Pool features: None
- Fencing: Back Yard,Fenced
Lot
- Size: 4,791 Square Feet
- Dimensions: 40 x 117
Details
- Parcel number: 1325276039
- Special conditions: Short Sale No,Standard
Construction
Type & style
- Home type: SingleFamily
- Architectural style: Bungalow
- Property subtype: Single Family Residence
Materials
- Vinyl Siding
- Foundation: Block, Crawl Space
- Roof: Asphalt
Condition
- New construction: No
- Year built: 1954
Utilities & green energy
- Sewer: Public Sewer, Sewer At Street
- Water: Public, Waterat Street
Community & HOA
Community
- Subdivision: HOPP & NEVILLE'S HALFWAY VILL # 01 (WARREN)
HOA
- Has HOA: No
Location
- Region: Warren
Financial & listing details
- Price per square foot: $159/sqft
- Tax assessed value: $51,488
- Annual tax amount: $3,480
- Date on market: 8/5/2026
- Cumulative days on market: 159 days
- Listing agreement: Exclusive Right To Sell
- Listing terms: Cash,Conventional,FHA,Va Loan
- Exclusions: Exclusion(s) Do Not Exist
Estimated market value
$142,200
$135,000 - $149,000
$1,450/mo
Price history
| Date | Event | Price |
|---|---|---|
| 10/9/2026 | Listed for rent | $1,400-3.4%$2/sqft |
Source: Realcomp II #20261080551 Report a problem | ||
| 8/5/2026 | Price change | $144,900-3.3%$159/sqft |
Source:  Realcomp II #20261061467 Report a problem Realcomp II #20261061467 Report a problem | ||
| 7/10/2026 | Listing removed | $1,450$2/sqft |
Source: Zillow Rentals Report a problem | ||
| 5/7/2026 | Listed for sale | $149,900+19.9%$165/sqft |
Source: Realcomp II #20261032051 Report a problem | ||
| 3/31/2026 | Listed for rent | $1,450+3.6%$2/sqft |
Source: Zillow Rentals Report a problem | ||
| 8/28/2023 | Listing removed | -- |
Source: Zillow Rentals Report a problem | ||
| 6/30/2023 | Listed for rent | $1,400$2/sqft |
Source: Zillow Rentals Report a problem | ||
| 4/10/2023 | Sold | $125,000+54.3%$137/sqft |
Source: Public Record Report a problem | ||
| 2/16/2023 | Sold | $81,000-29.5%$89/sqft |
Source: Realcomp II #20221048794 Report a problem | ||
| 2/11/2023 | Pending sale | $114,900$126/sqft |
Source: Realcomp II #20221048794 Report a problem | ||
| 2/2/2023 | Listed for sale | $114,900-4.3%$126/sqft |
Source: Realcomp II #20221048794 Report a problem | ||
| 1/11/2023 | Listing removed | -- |
Source: Realcomp II #20221048794 Report a problem | ||
| 12/7/2022 | Price change | $120,000+4.3%$132/sqft |
Source: Realcomp II #20221048794 Report a problem | ||
| 10/5/2022 | Listed for sale | $115,000$126/sqft |
Source: Realcomp II #20221048794 Report a problem | ||
Public tax history
| Year | Property taxes | Tax assessment |
|---|---|---|
| 2026 | $3,482 +1.9% | $55,970 +2.7% |
| 2025 | $3,416 +117.5% | $54,500 +9.1% |
| 2024 | $1,571 +5.1% | $49,940 +41.2% |
| 2023 | $1,494 +2.5% | $35,360 +17.4% |
| 2022 | $1,458 +34.5% | $30,130 +4.4% |
| 2021 | $1,084 | $28,870 +12% |
| 2020 | $1,084 +7.1% | $25,780 +6.7% |
| 2019 | $1,012 +0.8% | $24,160 +6.3% |
| 2018 | $1,005 | $22,730 +1.5% |
| 2017 | -- | $22,400 |
| 2016 | -- | $22,400 +7.8% |
| 2015 | -- | $20,770 -5.5% |
| 2012 | -- | $21,980 |
| 2010 | -- | -- |
| 2009 | -- | $35,900 -14.8% |
| 2008 | -- | $42,150 -5.9% |
| 2007 | -- | $44,810 +1.7% |
| 2006 | -- | $44,080 +8.7% |
| 2005 | -- | $40,560 +0.8% |
| 2004 | -- | $40,240 +64.3% |
| 2001 | $866 +3.4% | $24,490 +3.2% |
| 2000 | $838 | $23,740 |
Find assessor info on the county website
Monthly payment
Est. payment
Payment breakdown
Explore the cost of this home by adjusting the details. Changes won't be saved.Climate risks
Neighborhood: 48089
Similar homes
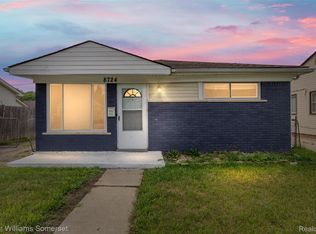
- $125,0003 bd1 ba945 sqft8724 Essex Ave, Warren, MI 48089For Sale
 MLS ID #20261082911, Joseph Hammel, Keller Williams Somerset. Realcomp II
 - $145,0003 bd1 ba1k sqft21715 Dexter Ct, Warren, MI 48089For Sale
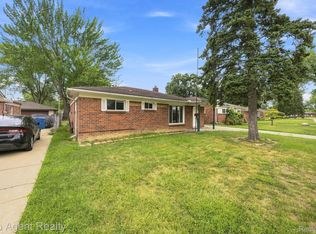 MLS ID #20261063296, Rita Tohme, Top Agent Realty. Realcomp II
 - $139,9002 bd1 ba725 sqft24840 Lauren Ave, Warren, MI 48089For Sale
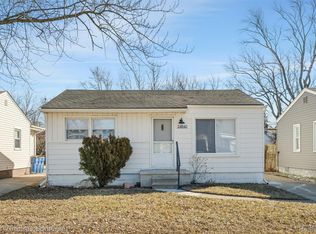 MLS ID #20261013776, Joseph Hammel, Keller Williams Somerset. Realcomp II
 - $129,9003 bd1 ba1.2k sqft23276 Stewart Ave, Warren, MI 48089For Sale
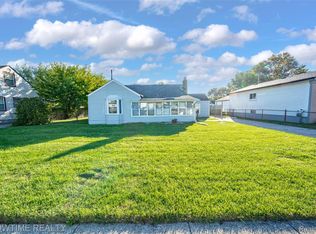 MLS ID #20261054777, Lilian Slominski, Showtime Realty. Realcomp II
 - $165,9003 bd1 ba1.3k sqft13849 Leonard Ave, Warren, MI 48089For SaleMLS ID #20261062048, John Pickell, RE/MAX Classic. Realcomp II
- $145,0003 bd2 ba1k sqft20240 Hollywood St, Harper Woods, MI 48225For SaleMLS ID #20261072524, Jason Dabish, Max Broock Realtors. Realcomp II
- $140,0003 bd1 ba1k sqft8233 Meadow Ave, Warren, MI 48089For SaleMLS ID #20261007211, Joseph Hammel, Keller Williams Somerset. Realcomp II
- $129,9003 bd1 ba912 sqft7236 Meadow Ave, Warren, MI 48091For SaleMLS ID #20261078837, Andrew Hanagan, @properties Christie's Int'l R.E. Birmingham. Realcomp II
- $139,7003 bd2 ba1.1k sqft10696 Stratman St, Detroit, MI 48224For SaleMLS ID #20261079799, Mike H Ismail, Century 21 Curran & Oberski. Realcomp II
- $99,9003 bd1 ba870 sqft12740 Sherman Ave, Warren, MI 48089For SaleMLS ID #20261074814, Michael J Allen, National Realty Centers, Inc. Realcomp II
- $150,0003 bd2 ba1.3k sqft7285 Prospect Ave, Warren, MI 48091For SaleMLS ID #20261074772, Ian Billock, Top Agent Realty. Realcomp II
- $159,0002 bd1 ba850 sqft32694 Ruehle Ave, Warren, MI 48093For SaleMLS ID #20261082237, Charles Ryan, Victory Realty Centers. Realcomp II
- $149,9993 bd2 ba1.1k sqft10318 Beaconsfield St, Detroit, MI 48224For SaleMLS ID #20261057045, Letitia Worthy, Worthy Solomon Realty LLC. Realcomp II
- $120,0002 bd1 ba800 sqft12849 Sarsfield Ave, Warren, MI 48089For SaleMLS ID #20261007217, Joseph Hammel, Keller Williams Somerset. Realcomp II
- $135,0003 bd1 ba1k sqft22085 Rausch Ave, Eastpointe, MI 48021For SaleMLS ID #20261042453, Ian Billock, Top Agent Realty. Realcomp II
- $160,0004 bd2 ba1.2k sqft8427 Timken Ave, Warren, MI 48089For SaleMLS ID #20261009166, Joseph Hammel, Keller Williams Somerset. Realcomp II
- $123,0003 bd1 ba875 sqft24300 Melrose Ave, Eastpointe, MI 48021For SaleMLS ID #20261070122, Joseph Hammel, Keller Williams Somerset. Realcomp II
- $119,9002 bd1 ba850 sqft24460 Phlox Ave, Eastpointe, MI 48021For SaleMLS ID #20261068000, Charles N Tamou, Top Agent Realty. Realcomp II
- $172,0003 bd2 ba978 sqft22030 Harper Lake Ave, Saint Clair Shores, MI 48080For SaleMLS ID #20261057784, Sam Hantosh, RE/MAX Team 2000. Realcomp II
- $99,9002 bd1 ba720 sqft11211 Chalmers Ave, Warren, MI 48089For SaleMLS ID #20261069871, Matthew Mastracci, National Realty Centers, Inc. Realcomp II
