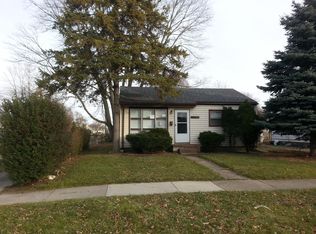
Move-in ready 3 bedroom bungalow on a deep lot in Warren. The entire main floor has been freshly painted and finished with new vinyl plank flooring that runs through the living room, kitchen, hallway and both main floor bedrooms. The living room is bright with a large picture window and opens to the front bedroom. The kitchen has crisp white shaker cabinets and a stainless double sink. Two comfortable bedrooms on the main level each get natural light from two windows, and the full bath has an updated vanity and mirror. Upstairs, the spacious third bedroom spans the full second floor. Back on the main level, a convenient first floor laundry room leads out to the rear deck and a large, private yard with plenty of room to spread out. Close to shopping, dining and freeway access. A great fit for a first time buyer, anyone looking to downsize, or an investor adding a solid rental to their portfolio.
For sale
$105,000
12740 Sherman Ave, Warren, MI 48089
3beds
870sqft
Single Family Residence
Built in 1953
6,098 Square Feet Lot
$104,300 Zestimate®
$121/sqft
$-- HOA
What's special
- 8 days
- 440
- 38
Likely to sell faster than
Zillow last checked:
Listing updated:
Listed by:
Michael J Allen 248-914-0847,
National Realty Centers, Inc 248-724-1234
Source: Realcomp II,MLS#: 20261074814
Facts & features
Interior
Bedrooms & bathrooms
- Bedrooms: 3
- Bathrooms: 1
- Full bathrooms: 1
Bedroom
- Level: Entry
- Area: 132
- Dimensions: 12 X 11
Bedroom
- Level: Entry
- Area: 120
- Dimensions: 12 X 10
Bedroom
- Level: Second
- Area: 300
- Dimensions: 30 X 10
Other
- Level: Entry
- Area: 40
- Dimensions: 8 X 5
Kitchen
- Level: Entry
- Area: 88
- Dimensions: 8 X 11
Laundry
- Level: Entry
- Area: 84
- Dimensions: 12 X 7
Living room
- Level: Entry
- Area: 168
- Dimensions: 14 X 12
Heating
- Forced Air, Natural Gas
Appliances
- Included: None
- Laundry: Laundry Room
Features
- Has basement: No
- Has fireplace: No
Interior area
- Total interior livable area: 870 sqft
- Finished area above ground: 870
Property
Parking
- Parking features: No Garage
Features
- Levels: One And One Half
- Stories: 1.5
- Entry location: GroundLevelwSteps
- Pool features: None
- Fencing: Back Yard,Fenced,Fencing Allowed
Lot
- Size: 6,098 Square Feet
- Dimensions: 56 x 108
Details
- Parcel number: 1335405009
- Special conditions: Short Sale No,Standard
Construction
Type & style
- Home type: SingleFamily
- Architectural style: Bungalow
- Property subtype: Single Family Residence
Materials
- Aluminum Siding, Vinyl Siding
- Foundation: Block, Crawl Space
- Roof: Asphalt
Condition
- New construction: No
- Year built: 1953
Utilities & green energy
- Sewer: Public Sewer
- Water: Public
- Utilities for property: Above Ground Utilities, Cable Available
Community & HOA
Community
- Subdivision: JOHN F KEYS KEYSLAWN ESTATES
HOA
- Has HOA: No
Location
- Region: Warren
Financial & listing details
- Price per square foot: $121/sqft
- Tax assessed value: $15,965
- Annual tax amount: $1,137
- Date on market: 9/16/2026
- Cumulative days on market: 8 days
- Listing agreement: Exclusive Right To Sell
- Listing terms: Cash,Conventional,FHA,Va Loan,Warranty Deed
- Exclusions: Exclusion(s) Do Not Exist
Estimated market value
$104,300
$99,000 - $110,000
$1,279/mo
Price history
| Date | Event | Price |
|---|---|---|
| 9/16/2026 | Listed for sale | $105,000+2000%$121/sqft |
Source:  Realcomp II #20261074814 Report a problem Realcomp II #20261074814 Report a problem | ||
| 11/7/2008 | Sold | $5,000-91.2%$6/sqft |
Source:  MiRealSource #140741 Report a problem MiRealSource #140741 Report a problem | ||
| 2/11/2008 | Sold | $56,701$65/sqft |
Source: Public Record Report a problem | ||
Public tax history
| Year | Property taxes | Tax assessment |
|---|---|---|
| 2026 | $1,110 +2.6% | $36,740 +4.6% |
| 2025 | $1,082 +4% | $35,110 +4.4% |
| 2024 | $1,040 +4.4% | $33,630 +32.8% |
| 2023 | $997 +2.4% | $25,330 +20.9% |
| 2022 | $974 +0% | $20,950 +5.7% |
| 2021 | $973 | $19,820 +9.4% |
| 2020 | $973 +5% | $18,110 +7.4% |
| 2019 | $927 +2.9% | $16,860 +1.5% |
| 2018 | $900 | $16,610 +2.2% |
| 2017 | -- | $16,260 |
| 2016 | -- | $16,260 +23.4% |
| 2015 | -- | $13,180 -20.2% |
| 2012 | -- | $16,510 |
| 2010 | -- | -- |
| 2009 | -- | $30,560 -14.7% |
| 2008 | -- | $35,830 -5.9% |
| 2007 | -- | $38,060 +1.5% |
| 2006 | -- | $37,480 +4.5% |
| 2005 | -- | $35,880 +5.1% |
| 2004 | -- | $34,150 +67.1% |
| 2001 | $1,151 +3.3% | $20,440 +3.2% |
| 2000 | $1,113 | $19,810 |
Find assessor info on the county website
Monthly payment
Est. payment
Payment breakdown
Explore the cost of this home by adjusting the details. Changes won't be saved.Climate risks
Neighborhood: 48089
Similar homes
- $99,0003 bd1 ba960 sqft13310 Saint Andrews Ave, Warren, MI 48089For Sale
 MLS ID #20261076752, Angela L Goodell, KW Platinum. Realcomp II
 - $99,9003 bd1 ba1k sqft22622 Sharrow Ave, Warren, MI 48089For Sale
 MLS ID #50222256, Jacob Thompson, RE/MAX First. MiRealSource
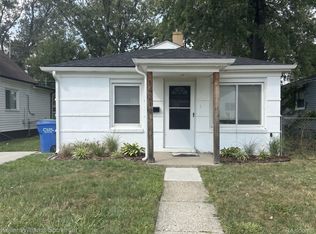
 - $110,0002 bd1 ba781 sqft14219 Knox Ave, Warren, MI 48089For Sale
 MLS ID #20261071818, Joseph Hammel, Keller Williams Somerset. Realcomp II
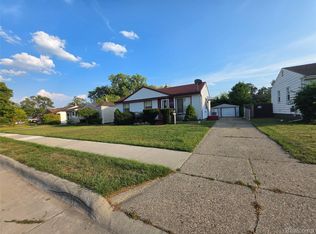
 - $120,0003 bd1 ba1k sqft13394 Couwlier Ave, Warren, MI 48089For Sale
 MLS ID #20261073707, James Douglas, Keller Williams Realty-Great Lakes. Realcomp II
 - $110,0003 bd1 ba1k sqft14092 Knox Ave, Warren, MI 48089For SaleMLS ID #20261074210, Scott Dornbrock, DOBI Real Estate. Realcomp II
- $109,9002 bd1 ba690 sqft13077 Georgiana Ave, Warren, MI 48089For SaleMLS ID #20261069496, Wasimur Rahman, Wasim International Realty. Realcomp II
- $124,9002 bd1 ba747 sqft11420 Maxwell Ave, Warren, MI 48089For SaleMLS ID #20261067658, TJ Brisbois, Wise Property Buyers. Realcomp II
- $119,9003 bd1 ba960 sqft12459 Georgiana Ave, Warren, MI 48089For SaleMLS ID #20261056956, James Nummer, REALTEAM Real Estate. Realcomp II
- $103,9002 bd1 ba720 sqft11211 Chalmers Ave, Warren, MI 48089For SaleMLS ID #20261069871, Matthew Mastracci, National Realty Centers, Inc. Realcomp II
- $115,0002 bd1 ba700 sqft12415 Vernon Ave, Warren, MI 48089For SaleMLS ID #20261066190, Paul Linville, Berkshire Hathaway HomeServices Kee Realty SCS. Realcomp II
- $130,0003 bd1 ba888 sqft12455 Georgiana Ave, Warren, MI 48089For SaleMLS ID #20261073047, Jan Dijkers, Berkshire Hathaway HomeServices The Loft Warehouse. Realcomp II
- $99,0003 bd1 ba1.1k sqft13335 Charlotte Ave, Warren, MI 48089For SaleMLS ID #20261041696, Angela Washington, Rondo Investment LLC. Realcomp II
- $119,0003 bd1 ba888 sqft21000 La Salle Blvd, Warren, MI 48089For Sale
 MLS ID #26048542, Aaron Ulrich, Grant and Main, LLC. MichRIC
 - $99,9002 bd1 ba696 sqft13005 Sidonie Ave, Warren, MI 48089For SaleMLS ID #50203013, Jonathan Minerick, HomeCoin.com. MiRealSource
- $99,9002 bd1 ba720 sqft11327 Sherman Ave, Warren, MI 48089For SaleMLS ID #20261061970, Steffanie Jozsa, Real Estate One-Southgate. Realcomp II
- $129,9003 bd2 ba984 sqft11560 Dodge Ave, Warren, MI 48089For SaleMLS ID #20261074879, Zaid Kassab, EXP Realty Main. Realcomp II
- $119,9003 bd1 ba1.1k sqft11332 Republic Ave, Warren, MI 48089For SaleMLS ID #20261072390, Jerry I Khami, Esoteric Realty LLC. Realcomp II
- $75,0003 bd1 ba1.1k sqft8733 Hupp Ave, Warren, MI 48089For SaleMLS ID #20261072447, James T Silver, Keller Williams Somerset. Realcomp II
